Welcome to this beautifully maintained 4-bedroom, 3.5-bathroom home, offering a perfect blend of comfort, luxury, and convenience. Nestled in a small neighborhood on a dead-end road, this almost 4,000sqft home features 1.5 levels of thoughtfully designed living space, ideal for families of all sizes. From the entrance, step into the spacious living room, complete with 9' ceilings and a cozy gas fireplace. The connecting family room/sun room is filled with abundant natural light from large windows that overlook the backyard. Enjoy gatherings and dinner parties in the elegant dining room. The chef’s kitchen boasts hardwood floors, granite countertops, stainless steel appliances, an eat-in area, an appliance garage, a step-in pantry, and pull-out shelves in the cabinets. The master suite is a true retreat, located on the opposite side of the home for maximum privacy. It features two walk-in closets, a large soaking tub, a custom vanity and mirror, a linen closet, and skylights. Two additional bedrooms share a convenient Jack and Jill bathroom, while the upper level offers a fourth bedroom/loft area, a full bathroom, and an unfinished storage/utility area. Convenience is key with a laundry room located near the master suite, a conditioned workshop/utility area with water access attached to the house, and a 2-car garage with door openers. The roof is only 4 years old, ensuring peace of mind for years to come. Two sheds with electric (12x20 and 10x12) provide ample storage space. Outdoor living is a delight with a private patio area under the pergola, beautifully landscaped yard, and a full-yard sprinkler system. The whole house generator ensures you’re never without power. This home combines modern amenities with timeless charm, making it the perfect place to create lasting memories.
Sold for $669,000
$669,000
7570 Dolly Dr, La Plata, MD 20646
4beds
3,928sqft
Single Family Residence
Built in 2007
0.8 Acres Lot
$698,000 Zestimate®
$170/sqft
$4,340 Estimated rent
Home value
$698,000
$663,000 - $733,000
$4,340/mo
Zestimate® history
Owner options
List your home for rent
$4,340/mo
Rent Zestimate®
Find your next renter with Zillow Rental Manager. Plus, with online applications, you can quickly screen prospective tenants – for free.
$4,340/mo
Rent Zestimate®
Refinance and save
$4,165/mo
Est. payment
Refinancing to a lower rate could help reduce your monthly payments and save thousands over the life of the loan.
$4,165/mo
Est. payment
Explore your selling options
Work with a Zillow partner agent
Leverage their expertise and Zillow's premium Showcase listings to get your home seen by more buyers.
Get startedList with your own agent
Get your home in front of millions of buyers by listing it on Zillow.
Learn how to do itSell it yourself
Take full control of how buyers see your home on Zillow by listing For Sale by Owner (FSBO).
List your homeWhat's special
Zillow last checked:
Listing updated:
Listed by:
Sarah Swann 301-643-9492,
Baldus Real Estate, Inc.
Bought with:
Fanita PeGues, 530277
Keller Williams Preferred Properties
Source: Bright MLS,MLS#: MDCH2034144
Facts & features
Interior
Bedrooms & bathrooms
- Bedrooms: 4
- Bathrooms: 4
- Full bathrooms: 3
- 1/2 bathrooms: 1
- Main level bathrooms: 3
- Main level bedrooms: 3
Basement
- Area: 0
Heating
- Heat Pump, Electric, Propane
Cooling
- Central Air, Electric
Appliances
- Included: Electric Water Heater, Water Heater
- Laundry: Main Level
Features
- Has basement: No
- Number of fireplaces: 1
- Fireplace features: Gas/Propane
Interior area
- Total structure area: 4,028
- Total interior livable area: 3,928 sqft
- Finished area above ground: 3,928
- Finished area below ground: 0
Property
Parking
- Total spaces: 2
- Parking features: Garage Faces Side, Garage Door Opener, Attached, Driveway
- Attached garage spaces: 2
- Has uncovered spaces: Yes
Accessibility
- Accessibility features: None
Features
- Levels: One and One Half
- Stories: 1.5
- Pool features: None
Lot
- Size: 0.8 Acres
Details
- Additional structures: Above Grade, Below Grade
- Parcel number: 0901080431
- Zoning: MUD-2
- Special conditions: Standard
Construction
Type & style
- Home type: SingleFamily
- Architectural style: Traditional,Ranch/Rambler
- Property subtype: Single Family Residence
Materials
- Brick
- Foundation: Crawl Space
Condition
- New construction: No
- Year built: 2007
Utilities & green energy
- Sewer: Private Septic Tank
- Water: Well
Community & HOA
Community
- Subdivision: Spring Hill Acres Sub
HOA
- Has HOA: No
Location
- Region: La Plata
- Municipality: La Plata
Financial & listing details
- Price per square foot: $170/sqft
- Tax assessed value: $585,600
- Annual tax amount: $8,957
- Date on market: 7/2/2024
- Listing agreement: Exclusive Right To Sell
- Ownership: Fee Simple
Price history
| Date | Event | Price |
|---|---|---|
| 11/15/2024 | Sold | $669,000$170/sqft |
Source:  Bright MLS #MDCH2034144 Report a problem Bright MLS #MDCH2034144 Report a problem | ||
| 10/16/2024 | Pending sale | $669,000$170/sqft |
Source: Bright MLS #MDCH2034144 Report a problem | ||
| 10/4/2024 | Listed for sale | $669,000$170/sqft |
Source: Bright MLS #MDCH2034144 Report a problem | ||
| 9/6/2024 | Pending sale | $669,000$170/sqft |
Source: Bright MLS #MDCH2034144 Report a problem | ||
| 8/21/2024 | Price change | $669,000-4.4%$170/sqft |
Source: Bright MLS #MDCH2034144 Report a problem | ||
| 7/2/2024 | Listed for sale | $699,900-6.4%$178/sqft |
Source: Bright MLS #MDCH2034144 Report a problem | ||
| 7/2/2024 | Listing removed | -- |
Source: Bright MLS #MDCH2033240 Report a problem | ||
| 6/4/2024 | Listed for sale | $748,000+32.4%$190/sqft |
Source: Bright MLS #MDCH2033240 Report a problem | ||
| 11/29/2007 | Sold | $565,000$144/sqft |
Source: Public Record Report a problem | ||
Public tax history
| Year | Property taxes | Tax assessment |
|---|---|---|
| 2025 | $9,599 +6.4% | $617,100 +5.4% |
| 2024 | $9,026 +13.8% | $585,600 +5.7% |
| 2023 | $7,929 +1.7% | $554,100 |
| 2022 | $7,794 +1.8% | $554,100 +3.5% |
| 2021 | $7,658 +1.6% | $535,167 +1.8% |
| 2020 | $7,539 -4.5% | $525,700 |
| 2019 | $7,896 +27.5% | $525,700 |
| 2018 | $6,193 -23.6% | $525,700 -2.2% |
| 2017 | $8,102 +92.8% | $537,600 +0.4% |
| 2016 | $4,201 | $535,667 +0.4% |
| 2015 | $4,201 | $533,733 +0.4% |
| 2014 | $4,201 | $531,800 |
| 2013 | -- | $531,800 |
| 2012 | -- | $531,800 -10.5% |
| 2011 | -- | $594,450 |
| 2010 | -- | $594,450 -2.3% |
| 2009 | -- | $608,733 +1.3% |
| 2008 | -- | $601,180 +596.2% |
| 2007 | -- | $86,350 |
Find assessor info on the county website
Neighborhood: 20646
Nearby homes
- $450,0003 bd2 ba1.7k sqft7575 Dolly Dr, La Plata, MD 20646Sold
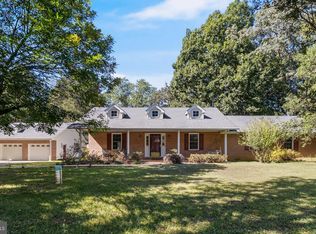
- $627,0003 bd3 ba4.6k sqft7550 Dolly Dr, La Plata, MD 20646Off Market
- $669,0004 bd3 ba4.3k sqft7565 Dolly Dr, La Plata, MD 20646Sold
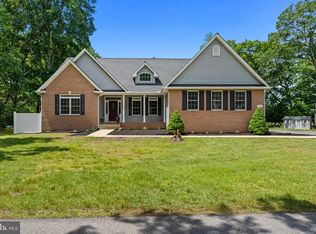
- $426,300-- bd1 ba2.3k sqft9080 Old Stagecoach Rd, La Plata, MD 20646Off Market
- $634,8005 bd3 ba3.4k sqft7540 Dolly Dr, La Plata, MD 20646Off Market
- $496,1003 bd2 ba1.5k sqft7545 Dolly Dr, La Plata, MD 20646Off Market
- $650,0003 bd3 ba4.1k sqft7535 Dolly Dr, La Plata, MD 20646Sold
- $125,033-- bd-- ba-- sqftDolly Dr, La plata, MD 20646Off Market
Nearby schools
GreatSchools rating
- 7/10Walter J. Mitchell Elementary SchoolGrades: PK-5Distance: 1.9 mi
- 7/10Piccowaxen Middle SchoolGrades: 6-8Distance: 10.3 mi
- 5/10Maurice J. Mcdonough High SchoolGrades: 9-12Distance: 4.1 mi
Schools provided by the listing agent
- Elementary: Walter J. Mitchell
- Middle: Piccowaxen
- High: Maurice J. Mcdonough
- District: Charles County Public Schools
Source: Bright MLS. This data may not be complete. We recommend contacting the local school district to confirm school assignments for this home.
Get a cash offer in 3 minutes
Find out how much your home could sell for in as little as 3 minutes with a no-obligation cash offer.
Estimated market value
$698,000
Get a cash offer in 3 minutes
Find out how much your home could sell for in as little as 3 minutes with a no-obligation cash offer.
Estimated market value
$698,000
- Maryland
- Charles County
- La Plata
- 20646
- 7570 Dolly Dr
Nearby cities
Nearby zip codes
Other La Plata Topics
