Brand New 2025 Cavco Home - Stylish, Spacious & Affordable! Be the first to own this beautiful brand-new 2025 Cavco home featuring 2 bedrooms and 2 full bathrooms designed with comfort and modern living in mind. Step into the open-concept great room showcasing 9-foot ceilings, elegant crown molding, base trim, and a combination of laminate and carpet flooring that creates a warm yet contemporary feel. Natural light fills the space, enhanced by LED lighting throughout, along with window blinds and cornices for added privacy. The kitchen is both functional and attractive, offering 42-inch oak cabinetry with soft-close doors, satin nickel fixtures, and a full Whirlpool stainless steel appliance package - perfect for everyday living or entertaining. A convenient bonus laundry room/pantry located at the side entrance provides additional storage and efficiency - a feature homeowners truly appreciate. Special Financing Available - Now Through April 30, 2026! Take advantage of 30-40 year financing with only $5,000 down at 3.99% interest (OAC). Don't miss this outstanding and affordable homeownership opportunity. Call today to schedule your private showing!
For sale
Price cut: $3K (5/29)
$193,900
7570 E Speedway Blvd #513, Tucson, AZ 85710
2beds
1,080sqft
Manufactured Home
Built in 2025
-- sqft lot
$189,900 Zestimate®
$180/sqft
$-- HOA
What's special
Led lighting throughoutElegant crown moldingSatin nickel fixturesBase trimOpen-concept great room
- 456 days |
- 67 |
- 4 |
Zillow last checked:
Listing updated:
Listed by:
Terry Rigney 520-827-9872,
Far Horizons East
Source: My State MLS,MLS#: 11368769
Facts & features
Interior
Bedrooms & bathrooms
- Bedrooms: 2
- Bathrooms: 2
- Full bathrooms: 2
Rooms
- Room types: Breakfast Room, Dining Room, En Suite, Great Room, Kitchen, Laundry Room, Living Room, Master Bedroom, Private Guest Room, Walk-in Closet
Kitchen
- Features: Open, Laminate Counters
Basement
- Area: 0
Heating
- Gas, Heat Pump
Cooling
- Central
Appliances
- Included: Dishwasher, Disposal, Refrigerator, Microwave, Oven
Features
- Laundry
- Flooring: Carpet
- Doors: Doorman
- Has basement: No
- Has fireplace: No
Interior area
- Total structure area: 1,080
- Total interior livable area: 1,080 sqft
- Finished area above ground: 1,080
Video & virtual tour
Property
Parking
- Parking features: Carport
- Has carport: Yes
Features
- Stories: 1
- Patio & porch: Patio, Open Porch, Deck
- Exterior features: Utilities
Details
- Additional structures: Carport
- On leased land: Yes
- Lease amount: $906
Construction
Type & style
- Home type: MobileManufactured
- Property subtype: Manufactured Home
Materials
- HardiPlank Type
- Roof: Asphalt
Condition
- New construction: No
- Year built: 2025
Utilities & green energy
- Electric: Amps(0)
- Sewer: Municipal
- Water: Municipal
Community & HOA
Community
- Features: Gym, Pool, 55 and Over, Clubhouse, Laundry, Recreation Room
- Senior community: Yes
- Subdivision: Far Horizons
HOA
- Has HOA: No
- Amenities included: Gym, Pool, 55 and Over, Clubhouse, Laundry, Recreation Room
Location
- Region: Tucson
Financial & listing details
- Price per square foot: $180/sqft
- Date on market: 5/1/2025
- Date available: 11/22/2024
Terry Rigney
Terry Rigney
(520) 827-9872
By pressing Contact Agent, you agree that the real estate professional identified above may call/text you about your search, which may involve use of automated means and pre-recorded/artificial voices. You don't need to consent as a condition of buying any property, goods, or services. Message/data rates may apply. You also agree to our Terms of Use. Zillow does not endorse any real estate professionals. We may share information about your recent and future site activity with your agent to help them understand what you're looking for in a home.
Estimated market value
$189,900
$180,000 - $199,000
Not available
Price history
| Date | Event | Price |
|---|---|---|
| 5/29/2026 | Price change | $193,900-1.5%$180/sqft |
Source: My State MLS #11368769 Report a problem | ||
| 10/3/2025 | Price change | $196,900+1%$182/sqft |
Source: My State MLS #11368769 Report a problem | ||
| 5/1/2025 | Listed for sale | $194,900$180/sqft |
Source: My State MLS #11368769 Report a problem | ||
Public tax history
Tax history is unavailable.
Monthly payment
Climate risks
Neighborhood: 85710
Nearby schools
GreatSchools rating
- 4/10Bloom Elementary SchoolGrades: PK-6Distance: 1.1 mi
- 4/10Magee Middle SchoolGrades: 6-8Distance: 0.9 mi
- 5/10Sahuaro High SchoolGrades: 8-12Distance: 1.4 mi
- $190,9002 bd2 ba960 sqft7570 E Speedway Blvd UNIT 555, Tucson, AZ 85710For Sale
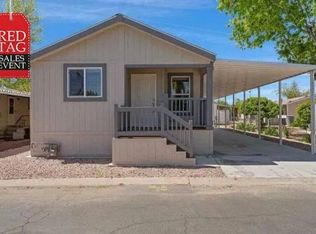
- $8,9002 bd2 ba-- sqft7570 E Speedway Blvd UNIT 215, Tucson, AZ 85710Sold
- $229,9002 bd2 ba1.3k sqft7570 E Speedway Blvd #150, Tucson, AZ 85710For Sale
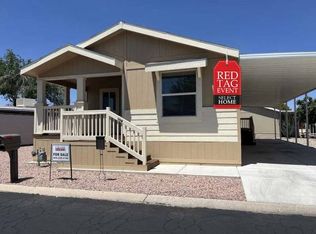
- $147,9003 bd2 ba1.2k sqft7570 E Speedway Blvd UNIT 362, Tucson, AZ 85710For Sale
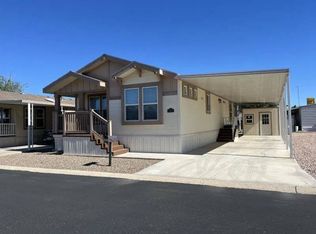
- $196,9002 bd2 ba1.2k sqft7570 E Speedway Blvd UNIT 440, Tucson, AZ 85710For Sale
- $189,9002 bd2 ba1.3k sqft7570 E Speedway Blvd UNIT 416, Tucson, AZ 85710For Sale
- $59,9002 bd2 ba1.2k sqft7570 E Speedway Blvd UNIT 19, Tucson, AZ 85710For Sale
- $192,9003 bd2 ba1.3k sqft7570 E Speedway Blvd UNIT 428, Tucson, AZ 85710For Sale
Similar homes
- $190,9002 bd2 ba960 sqft7570 E Speedway Blvd Unit 555, Tucson, AZ 85710For SaleMLS ID #11275348, Terry Rigney, Far Horizons East. My State MLS
- $190,9003 bd2 ba1.2k sqft7570 E Speedway Blvd Unit 334, Tucson, AZ 85710For Sale
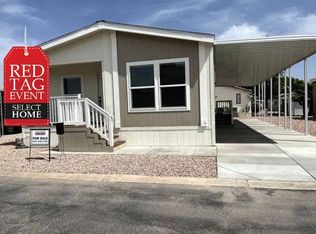 MLS ID #11609670, Terry Rigney, Far Horizons East. My State MLS
 - $199,5002 bd2 ba1k sqft8080 E Speedway Blvd, Tucson, AZ 85710For Sale
 MLS ID #22604804, Derrick Newbury, Tierra Antigua Realty. MLS of Southern Arizona
 - $200,0002 bd2 ba1k sqft8080 E Speedway Blvd #Boulevard110, Tucson, AZ 85710For Sale
 Long Realty Company
 - $200,0002 bd2 ba1k sqft8080 E Speedway Blvd Unit 110, Tucson, AZ 85710For SaleMLS ID #22527348, Nancy A Fung, Long Realty. MLS of Southern Arizona
- $179,5003 bd2 ba1.1k sqft812 S Langley Ave, Tucson, AZ 85710For SaleMLS ID #22607066, Jeffrey Jones, eXp Realty. MLS of Southern Arizona
- $212,0002 bd2 ba1k sqft7610 E Callisto Cir #Circle45, Tucson, AZ 85715For SaleLong Realty Company
- $212,0002 bd2 ba1k sqft7610 E Callisto Cir, Tucson, AZ 85715For SaleMLS ID #22612193, Kelly Bradstreet, Long Realty. MLS of Southern Arizona
- $230,0002 bd2 ba1.2k sqft2166 S Calle Polar, Tucson, AZ 85710For SaleMLS ID #22612677, Jennifer Colleen Hess, OMNI Homes International. MLS of Southern Arizona
- $219,2492 bd2 ba1k sqft7604 E Callisto Cir, Tucson, AZ 85715For SaleMLS ID #22602550, Jannene Johnson, Tucson Foothills Mangement & R. MLS of Southern Arizona
- $259,0003 bd2 ba1.1k sqft8041 E Julia St, Tucson, AZ 85710For SaleMLS ID #22612263, Larry M Baca, Realty Executives Arizona Territory. MLS of Southern Arizona
- $212,5002 bd2 ba1.2k sqft915 N Venice Ave APT B, Tucson, AZ 85711For SaleLong Realty Company
- $212,5002 bd2 ba1.2k sqft915 N Venice Ave, Tucson, AZ 85711For SaleMLS ID #22601409, John E Billings, Long Realty. MLS of Southern Arizona
- $185,5003 bd2 ba1.6k sqft9855 E Irvington Rd Unit 159, Tucson, AZ 85730For SaleMLS ID #11693551, Jillian Barnes, Valley Vista Homes Sales, LLC. My State MLS
- $179,9002 bd1 ba801 sqft4028 S Evergreen Ave, Tucson, AZ 85730For SaleMLS ID #22605484, Melody L Contreras, RE/MAX Horizon. MLS of Southern Arizona
- $264,5002 bd2 ba967 sqft5800 N Kolb Rd Unit 1104, Tucson, AZ 85750For SaleMLS ID #22618594, John E Billings, Long Realty. MLS of Southern Arizona
- $159,9001 bd1 ba576 sqft7668 E 22nd St #Street77, Tucson, AZ 85710For SaleLong Realty Company
- $145,0003 bd2 ba1.1k sqft1600 N Wilmot Rd Unit 196, Tucson, AZ 85712For SaleMLS ID #22614148, Angela Marie Kuzma, Keller Williams Integrity First. MLS of Southern Arizona
- $188,0002 bd1 ba974 sqft5500 N Valley View Rd #Road213, Tucson, AZ 85718For SaleLong Realty Company
- $225,0002 bd2 ba1k sqft5400 E Williams Cir #3108, Tucson, AZ 85711For SaleMLS ID #22609031, Gabriel Nevarez, Real Broker. MLS of Southern Arizona
