Located in one of Scottsdale's most coveted guard gated communities, 7600 Lincoln, this immaculate single-story Jewel-Box home features 2 bedrooms/2baths with a timeless floor plan. Light filled open kitchen/family/dining room provide functional and comfortable space for easy everyday living. Kitchen boasts ample custom cabinetry, updated granite counter tops, custom lighting, Viking Professional six burner natural gas cooktop, large center island with double sink and breakfast bar. Formal living and dining have a great room feel allowing this space to flexible to suit homeowner's lifestyle needs, modern elegance graces this space with updated fireplace adorned with sleek travertine stone and fire glass. Expansive windows allow natural light and views of the lush well-manicured gardens. Primary Suite is spacious and well-appointed updated primary bath with zero threshold custom shower is one of many thoughtfully designed features to include extended double vanities, and customized closet.
Secondary bedroom and updated bathroom are split from primary suite and offer privacy for all.
Lovely backyard is perfect for relaxing and entertaining with covered travertine patios, shade screen, built-in stainless steel gas BBQ, and mature landscaping. 2 car garage with built-in storage cabinets.
Community features: 24-hour guard gated security, pool, spa, tennis/pickle ball courts, and walking paths.
Location is ideal with close convenience to shopping, restaurants, and amenities in Scottsdale and Paradise Valley to include: AJ's Fine Foods, Trader Joes, Flemings, Houston's, Blanco, Paul Martin's, Starbucks, Silverado Golf Course, Ritz Carlton, Scottsdale Fashion Square, and the future shops at the Palmeraie.
Sold for $1,050,000
$1,050,000
7570 E TUCKEY Lane, Scottsdale, AZ 85250
2beds
2baths
1,886sqft
Single Family Residence
Built in 1993
5,185 Square Feet Lot
$1,217,300 Zestimate®
$557/sqft
$4,599 Estimated rent
Home value
$1,217,300
$1.11M - $1.35M
$4,599/mo
Zestimate® history
Owner options
List your home for rent
$4,599/mo
Rent Zestimate®
Find your next renter with Zillow Rental Manager. Plus, with online applications, you can quickly screen prospective tenants – for free.
$4,599/mo
Rent Zestimate®
Refinance and save
$5,763/mo
Est. payment
Refinancing to a lower rate could help reduce your monthly payments and save thousands over the life of the loan.
$5,763/mo
Est. payment
Explore your selling options
Work with a Zillow partner agent
Leverage their expertise and Zillow's premium Showcase listings to get your home seen by more buyers.
Get startedList with your own agent
Get your home in front of millions of buyers by listing it on Zillow.
Learn how to do itSell it yourself
Take full control of how buyers see your home on Zillow by listing For Sale by Owner (FSBO).
List your homeWhat's special
Zillow last checked:
Listing updated:
Listed by:
Greg Kilroy 480-235-4312,
Keller Williams Realty Sonoran Living,
Ellen E Fankhanel 480-206-5127,
Keller Williams Realty Sonoran Living
Bought with:
Non-MLS Agent
Non-MLS Office
Source: ARMLS,MLS#: 6741523
Facts & features
Interior
Bedrooms & bathrooms
- Bedrooms: 2
- Bathrooms: 2
Primary bedroom
- Level: First
- Area: 208
- Dimensions: 16.00 x 13.00
Bedroom 2
- Level: First
- Area: 140.25
- Dimensions: 12.75 x 11.00
Garage
- Level: First
- Area: 365.75
- Dimensions: 19.00 x 19.25
Heating
- Electric
Cooling
- Central Air, Ceiling Fan(s), Programmable Thmstat
Appliances
- Included: Dryer, Washer, Water Softener Owned, Reverse Osmosis, Refrigerator, Built-in Microwave, Dishwasher, Disposal, Gas Cooktop, Water Purifier
- Laundry: Inside
Features
- High Speed Internet, Granite Counters, Double Vanity, Eat-in Kitchen, Breakfast Bar, 9+ Flat Ceilings, No Interior Steps, Roller Shields, Kitchen Island, 3/4 Bath Master Bdrm
- Flooring: Carpet, Stone, Tile
- Windows: Low Emissivity Windows, Solar Screens, Double Pane Windows, Mechanical Sun Shds, Vinyl Frame
- Has basement: No
- Number of fireplaces: 1
- Fireplace features: Living Room, Gas
- Common walls with other units/homes: No Common Walls
Interior area
- Total structure area: 1,886
- Total interior livable area: 1,886 sqft
Property
Parking
- Total spaces: 4
- Parking features: Garage Door Opener, Direct Access, Attch'd Gar Cabinets, Over Height Garage
- Garage spaces: 2
- Uncovered spaces: 2
Accessibility
- Accessibility features: Hard/Low Nap Floors, Bath Roll-In Shower, Bath Grab Bars
Features
- Stories: 1
- Patio & porch: Covered, Patio
- Exterior features: Private Street(s), Private Yard, Built-in Barbecue
- Pool features: None
- Spa features: None
- Fencing: Block
Lot
- Size: 5,185 Square Feet
- Features: North/South Exposure, Sprinklers In Rear, Sprinklers In Front, Cul-De-Sac, Gravel/Stone Back, Grass Front, Auto Timer H2O Front, Auto Timer H2O Back
Details
- Parcel number: 17417099
Construction
Type & style
- Home type: SingleFamily
- Architectural style: Santa Barbara/Tuscan
- Property subtype: Single Family Residence
Materials
- Stucco, Wood Frame, Painted
- Roof: Tile
Condition
- Year built: 1993
Details
- Builder name: Monterey
Utilities & green energy
- Sewer: Public Sewer
- Water: Pvt Water Company
Green energy
- Energy efficient items: Multi-Zones
Community & HOA
Community
- Features: Pool, Pickleball, Gated, Community Spa, Community Spa Htd, Guarded Entry, Tennis Court(s), Biking/Walking Path
- Security: Fire Sprinkler System, Security System Owned, Security Guard
- Subdivision: 7600 LINCOLN LOT 1-113 TR A-T
HOA
- Has HOA: Yes
- Services included: Maintenance Grounds, Street Maint, Front Yard Maint
- HOA fee: $965 quarterly
- HOA name: 7600 Lincoln
- HOA phone: 602-861-5980
Location
- Region: Scottsdale
Financial & listing details
- Price per square foot: $557/sqft
- Tax assessed value: $895,500
- Annual tax amount: $3,473
- Date on market: 8/14/2024
- Cumulative days on market: 56 days
- Listing terms: Cash,Conventional,FHA,VA Loan
- Ownership: Fee Simple
Price history
| Date | Event | Price |
|---|---|---|
| 10/8/2024 | Sold | $1,050,000-4.5%$557/sqft |
Source:  ARMLS #6741523 Report a problem ARMLS #6741523 Report a problem | ||
| 8/14/2024 | Listed for sale | $1,100,000+83.6%$583/sqft |
Source: ARMLS #6741523 Report a problem | ||
| 4/15/2015 | Listing removed | $599,000+5.1%$318/sqft |
Source: Russ Lyon Sotheby's International Realty #5171585 Report a problem | ||
| 11/14/2014 | Sold | $570,000-4.8%$302/sqft |
Source: ARMLS #5171585 Report a problem | ||
| 9/16/2014 | Listed for sale | $599,000+93.2%$318/sqft |
Source: Russ Lyon Sotheby's International Realty #5171585 Report a problem | ||
| 4/8/2014 | Listing removed | $3,000$2/sqft |
Source: Russ Lyon Sotheby's International Realty #5007624 Report a problem | ||
| 1/2/2014 | Price change | $3,000-25%$2/sqft |
Source: Russ Lyon Sotheby's International Realty #5007624 Report a problem | ||
| 10/19/2013 | Price change | $4,000-20%$2/sqft |
Source: Russ Lyon Sotheby's International Realty #5007624 Report a problem | ||
| 10/2/2013 | Listed for rent | $5,000$3/sqft |
Source: Russ Lyon Sotheby's International Realty #5007624 Report a problem | ||
| 8/17/2001 | Sold | $310,000+43.3%$164/sqft |
Source: Public Record Report a problem | ||
| 9/29/1994 | Sold | $216,352$115/sqft |
Source: Public Record Report a problem | ||
Public tax history
| Year | Property taxes | Tax assessment |
|---|---|---|
| 2025 | $3,670 +5.1% | $89,550 -9.8% |
| 2024 | $3,491 +1.3% | $99,270 +79.7% |
| 2023 | $3,444 +5.5% | $55,227 -0.2% |
| 2022 | $3,266 -6.1% | $55,330 +2.7% |
| 2021 | $3,479 +3.1% | $53,850 +6.9% |
| 2020 | $3,374 +2.4% | $50,380 -1.4% |
| 2019 | $3,296 | $51,120 +9.2% |
| 2018 | $3,296 +6% | $46,830 +2.5% |
| 2017 | $3,110 +6.2% | $45,680 +2.3% |
| 2016 | $2,929 +3.5% | $44,670 +6.3% |
| 2015 | $2,831 | $42,030 +18.1% |
| 2014 | -- | $35,600 +2.4% |
| 2013 | -- | $34,780 -3% |
| 2012 | -- | $35,860 -11.3% |
| 2011 | -- | $40,430 -3.5% |
| 2010 | -- | $41,910 -18.3% |
| 2009 | -- | $51,280 +0.3% |
| 2008 | -- | $51,150 |
| 2007 | -- | $51,150 +61.9% |
| 2006 | -- | $31,600 |
| 2005 | -- | $31,600 +8.6% |
| 2004 | -- | $29,100 |
| 2003 | -- | $29,100 +14.8% |
| 2002 | -- | $25,350 |
Find assessor info on the county website
Neighborhood: 85250
Nearby homes
- $1,051,700-- bd2 ba1.9k sqft7562 E Tuckey Ln, Scottsdale, AZ 85250Off Market
- $932,8002 bd2 ba1.8k sqft7578 E Tuckey Ln, Scottsdale, AZ 85250Off Market

- $1,312,4002 bd2 ba1.9k sqft7554 E Tuckey Ln, Scottsdale, AZ 85250Off Market
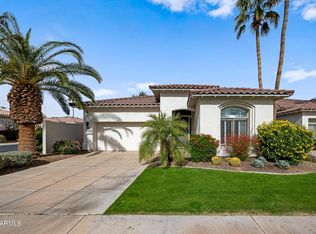
- $934,300-- bd2 ba1.7k sqft7569 E Krall St, Scottsdale, AZ 85250Off Market
- $1,025,500-- bd2 ba1.9k sqft7561 E Krall St, Scottsdale, AZ 85250Off Market
- $977,700-- bd2 ba1.7k sqft7577 E Krall St, Scottsdale, AZ 85250Off Market
- $1,650,4004 bd4 ba3.3k sqft7609 E Krall St, Scottsdale, AZ 85250Off Market
- $1,175,1002 bd2 ba1.8k sqft7553 E Krall St, Scottsdale, AZ 85250Off Market
Nearby schools
GreatSchools rating
- 10/10Kiva Elementary SchoolGrades: PK-6Distance: 1.1 mi
- 6/10Mohave Middle SchoolGrades: 6-8Distance: 1.6 mi
- 9/10Saguaro High SchoolGrades: 9-12Distance: 0.8 mi
Schools provided by the listing agent
- Elementary: Kiva Elementary School
- Middle: Mohave Middle School
- District: Scottsdale Unified District
Source: ARMLS. This data may not be complete. We recommend contacting the local school district to confirm school assignments for this home.
Get a cash offer in 3 minutes
Find out how much your home could sell for in as little as 3 minutes with a no-obligation cash offer.
Estimated market value
$1,217,300
Get a cash offer in 3 minutes
Find out how much your home could sell for in as little as 3 minutes with a no-obligation cash offer.
Estimated market value
$1,217,300
- Arizona
- Maricopa County
- Scottsdale
- 85250
- 7570 E TUCKEY Lane
Nearby cities
Nearby neighborhoods
Nearby zip codes
Other Scottsdale Topics
