With $47,000+ in upgrades, this is the one to see. Upgrades include Triple Pane windows throughout, recently replaced Lennox HVAC, Remodeled Kitchen, remodeled bathrooms, flooring, and so much more. Splash in the above ground pool on the hot Texas summer days. Relax or entertain guests while enjoying the screened in back patio. Perfectly located with easy access to I-30, HWY 121, I-820, HWY 287, shopping, and dining, you wont need to travel far to get essentially anything you may need. Enjoy the extra sitting room in the primary bedroom, and the custom closet for all of your things. The open concept floor plan offers an warm ambiance as you walk through the home. The 2nd and 3rd bedrooms are oversized and both offer a walk-in closet. This home has been meticulously maintained by the current owners, and it shows. The extra driveway space offers room for parking a boat, RV or just extra vehicles for guests. No HOA! Established Neighborhood!
Sold
Price Unknown
7570 Hedgeoak Ct, Fort Worth, TX 76112
3beds
1,632sqft
Single Family Residence
Built in 2005
5,445 Square Feet Lot
$303,500 Zestimate®
$--/sqft
$2,072 Estimated rent
Home value
$303,500
$288,000 - $319,000
$2,072/mo
Zestimate® history
Owner options
List your home for rent
$2,072/mo
Rent Zestimate®
Find your next renter with Zillow Rental Manager. Plus, with online applications, you can quickly screen prospective tenants – for free.
$2,072/mo
Rent Zestimate®
Refinance and save
Refinancing to a lower rate could help reduce your monthly payments and save thousands over the life of the loan.
Explore your selling options
Work with a Zillow partner agent
Leverage their expertise and Zillow's premium Showcase listings to get your home seen by more buyers.
Get startedList with your own agent
Get your home in front of millions of buyers by listing it on Zillow.
Learn how to do itSell it yourself
Take full control of how buyers see your home on Zillow by listing For Sale by Owner (FSBO).
List your homeWhat's special
Zillow last checked:
Listing updated:
Listed by:
Will Harris 0676477,
Local Realty Agency 972-381-2758,
Brittney Tongia 817-405-8071,
Local Realty Agency
Bought with:
Noah Langley Larson
Berkshire HathawayHS PenFed TX
Source: NTREIS,MLS#: 20704657
Facts & features
Interior
Bedrooms & bathrooms
- Bedrooms: 3
- Bathrooms: 2
- Full bathrooms: 2
Primary bedroom
- Features: Closet Cabinetry, Ceiling Fan(s), En Suite Bathroom, Walk-In Closet(s)
- Level: First
- Dimensions: 15 x 12
Bedroom
- Features: Ceiling Fan(s), Walk-In Closet(s)
- Level: First
- Dimensions: 12 x 10
Bedroom
- Features: Ceiling Fan(s), Walk-In Closet(s)
- Level: First
- Dimensions: 12 x 10
Primary bathroom
- Features: Built-in Features, En Suite Bathroom, Granite Counters
- Level: First
- Dimensions: 14 x 5
Dining room
- Level: First
- Dimensions: 13 x 13
Other
- Features: Granite Counters
- Level: First
- Dimensions: 8 x 5
Kitchen
- Features: Built-in Features, Granite Counters, Pantry, Walk-In Pantry
- Level: First
- Dimensions: 9 x 13
Living room
- Features: Ceiling Fan(s), Fireplace
- Level: First
- Dimensions: 18 x 15
Utility room
- Features: Built-in Features, Utility Room
- Level: First
- Dimensions: 10 x 8
Heating
- Central, Electric, Fireplace(s)
Cooling
- Central Air, Ceiling Fan(s), Electric
Appliances
- Included: Dishwasher, Electric Oven, Disposal, Microwave
- Laundry: Washer Hookup, Electric Dryer Hookup, Laundry in Utility Room
Features
- Built-in Features, Decorative/Designer Lighting Fixtures, Granite Counters, Open Floorplan, Walk-In Closet(s)
- Flooring: Ceramic Tile, Luxury Vinyl Plank
- Windows: Window Coverings
- Has basement: No
- Number of fireplaces: 1
- Fireplace features: Electric, Living Room, Masonry
Interior area
- Total interior livable area: 1,632 sqft
Property
Parking
- Total spaces: 2
- Parking features: Additional Parking, Concrete, Door-Single, Driveway, Electric Vehicle Charging Station(s), Garage Faces Front, Garage, Garage Door Opener, Oversized, Paved, On Street, Boat, RV Access/Parking
- Attached garage spaces: 2
- Has uncovered spaces: Yes
Features
- Levels: One
- Stories: 1
- Patio & porch: Patio, Covered
- Exterior features: Rain Gutters, RV Hookup
- Pool features: Above Ground, Outdoor Pool, Other, Pool
- Fencing: Back Yard,Fenced,Wood
Lot
- Size: 5,445 Square Feet
- Features: Cul-De-Sac, Interior Lot, Landscaped, Few Trees
- Residential vegetation: Grassed
Details
- Parcel number: 40768104
Construction
Type & style
- Home type: SingleFamily
- Architectural style: Traditional,Detached
- Property subtype: Single Family Residence
- Attached to another structure: Yes
Materials
- Brick
- Foundation: Slab
- Roof: Composition,Shingle
Condition
- Year built: 2005
Utilities & green energy
- Sewer: Public Sewer
- Water: Public
- Utilities for property: Sewer Available, Water Available
Green energy
- Energy efficient items: Thermostat, Water Heater, Windows
Community & HOA
Community
- Features: Curbs
- Security: Smoke Detector(s)
- Subdivision: Burton Place South Add
HOA
- Has HOA: No
Location
- Region: Fort Worth
Financial & listing details
- Tax assessed value: $241,774
- Annual tax amount: $4,955
- Date on market: 8/17/2024
- Cumulative days on market: 6 days
- Listing terms: Cash,Conventional,FHA,VA Loan
- Exclusions: tesla specific charging station and breaker box
Price history
| Date | Event | Price |
|---|---|---|
| 9/23/2024 | Sold | -- |
Source: NTREIS #20704657 Report a problem | ||
| 9/1/2024 | Pending sale | $325,000$199/sqft |
Source: NTREIS #20704657 Report a problem | ||
| 8/23/2024 | Contingent | $325,000$199/sqft |
Source: NTREIS #20704657 Report a problem | ||
| 8/17/2024 | Listed for sale | $325,000+171.1%$199/sqft |
Source: NTREIS #20704657 Report a problem | ||
| 5/27/2015 | Sold | -- |
Source: Agent Provided Report a problem | ||
| 4/11/2014 | Listing removed | $119,900$73/sqft |
Source: REEDER REALTY #12115958 Report a problem | ||
| 4/3/2014 | Listed for sale | $119,900+7.1%$73/sqft |
Source: REEDER REALTY #12115958 Report a problem | ||
| 5/17/2013 | Listing removed | $1,100$1/sqft |
Source: DFWRealty.net #11944824 Report a problem | ||
| 5/3/2013 | Listed for rent | $1,100$1/sqft |
Source: DFWRealty.net #11944824 Report a problem | ||
| 1/17/2013 | Listing removed | $1,100$1/sqft |
Source: DFWRealty.net #11881616 Report a problem | ||
| 1/7/2013 | Listed for rent | $1,100$1/sqft |
Source: DFWRealty.net #11881616 Report a problem | ||
| 2/3/2009 | Listing removed | $112,000$69/sqft |
Source: NRT Dallas #11087889 Report a problem | ||
| 10/8/2008 | Listed for sale | $112,000$69/sqft |
Source: NRT Dallas #11087889 Report a problem | ||
Public tax history
| Year | Property taxes | Tax assessment |
|---|---|---|
| 2025 | $5,074 +32.3% | $241,774 |
| 2024 | $3,835 +9.3% | $241,774 -9.1% |
| 2023 | $3,507 -19.9% | $266,023 +33.6% |
| 2022 | $4,379 +5.7% | $199,068 +12.9% |
| 2021 | $4,144 -2.4% | $176,281 -0.4% |
| 2020 | $4,245 +12.6% | $176,943 -0.4% |
| 2019 | $3,769 +7% | $177,605 +19.3% |
| 2018 | $3,524 +2.9% | $148,882 +3.8% |
| 2017 | $3,425 -9.5% | $143,429 +7.4% |
| 2016 | $3,783 +19.2% | $133,542 +19.4% |
| 2015 | $3,173 | $111,800 |
| 2014 | $3,173 | $111,800 +5.9% |
| 2013 | -- | $105,600 +1% |
| 2012 | -- | $104,600 |
| 2011 | -- | $104,600 -0.1% |
| 2010 | -- | $104,700 -1.5% |
| 2009 | -- | $106,300 -9.8% |
| 2008 | -- | $117,800 |
| 2007 | -- | $117,800 -11.1% |
| 2006 | -- | $132,500 |
Find assessor info on the county website
Neighborhood: Harmony
Nearby homes
- $300,4003 bd2 ba2.2k sqft7574 Hedgeoak Ct, Fort Worth, TX 76112Off Market
- $--3 bd2 ba1.5k sqft7566 Hedgeoak Ct, Fort Worth, TX 76112Sold
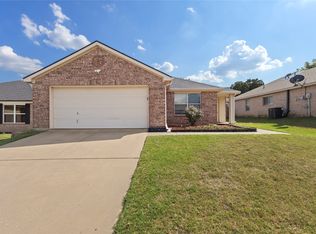
- $253,6003 bd2 ba1.5k sqft7578 Hedgeoak Ct, Fort Worth, TX 76112Off Market
- $272,4003 bd2 ba1.5k sqft7553 Vanessa Dr, Fort Worth, TX 76112Off Market
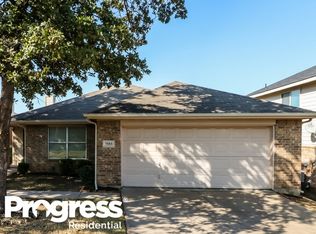
- $308,1003 bd3 ba2.3k sqft7557 Vanessa Dr, Fort Worth, TX 76112Off Market
- $260,1003 bd2 ba1.5k sqft7562 Hedgeoak Ct, Fort Worth, TX 76112Off Market
- $259,9003 bd2 ba1.9k sqft7561 Vanessa Dr, Fort Worth, TX 76112Off Market
- $264,4003 bd2 ba1.6k sqft7565 Vanessa Dr, Fort Worth, TX 76112Off Market
Nearby schools
GreatSchools rating
- 3/10Atwood McDonald Elementary SchoolGrades: PK-5Distance: 1 mi
- 4/10Jean McClung Middle SchoolGrades: 6-8Distance: 2.1 mi
- 2/10Eastern Hills High SchoolGrades: 9-12Distance: 2.4 mi
Schools provided by the listing agent
- Elementary: Atwood
- Middle: Handley
- High: Eastern Hills
- District: Fort Worth ISD
Source: NTREIS. This data may not be complete. We recommend contacting the local school district to confirm school assignments for this home.
Get a cash offer in 3 minutes
Find out how much your home could sell for in as little as 3 minutes with a no-obligation cash offer.
Estimated market value
$303,500
Get a cash offer in 3 minutes
Find out how much your home could sell for in as little as 3 minutes with a no-obligation cash offer.
Estimated market value
$303,500
- Texas
- Tarrant County
- Fort Worth
- 76112
- Harmony
- 7570 Hedgeoak Ct
