Beautiful, 1.5 story tucked away in Forest Park Estates. This immaculate home at the end of a cul-de-sac has so much space! Study/library as soon as you walk in. Open formal dining leads to large living space with tall ceilings and tall windows to match! Dual fireplace also looks into hearth room/kitchen. Large, updated kitchen w/ SS appliance and gas stove. Plenty of cabinet space! Breakfast bar and space for a small table. Small deck off kitchen great for a grill. All weather sun-room overlooks back yard. Main floor laundry w/sink! Updated half bath leads to master suite. HUGE bedroom with dual fireplace and updated master bath. Check out these features! Gorgeous dual vanity, jetted tub and a spa like shower. Large walk-in closet. Upper level has two bedrooms w/ large jack and jill bath. Great sized closets and one that leads to even more attic space. Upper floor sitting/play space with skylights. Another guest suite w/ it's own bath. Lower walkout basement level has plenty of room to entertain! More office space, more non-conforming bedroom space, work shop, wet bar and large gym space! After a good workout, relax in your private sauna! Back deck and patio w/ built in firepit overlook a serene back yard! Walking trail extends along the back. Close to highway, shopping and more!
Sold
Price Unknown
7570 Lichtenauer Dr, Shawnee, KS 66217
4beds
4,727sqft
Single Family Residence
Built in 1992
0.39 Acres Lot
$764,300 Zestimate®
$--/sqft
$5,573 Estimated rent
Home value
$764,300
$711,000 - $833,000
$5,573/mo
Zestimate® history
Owner options
List your home for rent
$5,573/mo
Rent Zestimate®
Find your next renter with Zillow Rental Manager. Plus, with online applications, you can quickly screen prospective tenants – for free.
$5,573/mo
Rent Zestimate®
Refinance and save
$730/mo
Est. payment
Refinancing to a lower rate could help reduce your monthly payments and save thousands over the life of the loan.
$730/mo
Est. payment
Explore your selling options
Work with a Zillow partner agent
Leverage their expertise and Zillow's premium Showcase listings to get your home seen by more buyers.
Get startedList with your own agent
Get your home in front of millions of buyers by listing it on Zillow.
Learn how to do itSell it yourself
Take full control of how buyers see your home on Zillow by listing For Sale by Owner (FSBO).
List your homeWhat's special
Zillow last checked:
Listing updated:
Listed by:
Brad Papa 913-526-4985,
Keller Williams Realty Partners Inc.
Bought with:
M. Bryce Olson, 00250061
House Brokerage
Source: Heartland MLS as distributed by MLS GRID,MLS#: 2451807
Facts & features
Interior
Bedrooms & bathrooms
- Bedrooms: 4
- Bathrooms: 5
- Full bathrooms: 3
- 1/2 bathrooms: 2
Primary bedroom
- Features: Carpet
- Level: First
Bedroom 2
- Features: Carpet
- Level: Second
Bedroom 3
- Features: Carpet
- Level: Second
Bedroom 4
- Features: Carpet
- Level: Second
Heating
- Natural Gas
Cooling
- Electric
Appliances
- Laundry: Main Level
Features
- Sauna
- Flooring: Carpet, Ceramic Tile, Wood
- Basement: Concrete
- Number of fireplaces: 2
Interior area
- Total structure area: 4,727
- Total interior livable area: 4,727 sqft
- Finished area above ground: 3,683
- Finished area below ground: 1,044
Property
Parking
- Total spaces: 3
- Parking features: Attached
- Attached garage spaces: 3
Features
- Patio & porch: Deck, Screened
Lot
- Size: 0.39 Acres
Details
- Parcel number: QP227000040012
Construction
Type & style
- Home type: SingleFamily
- Architectural style: Traditional
- Property subtype: Single Family Residence
Materials
- Stucco, Wood Siding
- Roof: Tile
Condition
- Year built: 1992
Utilities & green energy
- Water: Public
Community & HOA
Community
- Subdivision: Forest Park Estates
HOA
- Has HOA: Yes
- HOA fee: $730 annually
Location
- Region: Shawnee
Financial & listing details
- Annual tax amount: $5,733
- Date on market: 8/26/2023
- Listing terms: Cash,Conventional,FHA,VA Loan
- Ownership: Private
Price history
| Date | Event | Price |
|---|---|---|
| 9/27/2023 | Sold | -- |
Source:  Heartland MLS as distributed by MLS GRID #2451807 Report a problem Heartland MLS as distributed by MLS GRID #2451807 Report a problem | ||
| 8/28/2023 | Pending sale | $600,000$127/sqft |
Source: Heartland MLS as distributed by MLS GRID #2451807 Report a problem | ||
| 8/26/2023 | Listed for sale | $600,000$127/sqft |
Source: Heartland MLS as distributed by MLS GRID #2451807 Report a problem | ||
Public tax history
Tax history is unavailable.
Neighborhood: 66217
Nearby homes
- $694,2004 bd4 ba3.6k sqft7570 Lichtenauer St, Shawnee, KS 66217Off Market
- $608,7004 bd4 ba2.9k sqft7567 Lichtenauer St, Shawnee, KS 66217Off Market
- $---- bd-- ba-- sqft7574 Lichtenauer Dr, Shawnee, KS 66217Off Market
- $--4 bd5 ba4.3k sqft7567 Lichtenauer Dr, Shawnee, KS 66217Sold
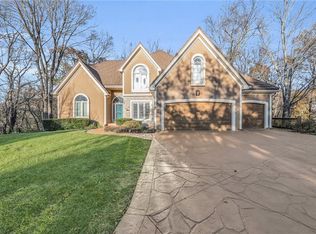
- $655,9004 bd5 ba3.7k sqft7574 Lichtenauer St, Shawnee, KS 66217Off Market
- $525,4004 bd3 ba2.8k sqft7601 Bell Rd, Shawnee, KS 66217Off Market
- $529,4004 bd3 ba3k sqft7605 Bell Rd, Shawnee, KS 66217Off Market
- $528,0003 bd2 ba1.8k sqft7609 Bell Rd, Shawnee, KS 66217Off Market
Nearby schools
GreatSchools rating
- 8/10Christa Mcauliffe Elementary SchoolGrades: PK-6Distance: 1 mi
- 5/10Westridge Middle SchoolGrades: 7-8Distance: 3.8 mi
- 5/10Shawnee Mission West High SchoolGrades: 9-12Distance: 4.7 mi
Schools provided by the listing agent
- Elementary: Christa McAuliffe
- Middle: Westridge
- High: SM West
Source: Heartland MLS as distributed by MLS GRID. This data may not be complete. We recommend contacting the local school district to confirm school assignments for this home.
Get a cash offer in 3 minutes
Find out how much your home could sell for in as little as 3 minutes with a no-obligation cash offer.
Estimated market value
$764,300
Get a cash offer in 3 minutes
Find out how much your home could sell for in as little as 3 minutes with a no-obligation cash offer.
Estimated market value
$764,300
- Kansas
- Johnson County
- Shawnee
- 66217
- 7570 Lichtenauer Dr
Nearby cities
Nearby neighborhoods
Nearby zip codes
Other Shawnee Topics
