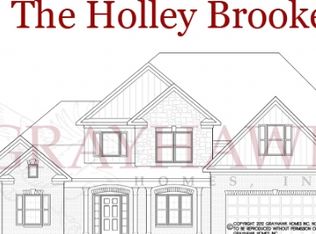
JLC's Dansby B Ranch Style Floor Plan offers living on the Main Floor, Master Suite a well as a Guest Suite are on main floor. Mstr Bath incl. His & Her Closets/dbl. Vanity, shower & Tub, sep WC. Open Concept Kitchen & Family Room with Island, Formal Dining Rm & Covered Terrace provide great entertaining Space. 2 BR with WIC up & 1 Bath. At this price, enjoy JLC's Platinum Upgrades & many extras... This home can be build in HG Phase 2.
This property is not currently displayed as for sale or rent on Zillow. This may be different from what's on other websites or public sources.