Skip main navigation
Sold
  • $1,150,000

    7570 Sunfish Woods Ct NE, Rockford, MI 49341

    5beds
    4,295sqft
    Single Family Residence
    Built in 2021
    2.79 Acres Lot
    $885,500 Zestimate®
    $268/sqft
    $5,404 Estimated rent

    Home value

    $885,500

    $779,000 - $1.02M

    $5,404/mo

    Zestimate® history
    Loading
    Loading...

    Owner options

    List your home for rent

    $5,404/mo

    Rent Zestimate®

    Find your next renter with Zillow Rental Manager. Plus, with online applications, you can quickly screen prospective tenants – for free.

    Learn more

    $5,404/mo

    Rent Zestimate®

    Refinance and save

    $8,088/mo

    Est. payment

    Refinancing to a lower rate could help reduce your monthly payments and save thousands over the life of the loan.

    See today's rates

    $8,088/mo

    Est. payment

    Explore your selling options

    Work with a Zillow partner agent

    Leverage their expertise and Zillow's premium Showcase listings to get your home seen by more buyers.

    Get started

    List with your own agent

    Get your home in front of millions of buyers by listing it on Zillow.

    Learn how to do it

    Sell it yourself

    Take full control of how buyers see your home on Zillow by listing For Sale by Owner (FSBO).

    List your home

    What's special

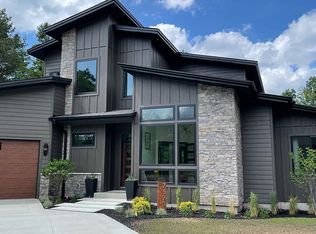
    Welcome home to your custom 'Modern Home In The Woods' featured in the 2021 Parade of Homes - for the buyer with exceptional taste yet value-driven. Priced UNDER recent appraised value at ONLY $268/ft, this stunning 4295 s/f 5 bedroom + 4 bath home draws you in with its warm, inviting great room + soaring 22-ft floor-to-ceiling soldier-stacked brick fireplace accented w/ rich walnut floating mantel/shelving and a corridor of windows capturing the beautiful light throughout the day. The great room flows seamlessly into a luxury chef's kitchen that boasts custom-built walnut cabinetry, hidden pantry, honed quartz waterfall counters + professional stainless appliances. Keeping the modern theme are black accents throughout the home: dramatic range hood, windows, door trim, & custom railing the 2nd-floor loft that is perfect for game nights, reading, study space, yoga, meditation, or playroom- whatever you want! Work from home in your bright main-floor office with 14-foot ceilings + floor-to-ceiling windows. Conveniently located off the 3-stall garage is the spacious laundry room with plenty of countertop space, cabinetry & sink. The private spaces on the main level include the primary suite on one side with views of the treetops and a terrazzo tiled primary bath with a rich, organic feel that incorporates beautiful green tiles, brass fixtures, custom floating walnut vanity with double sinks, linen closet + a relaxing free-standing tub. Split from the primary are 2 additional bedrooms + elegant full bath & a pretty wallpapered guest bath with lighted mirror. The walk-out lower-level has expansive entertaining spaces, 9-foot ceilings, and toasty in-floor heating + 2 bedrooms, full bathroom & 2 large storage rooms. The heated polished concrete flooring is excellent for those who want to be able to make a mess (entertaining parties, artists, gym sweat, wet feet from the future pool) and not worry. A spacious upper deck + sizable patio overlooking nearly 3 acres and lush professional landscaping, copper lighting, underground sprinklers + there is room for a swimming pool- plans are ready to go! A large fenced & irrigated garden and generator hook-up round out this spectacular custom home. The home has also been wired for zoned HVAC. Rare, solid 2x6 construction. You CANNOT even get close to building this home at this price!

    Zillow last checked:

    Listing updated:

    Listed by:

    Kimberley T Scattergood 616-433-5430,

    Morse Realty LLC

    Bought with:

    Brandi R Block, 6501375463

    Greenridge Realty (Summit)

    Source: MichRIC,MLS#: 24042549MLS Logo

    Facts & features

    Interior

    Bedrooms & bathrooms
    • Bedrooms: 5
    • Bathrooms: 4
    • Full bathrooms: 3
    • 1/2 bathrooms: 1
    • Main level bedrooms: 3
    Primary bedroom
    • Level: Main
    Primary bathroom
    • Level: Main
    Bathroom 1
    • Level: Main
    Bathroom 1
    • Level: Main
    Bathroom 2
    • Level: Main
    Bathroom 3
    • Level: Lower
    Bonus room
    • Level: Upper
    Dining area
    • Level: Main
    Family room
    • Level: Lower
    Kitchen
    • Level: Main
    Laundry
    • Level: Main
    Living room
    • Level: Main
    Media room
    • Level: Lower
    Office
    • Level: Main
    Heating
    • Forced Air, Radiant
    Cooling
    • Central Air
    Appliances
    • Included: Dishwasher, Dryer, Microwave, Range, Refrigerator, Washer, Water Softener Owned
    • Laundry: Gas Dryer Hookup, Laundry Room, Main Level, Sink, Washer Hookup
    Features
    • Ceiling Fan(s), Guest Quarters, Center Island, Eat-in Kitchen, Pantry
    • Flooring: Tile, Wood
    • Windows: Screens, Insulated Windows, Window Treatments
    • Basement: Walk-Out Access
    • Number of fireplaces: 1
    • Fireplace features: Gas Log, Living Room
    Interior area
    • Total structure area: 2,549
    • Total interior livable area: 4,295 sqft
    • Finished area below ground: 0

    Property

    Parking
    • Total spaces: 3
    • Parking features: Tandem, Garage Faces Front, Garage Door Opener, Attached
    • Garage spaces: 3
    Features
    • Stories: 3
    Lot
    • Size: 2.79 Acres
    • Dimensions: 2.79
    • Features: Corner Lot, Wooded, Rolling Hills, Cul-De-Sac, Shrubs/Hedges
    Details
    • Parcel number: 411122376012
    • Zoning description: RURAL RESIDENTI

    Construction

    Type & style
    • Home type: SingleFamily
    • Architectural style: Contemporary
    • Property subtype: Single Family Residence
    Materials
    • HardiPlank Type, Stone, Vinyl Siding
    • Roof: Asphalt
    Condition
    • New construction: No
    • Year built: 2021
    Details
    • Builder name: Muston Construction

    Utilities & green energy

    • Sewer: Septic Tank
    • Water: Well
    • Utilities for property: Natural Gas Connected, Cable Connected

    Community & HOA

    Community
    • Subdivision: Sunfish Woods
    HOA
    • Has HOA: Yes
    • Services included: Other, Snow Removal
    • HOA fee: $920 annually
    Location
    • Region: Rockford

    Financial & listing details

    • Price per square foot: $268/sqft
    • Tax assessed value: $393,041
    • Annual tax amount: $11,750
    • Date on market: 9/28/2024
    • Listing terms: Cash,Conventional

    Price history

    DateEventPrice
    10/21/2024Sold$1,150,000$268/sqft
    Source: MichRIC #24042549 Report a problem
    10/1/2024Pending sale$1,150,000$268/sqft
    Source: MichRIC #24042549 Report a problem
    9/28/2024Contingent$1,150,000+5%$268/sqft
    Source: MichRIC #24042549 Report a problem
    9/6/2024Pending sale$1,095,000$255/sqft
    Source: MichRIC #24042549 Report a problem
    8/29/2024Price change$1,095,000-4.8%$255/sqft
    Source: MichRIC #24042549 Report a problem
    8/15/2024Listed for sale$1,150,000+1433.3%$268/sqft
    Source: MichRIC #24042549 Report a problem
    2/26/2018Sold$75,000$17/sqft
    Source: MichRIC #18001253 Report a problem

    Public tax history

    Tax history is unavailable.

    Neighborhood: 49341

    Nearby schools

    GreatSchools rating
    Schools provided by the listing agent
    • Elementary: Cannonsburg Elementary School
    • High: Rockford High School

    Source: MichRIC. This data may not be complete. We recommend contacting the local school district to confirm school assignments for this home.

    Get a cash offer in 3 minutes
    Find out how much your home could sell for in as little as 3 minutes with a no-obligation cash offer.
    Estimated market value
    $885,500
    Get a cash offer in 3 minutes
    Find out how much your home could sell for in as little as 3 minutes with a no-obligation cash offer.
    Estimated market value
    $885,500