Perfect in Every Way! Built towards the end of 2023, this home is practically brand new! Step inside from the Covered Front Porch to find an incredible Living Room with a soaring ceiling and lots of natural light from the large windows. The Kitchen is a chef's dream with Stainless Steel Appliances, an Oversized Breakfast Bar Island, and Large Pantry all open to the Living Room. The layout of this home lends itself to being perfect for hosting and entertaining friends and family! A Casual Dining space adjacent to the kitchen provides access to a Covered Deck adding more spaces to entertain. Towards the front of the house, you'll find a Coffered Ceiling Dining Room and Flex Space perfect as an Office or Sitting Room. A Full Bedroom and Bathroom are also on the main level providing comfort for guests should you need the space for that. Upstairs, a true Owners Suite awaits with a Sitting Room, Dual Walk-in Closets, and a Spa-like Bathroom with a Dual Vanity, Soaking Tub, and Standing Shower with a Bench. The Sitting Room receives wonderful natural light all day long and provides wonderful sunset views nightly. Each Secondary Bedroom is spacious with equally spacious closets. One even has an Ensuite Bathroom! The Basement is currently unfinished providing an opportunity to put you stamp on things. This lot is one of the only ones on the street with a Leveled Backyard. Situated on 1 Acre, the water lines run along the back of the property to make adding a pool easy! The sun sets towards the front of the house which means the backyard gets much welcomed shade during the summer. There's also a whole yard Sprinkler Irrigation System for easy lawn maintenance. The Estates at Hurricane Pointe is a newer community with incredible neighbors always happy to help bring up the trash or pick up a package for one another. This home is perfectly situated in the community - further back into the neighborhood and towards the end of the street next to a cul-de-sac. There are sidewalks throughout making neighborhood strolls extra enjoyable! Close to several parks, St Andrews Golf Club, the Chattahoochee River, and so much more!
Closed
Street View
$666,200
7570 Sunridge Ln, Douglasville, GA 30135
5beds
3,588sqft
Single Family Residence, Residential
Built in 2023
1.01 Acres Lot
$660,100 Zestimate®
$186/sqft
$3,577 Estimated rent
Home value
$660,100
$627,000 - $693,000
$3,577/mo
Zestimate® history
Owner options
List your home for rent
$3,577/mo
Rent Zestimate®
Find your next renter with Zillow Rental Manager. Plus, with online applications, you can quickly screen prospective tenants – for free.
$3,577/mo
Rent Zestimate®
Refinance and save
$4,337/mo
Est. payment
Refinancing to a lower rate could help reduce your monthly payments and save thousands over the life of the loan.
$4,337/mo
Est. payment
Explore your selling options
Work with a Zillow partner agent
Leverage their expertise and Zillow's premium Showcase listings to get your home seen by more buyers.
Get startedList with your own agent
Get your home in front of millions of buyers by listing it on Zillow.
Learn how to do itSell it yourself
Take full control of how buyers see your home on Zillow by listing For Sale by Owner (FSBO).
List your homeWhat's special
Zillow last checked:
Listing updated:
Listed by:
The Justin Landis Group,
Bolst, Inc. 404-689-4408,
Micahia Braden,
Bolst, Inc.
Bought with:
Keisha Williams, 409009
Harry Norman Realtors
Source: FMLS GA,MLS#: 7462279
Facts & features
Interior
Bedrooms & bathrooms
- Bedrooms: 5
- Bathrooms: 4
- Full bathrooms: 4
- Main level bathrooms: 1
- Main level bedrooms: 1
Rooms
- Room types: Other
Primary bedroom
- Features: Oversized Master, Sitting Room
- Level: Oversized Master, Sitting Room
Bedroom
- Features: Oversized Master, Sitting Room
Primary bathroom
- Features: Double Vanity, Separate Tub/Shower, Soaking Tub
Dining room
- Features: Separate Dining Room
Kitchen
- Features: Breakfast Bar, Breakfast Room, Cabinets Stain, Kitchen Island, Pantry, Stone Counters, View to Family Room
Heating
- Central
Cooling
- Ceiling Fan(s), Central Air
Appliances
- Included: Dishwasher, Disposal, Electric Cooktop, Electric Oven, Microwave, Range Hood, Refrigerator
- Laundry: Upper Level
Features
- Coffered Ceiling(s), Crown Molding, Entrance Foyer, High Ceilings 10 ft Main, His and Hers Closets, Recessed Lighting, Tray Ceiling(s), Walk-In Closet(s)
- Flooring: Carpet, Hardwood
- Windows: Window Treatments
- Basement: Bath/Stubbed,Daylight,Full,Unfinished,Walk-Out Access
- Number of fireplaces: 1
- Fireplace features: Family Room
- Common walls with other units/homes: No Common Walls
Interior area
- Total structure area: 3,588
- Total interior livable area: 3,588 sqft
- Finished area above ground: 3,588
- Finished area below ground: 0
Property
Parking
- Total spaces: 3
- Parking features: Driveway, Garage, Garage Faces Side, Kitchen Level, Level Driveway
- Garage spaces: 3
- Has uncovered spaces: Yes
Accessibility
- Accessibility features: None
Features
- Levels: Two
- Stories: 2
- Patio & porch: Covered, Deck, Patio
- Exterior features: Private Yard
- Pool features: None
- Spa features: None
- Fencing: None
- Has view: Yes
- View description: Trees/Woods
- Waterfront features: None
- Body of water: None
Lot
- Size: 1.01 Acres
- Dimensions: 157x350x128x308
- Features: Back Yard, Cul-De-Sac, Level, Private
Details
- Additional structures: None
- Parcel number: 00710350053
- Other equipment: None
- Horse amenities: None
Construction
Type & style
- Home type: SingleFamily
- Architectural style: Traditional
- Property subtype: Single Family Residence, Residential
Materials
- Brick, Brick Front, HardiPlank Type
- Roof: Composition
Condition
- Resale
- New construction: No
- Year built: 2023
Utilities & green energy
- Electric: Other
- Sewer: Septic Tank
- Water: Public
- Utilities for property: Other
Green energy
- Energy efficient items: None
- Energy generation: None
Community & HOA
Community
- Features: Homeowners Assoc, Near Trails/Greenway, Sidewalks, Street Lights
- Security: Smoke Detector(s)
- Subdivision: The Estates At Hurricane Pointe
HOA
- Has HOA: Yes
- Services included: Maintenance Grounds
- HOA fee: $300 annually
- HOA phone: 770-451-8171
Location
- Region: Douglasville
Financial & listing details
- Price per square foot: $186/sqft
- Tax assessed value: $691,900
- Annual tax amount: $1,019
- Date on market: 9/26/2024
- Cumulative days on market: 14 days
- Ownership: Fee Simple
- Road surface type: Paved
Price history
| Date | Event | Price |
|---|---|---|
| 10/21/2024 | Sold | $666,200-0.6%$186/sqft |
Source:  FMLS GA #7462279 Report a problem FMLS GA #7462279 Report a problem | ||
| 10/11/2024 | Pending sale | $670,000$187/sqft |
Source: FMLS GA #7462279 Report a problem | ||
| 9/26/2024 | Listed for sale | $670,000-4.3%$187/sqft |
Source: FMLS GA #7462279 Report a problem | ||
| 9/19/2024 | Listing removed | $699,900$195/sqft |
Source: FMLS GA #7423163 Report a problem | ||
| 8/22/2024 | Price change | $699,900-2.1%$195/sqft |
Source:  GAMLS #10340901 Report a problem GAMLS #10340901 Report a problem | ||
| 7/18/2024 | Listed for sale | $714,900+1.5%$199/sqft |
Source: GAMLS #10340901 Report a problem | ||
| 11/29/2023 | Sold | $704,091$196/sqft |
Source: Public Record Report a problem | ||
Public tax history
| Year | Property taxes | Tax assessment |
|---|---|---|
| 2025 | $8,694 +68.9% | $276,760 +9.7% |
| 2024 | $5,146 +439.4% | $252,280 +740.9% |
| 2023 | $954 +83.8% | $30,000 +111.3% |
| 2022 | $519 +1.4% | $14,200 |
| 2021 | $512 -26.6% | $14,200 -31.2% |
| 2020 | $698 +232% | $20,640 +316.1% |
| 2019 | $210 -12.8% | $4,960 -15.1% |
| 2018 | $241 -1.3% | $5,840 |
| 2017 | $244 +1.3% | $5,840 +47.8% |
| 2016 | $241 +31.5% | $3,951 -64.1% |
| 2015 | $183 | $11,000 |
| 2014 | $183 -56.9% | $11,000 -1.1% |
| 2013 | $426 | $11,120 |
| 2012 | -- | -- |
| 2011 | -- | -- |
| 2010 | -- | -- |
| 2009 | $706 +5.7% | -- |
| 2007 | $668 +16.3% | -- |
| 2006 | $574 | -- |
Find assessor info on the county website
Neighborhood: 30135
Nearby homes
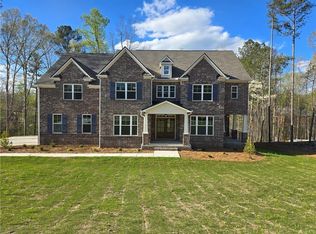
- $725,0004 bd5 ba3.8k sqft7560 Sunridge Ln, Douglasville, GA 30135Sold
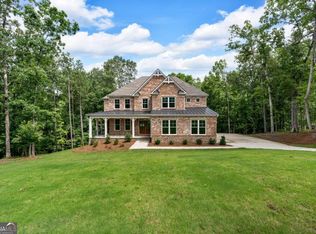
- $690,0005 bd5 ba3.6k sqft7580 Sunridge Ln, Douglasville, GA 30135Sold
- $703,9004 bd1 ba4.8k sqft7550 Sunridge Ln, Douglasville, GA 30135Off Market
- $503,8003 bd3 ba3k sqft7891 Gable Dr, Douglasville, GA 30135Off Market
- $625,0005 bd7 ba5.7k sqft7881 Gable Dr, Douglasville, GA 30135Sold
- $503,9003 bd3 ba3.1k sqft7901 Gable Dr, Douglasville, GA 30135Off Market
- $75,000-- bd-- ba-- sqft7565 Sunridge Ln, Douglasville, GA 30135Off Market
- $916,2004 bd0 ba5.7k sqft7555 Sunridge Ln, Douglasville, GA 30135Off Market
Nearby schools
GreatSchools rating
- 9/10South Douglas Elementary SchoolGrades: PK-5Distance: 1.3 mi
- 7/10Fairplay Middle SchoolGrades: 6-8Distance: 1.5 mi
- 6/10Alexander High SchoolGrades: 9-12Distance: 6.4 mi
Schools provided by the listing agent
- Elementary: South Douglas
- Middle: Fairplay
- High: Alexander
Source: FMLS GA. This data may not be complete. We recommend contacting the local school district to confirm school assignments for this home.
Get a cash offer in 3 minutes
Find out how much your home could sell for in as little as 3 minutes with a no-obligation cash offer.
Estimated market value
$660,100
Get a cash offer in 3 minutes
Find out how much your home could sell for in as little as 3 minutes with a no-obligation cash offer.
Estimated market value
$660,100
- Georgia
- Douglas County
- Douglasville
- 30135
- 7570 Sunridge Ln
Nearby cities
Nearby zip codes
Other Douglasville Topics
