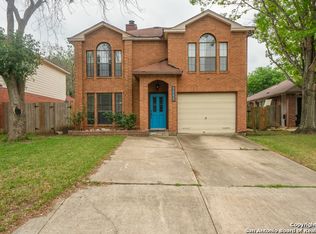
Updated four bedroom single family home in Hunters Chase in northwest San Antonio featuring a downstairs primary suite and bright modern finishes. At approximately 1,758 square feet, this two story layout offers an open concept living, dining, and kitchen area that flows naturally to the back patio, creating an easy space for everyday living and entertaining. The primary bedroom is located on the main level for convenience and separation, with three generous secondary bedrooms and an updated full bath upstairs. Recent improvements include contemporary lighting, stylish bath updates, and fresh interior touches, plus a cozy fireplace in the family room. Outside, a private backyard and low maintenance yard provide space for morning coffee, pets, or weekend grilling without heavy upkeep. Residents enjoy access to community amenities including a neighborhood pool, park, and sports courts, all within the popular Northside ISD and close to UTSA, USAA, the Medical Center, La Cantera, and The Rim, with quick access to Loop 1604 and I 10. Schedule a private showing to experience the layout and updates in person.
Sold
Price Unknown
7570 Tantivity, San Antonio, TX 78249
4beds
1,758sqft
Single Family Residence
Built in 1987
5,837 Square Feet Lot
$282,300 Zestimate®
$--/sqft
$1,960 Estimated rent
Home value
$282,300
$265,000 - $302,000
$1,960/mo
Zestimate® history
Owner options
List your home for rent
$1,960/mo
Rent Zestimate®
Find your next renter with Zillow Rental Manager. Plus, with online applications, you can quickly screen prospective tenants – for free.
$1,960/mo
Rent Zestimate®
Refinance and save
$313/mo
Est. payment
Refinancing to a lower rate could help reduce your monthly payments and save thousands over the life of the loan.
$313/mo
Est. payment
Explore your selling options
Work with a Zillow partner agent
Leverage their expertise and Zillow's premium Showcase listings to get your home seen by more buyers.
Get startedList with your own agent
Get your home in front of millions of buyers by listing it on Zillow.
Learn how to do itSell it yourself
Take full control of how buyers see your home on Zillow by listing For Sale by Owner (FSBO).
List your homeWhat's special
Bright modern finishesContemporary lightingPrivate backyardLow maintenance yardStylish bath updatesFresh interior touchesDownstairs primary suite
Zillow last checked:
Listing updated:
Listed by:
Dean Ponseti TREC #813596 (210) 421-9210,
eXp Realty
Source: LERA MLS,MLS#: 1933228
Facts & features
Interior
Bedrooms & bathrooms
- Bedrooms: 4
- Bathrooms: 3
- Full bathrooms: 2
- 1/2 bathrooms: 1
Primary bedroom
- Features: Split
- Area: 340
- Dimensions: 20 x 17
Bedroom 2
- Area: 255
- Dimensions: 17 x 15
Bedroom 3
- Area: 289
- Dimensions: 17 x 17
Bedroom 4
- Area: 195
- Dimensions: 15 x 13
Primary bathroom
- Features: Tub/Shower Separate, Double Vanity, Soaking Tub
- Area: 119
- Dimensions: 17 x 7
Dining room
- Area: 221
- Dimensions: 17 x 13
Family room
- Area: 378
- Dimensions: 21 x 18
Kitchen
- Area: 340
- Dimensions: 20 x 17
Heating
- Central, Natural Gas
Cooling
- Central Air
Appliances
- Laundry: Washer Hookup, Dryer Connection
Features
- One Living Area, Separate Dining Room, Eat-in Kitchen, Kitchen Island, Master Downstairs, Ceiling Fan(s)
- Flooring: Carpet, Ceramic Tile, Vinyl
- Has basement: No
- Number of fireplaces: 1
- Fireplace features: One, Family Room
Interior area
- Total interior livable area: 1,758 sqft
Property
Parking
- Total spaces: 2
- Parking features: Two Car Garage
- Garage spaces: 2
Accessibility
- Accessibility features: Accessible Entrance
Features
- Levels: Two
- Stories: 2
- Pool features: None, Community
Lot
- Size: 5,837 Square Feet
Details
- Parcel number: 176700140150
Construction
Type & style
- Home type: SingleFamily
- Property subtype: Single Family Residence
Materials
- 4 Sides Masonry, Siding
- Foundation: Slab
- Roof: Composition
Condition
- Pre-Owned
- New construction: No
- Year built: 1987
Utilities & green energy
- Sewer: Sewer System
- Water: Water System
Community & HOA
Community
- Features: Playground, Sports Court
- Subdivision: Hunters Chase
HOA
- Has HOA: Yes
- HOA fee: $313 annually
- HOA name: HUNTERS CHASE HOMEOWNERS
Location
- Region: San Antonio
Financial & listing details
- Tax assessed value: $277,450
- Annual tax amount: $6,352
- Date on market: 1/12/2026
- Cumulative days on market: 111 days
- Listing terms: Conventional,FHA,VA Loan,Cash,Trade
Price history
| Date | Event | Price |
|---|---|---|
| 3/5/2026 | Sold | -- |
Source:  LERA MLS #1933228 Report a problem LERA MLS #1933228 Report a problem | ||
| 2/7/2026 | Pending sale | $294,888$168/sqft |
Source: LERA MLS #1933228 Report a problem | ||
| 2/7/2026 | Contingent | $294,888$168/sqft |
Source: LERA MLS #1933228 Report a problem | ||
| 1/12/2026 | Listed for sale | $294,888+2.6%$168/sqft |
Source: LERA MLS #1933228 Report a problem | ||
| 12/23/2025 | Listing removed | $287,348$163/sqft |
Source: LERA MLS #1919222 Report a problem | ||
| 12/17/2025 | Price change | $287,3480%$163/sqft |
Source: LERA MLS #1919222 Report a problem | ||
| 12/4/2025 | Price change | $287,4490%$164/sqft |
Source: LERA MLS #1919222 Report a problem | ||
| 11/27/2025 | Listed for sale | $287,556-0.1%$164/sqft |
Source: LERA MLS #1919222 Report a problem | ||
| 11/23/2025 | Contingent | $287,777$164/sqft |
Source: LERA MLS #1919222 Report a problem | ||
| 11/23/2025 | Listed for sale | $287,777$164/sqft |
Source: LERA MLS #1919222 Report a problem | ||
| 11/23/2025 | Contingent | $287,777$164/sqft |
Source: LERA MLS #1919222 Report a problem | ||
| 11/20/2025 | Price change | $287,7770%$164/sqft |
Source: LERA MLS #1919222 Report a problem | ||
| 10/30/2025 | Listed for sale | $287,887-3.3%$164/sqft |
Source: LERA MLS #1919222 Report a problem | ||
| 10/27/2025 | Listing removed | $297,777$169/sqft |
Source: LERA MLS #1910628 Report a problem | ||
| 10/23/2025 | Price change | $297,7770%$169/sqft |
Source: LERA MLS #1910628 Report a problem | ||
| 10/17/2025 | Price change | $297,887-0.3%$169/sqft |
Source: LERA MLS #1910628 Report a problem | ||
| 9/26/2025 | Listed for sale | $298,888+45.9%$170/sqft |
Source: LERA MLS #1910628 Report a problem | ||
| 3/24/2021 | Listing removed | -- |
Source: Owner Report a problem | ||
| 8/28/2018 | Listing removed | $204,900$117/sqft |
Source: Owner Report a problem | ||
| 5/30/2018 | Pending sale | $204,900$117/sqft |
Source: Owner Report a problem | ||
| 5/19/2018 | Listed for sale | $204,900$117/sqft |
Source: Owner Report a problem | ||
| 9/1/2012 | Listing removed | $1,200$1/sqft |
Source: FIL-AM REALTY #959233 Report a problem | ||
| 8/2/2012 | Listed for rent | $1,200$1/sqft |
Source: FIL-AM REALTY #959233 Report a problem | ||
| 8/13/2011 | Listing removed | $1,200$1/sqft |
Source: FIL-AM REALTY #906670 Report a problem | ||
| 8/5/2011 | Listed for rent | $1,200$1/sqft |
Source: FIL-AM REALTY #906670 Report a problem | ||
Public tax history
| Year | Property taxes | Tax assessment |
|---|---|---|
| 2025 | $4,166 +3.9% | $270,859 +10% |
| 2024 | $4,009 +10.8% | $246,235 +10% |
| 2023 | $3,619 -14.9% | $223,850 +10% |
| 2022 | $4,251 -4.1% | $203,500 +10% |
| 2021 | $4,434 | $185,000 +0.1% |
| 2020 | $4,434 +10.1% | $184,800 +10% |
| 2019 | $4,027 | $168,000 -1.3% |
| 2018 | $4,027 +7.2% | $170,190 +21.5% |
| 2017 | $3,755 +1% | $140,100 +1.2% |
| 2016 | $3,717 +17.3% | $138,420 +5.2% |
| 2015 | $3,170 | $131,530 +12% |
| 2014 | -- | $117,460 +7.2% |
| 2013 | -- | $109,550 -7.2% |
| 2012 | -- | $118,040 -2.7% |
| 2011 | -- | $121,260 -0.9% |
| 2010 | -- | $122,390 -0.1% |
| 2009 | -- | $122,530 -3.3% |
| 2008 | -- | $126,680 +6.5% |
| 2007 | -- | $118,990 +12.7% |
| 2006 | -- | $105,620 +1.7% |
| 2005 | -- | $103,900 |
| 2004 | -- | -- |
| 2003 | -- | -- |
| 2002 | -- | -- |
| 2001 | -- | -- |
| 2000 | -- | -- |
Find assessor info on the county website
Neighborhood: Hunters Chase II
Nearby homes
- $228,0003 bd2 ba1.6k sqft7574 Tantivity, San Antonio, TX 78249Off Market
- $236,7003 bd2 ba1.5k sqft7566 Tantivity, San Antonio, TX 78249Off Market
- $235,2003 bd2 ba1.5k sqft7578 Tantivity, San Antonio, TX 78249Off Market
- $257,5003 bd3 ba1.8k sqft7562 Tantivity, San Antonio, TX 78249Off Market
- $216,7003 bd2 ba1.2k sqft7535 Corian Park Dr, San Antonio, TX 78249Off Market
- $241,5003 bd2 ba1.3k sqft7531 Corian Park Dr, San Antonio, TX 78249Off Market
- $256,9003 bd3 ba1.7k sqft7582 Tantivity, San Antonio, TX 78249Off Market
- $220,0004 bd2 ba1.3k sqft7539 Corian Park Dr, San Antonio, TX 78249Off Market
Nearby schools
GreatSchools rating
- 5/10Scobee Elementary SchoolGrades: PK-5Distance: 0.7 mi
- 6/10Stinson Middle SchoolGrades: 6-8Distance: 0.6 mi
- 8/10Brandeis High SchoolGrades: 9-12Distance: 0.4 mi
Schools provided by the listing agent
- Elementary: Scobee
- Middle: Stinson Katherine
- High: Louis D Brandeis
- District: Northside
Source: LERA MLS. This data may not be complete. We recommend contacting the local school district to confirm school assignments for this home.
Get a cash offer in 3 minutes
Find out how much your home could sell for in as little as 3 minutes with a no-obligation cash offer.
Estimated market value
$282,300
Get a cash offer in 3 minutes
Find out how much your home could sell for in as little as 3 minutes with a no-obligation cash offer.
Estimated market value
$282,300
- Texas
- Bexar County
- San Antonio
- 78249
- Hunters Chase II
- 7570 Tantivity
Nearby cities
Nearby neighborhoods
Nearby zip codes
Other San Antonio Topics
