Skip main navigation
Sold for $1,675,000
  • Listed by: Bennion Deville Homes • Ferretti Real Estate Group • 760-668-4447
    Bought with: Keller Williams Realty
    $1,675,000

    75707 Valle Vista Dr, Indian Wells, CA 92210

    3beds
    2,852sqft
    Single Family Residence
    Built in 1985
    5,662 Square Feet Lot
    $1,538,200 Zestimate®
    $587/sqft
    $6,095 Estimated rent

    Home value

    $1,538,200

    $1.42M - $1.69M

    $6,095/mo

    Zestimate® history
    Loading
    Loading...

    Owner options

    List your home for rent

    $6,095/mo

    Rent Zestimate®

    Find your next renter with Zillow Rental Manager. Plus, with online applications, you can quickly screen prospective tenants – for free.

    Learn more

    $6,095/mo

    Rent Zestimate®

    Refinance and save

    $12,199/mo

    Est. payment

    Refinancing to a lower rate could help reduce your monthly payments and save thousands over the life of the loan.

    See today's rates

    $12,199/mo

    Est. payment

    Explore your selling options

    Work with a Zillow partner agent

    Leverage their expertise and Zillow's premium Showcase listings to get your home seen by more buyers.

    Get started

    List with your own agent

    Get your home in front of millions of buyers by listing it on Zillow.

    Learn how to do it

    Sell it yourself

    Take full control of how buyers see your home on Zillow by listing For Sale by Owner (FSBO).

    List your home

    What's special

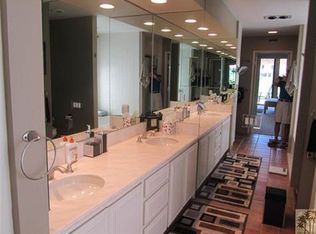
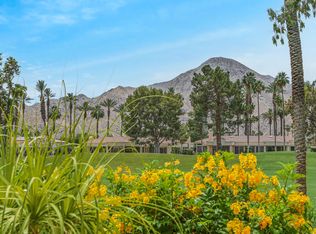
    Welcome to a true masterpiece at the newly renovated exclusive community of Desert Horizons Country Club. Stunning is the best word to describe this luxurious 3 Bedroom, 3 1/2 Bath custom-designed home where every detail has been crafted to create an unparalleled lifestyle of luxury. Ideally located on the 6th hole of the world famous Ted Robinson designed golf course which showcases a picture perfect view of Mount Eisenhower and the Santa Rosa Mountain range. This home has an extraordinary backdrop while entertaining family and guests in the expansive living area, featuring custom-designed furniture, a see-through fireplace along with a walk up dry-bar with a wine fridge and separate lounge area. The custom residence was completed to perfection in January of 2024 and boasts exquisite 48'' x 48'' Italian flooring throughout the main living space, curb-less showers, Toto Washlet toilets and custom level 5 finish drywall. The Gourmet kitchen features a walk in pantry, custom furniture cabinetry, high end porcelain countertops, bespoke pendant lighting and plenty of storage. The primary suite exudes a luxurious hotel-inspired atmosphere, with double pocketing doors, sumptuous custom-designed carpeting, and a spacious walk-in closet. The en-suite bathroom is a sanctuary of relaxation, showcasing custom tile walls, a double vanity, a walk-in shower, and an indulgent tub. Don't miss out on this opportunity as this one will go fast!

    Zillow last checked:

    Listing updated:

    Listed by:

    Ferretti Real Estate Group DRE #01923799 760-668-4447,

    Bennion Deville Homes

    Bought with:

    Nancy Levine, DRE #01938275

    Keller Williams Realty

    Source: CRMLS,MLS#: 219109783DAMLS LogoOriginating MLS: California Desert AOR & Palm Springs AOR

    Facts & features

    Interior

    Bedrooms & bathrooms
    • Bedrooms: 3
    • Bathrooms: 4
    • Full bathrooms: 3
    • 1/2 bathrooms: 1
    Rooms
    • Room types: Den, Entry/Foyer, Guest Quarters, Great Room, Living Room, Pantry
    Pantry
    • Features: Walk-In Pantry
    Heating
    • Forced Air
    Cooling
    • Electric
    Features
    • Walk-In Pantry
    • Flooring: Carpet, Tile
    • Has fireplace: Yes
    • Fireplace features: Electric, Family Room, Gas, Living Room
    Interior area
    • Total interior livable area: 2,852 sqft

    Property

    Parking
    • Total spaces: 2.5
    • Parking features: Driveway, Garage, Garage Door Opener
    • Attached garage spaces: 2.5
    Features
    • Levels: One
    • Stories: 1
    • Exterior features: Fire Pit
    • Has private pool: Yes
    • Pool features: Community, Gunite, Electric Heat, In Ground
    • Spa features: Community, Gunite, Heated, In Ground
    • Has view: Yes
    • View description: Golf Course, Lake, Mountain(s), Panoramic
    • Has water view: Yes
    • Water view: Lake
    Lot
    • Size: 5,662 Square Feet
    • Features: Planned Unit Development
    Details
    • Parcel number: 633590032
    • Special conditions: Standard

    Construction

    Type & style
    • Home type: SingleFamily
    • Property subtype: Single Family Residence
    • Attached to another structure: Yes
    Condition
    • New construction: No
    • Year built: 1985

    Community & HOA

    Community
    • Features: Gated, Pool
    • Security: Fire Sprinkler System, Gated Community
    • Subdivision: Desert Horizons C.C.
    HOA
    • Has HOA: Yes
    • Amenities included: Controlled Access, Fitness Center, Maintenance Grounds, Game Room, Management, Meeting/Banquet/Party Room, Pet Restrictions, Sauna
    • HOA fee: $1,506 monthly
    • Second HOA fee: $300 monthly
    Location
    • Region: Indian Wells

    Financial & listing details

    • Price per square foot: $587/sqft
    • Tax assessed value: $1,638,630
    • Date on market: 4/10/2024
    • Listing terms: Cash,Conventional

    Price history

    DateEventPrice
    5/16/2024Sold$1,675,000+1.5%$587/sqft
    Source: CRMLS #219109783DA Report a problem
    4/20/2024Pending sale$1,650,000$579/sqft
    Source: Greater Palm Springs Realtors #219109783 Report a problem
    4/15/2024Contingent$1,650,000$579/sqft
    Source: Greater Palm Springs Realtors #219109783 Report a problem
    4/10/2024Listed for sale$1,650,000+230.7%$579/sqft
    Source: Greater Palm Springs Realtors #219109783 Report a problem
    5/20/2004Sold$499,000+31.7%$175/sqft
    Source: Public Record Report a problem
    4/21/1999Sold$379,000$133/sqft
    Source: Public Record Report a problem

    Public tax history

    YearProperty taxesTax assessment
    2026-- $1,638,630 +2%
    2025$21,552 +111.9%$1,606,500 +131%
    2024$10,169 +3.2%$695,533 +2%
    2023$9,855 +2.9%$681,896 +2%
    2022$9,575 +16.2%$668,527 +18.4%
    2021$8,239 +9.5%$564,416 +10%
    2020$7,522 +2.8%$513,105 +3%
    2019$7,316 +3.7%$498,160 +4%
    2018$7,055 +2.6%$479,000 +2.6%
    2017$6,873 $467,000 +10.4%
    2016$6,873 +5.3%$423,000 -4.9%
    2015$6,524 +0%$445,000
    2014$6,522 $445,000 +0.9%
    2013-- $441,000 +10.8%
    2012-- $398,000 -3.9%
    2011-- $414,000 +0.7%
    2010-- $411,000 -25.4%
    2009-- $550,932 +2%
    2008-- $540,131 +2%
    2007-- $529,541 +2%
    2006-- $519,158 +2%
    2005-- $508,980 +40.8%
    2003-- $361,529 +2%
    2002-- $354,441 +2%
    2001$4,608 +0.2%$347,493 +2%
    2000$4,597 $340,680
    Find assessor info on the county website

    Neighborhood: 92210

    Nearby schools

    GreatSchools rating
    Get a cash offer in 3 minutes
    Find out how much your home could sell for in as little as 3 minutes with a no-obligation cash offer.
    Estimated market value
    $1,538,200
    Get a cash offer in 3 minutes
    Find out how much your home could sell for in as little as 3 minutes with a no-obligation cash offer.
    Estimated market value
    $1,538,200