Beautiful, well-maintained, MOVE-IN READY home with updated features. BRAND NEW ROOF! FRESHLY PAINTED interior and exterior! Featuring tile flooring throughout, a NEWLY rebuilt covered patio, and a NEW private fence enclosure. The stunning chef-inspired kitchen opens seamlessly to a bright, spacious family room. Its open airy floor plan includes a comfortable primary suite with a generous walk-in closet. Designed for the modern lifestyle, this delightful home is ideal for everyday living and entertaining. The newer A/C is 5 years old. Smith Farm is a man-gated, 24-hr patrolled community with resort-style amenities. It is located in a A-rated school district. This exceptional home is a rare opportunity, a MUST HAVE!! The new tile roof was installed in Aug 2025, and includes fully surrounding gutters. Resort-style amenities include a clubhouse, 2 Pools, Whirlpool/Spa, Playground, large Fitness Center, Tennis/Pickleball Courts, Basketball Courts, Racquetball Courts, Baseball Field, Soccer Field, and Running/Bike Sidewalk Paths. Reasonable HOA dues include cable + internet, security and more. All square footage and dimensions are approximate. Exact dimensions can be obtained by retaining the services of a professional architect or engineer. No representation is made as to the accuracy thereof, and such information is subject to errors, omission, and change of price, rental, prior sale, leasing, or withdrawal without notice. Seller is a licensed Florida real estate professional.
Sold for $625,000
$625,000
7571 Greenville Circle, Lake Worth, FL 33467
4beds
2,516sqft
Single Family Residence
Built in 2001
8,239 Square Feet Lot
$632,600 Zestimate®
$248/sqft
$4,156 Estimated rent
Home value
$632,600
$569,000 - $702,000
$4,156/mo
Zestimate® history
Owner options
List your home for rent
$4,156/mo
Rent Zestimate®
Find your next renter with Zillow Rental Manager. Plus, with online applications, you can quickly screen prospective tenants – for free.
$4,156/mo
Rent Zestimate®
Refinance and save
$4,455/mo
Est. payment
Refinancing to a lower rate could help reduce your monthly payments and save thousands over the life of the loan.
$4,455/mo
Est. payment
Explore your selling options
Work with a Zillow partner agent
Leverage their expertise and Zillow's premium Showcase listings to get your home seen by more buyers.
Get startedList with your own agent
Get your home in front of millions of buyers by listing it on Zillow.
Learn how to do itSell it yourself
Take full control of how buyers see your home on Zillow by listing For Sale by Owner (FSBO).
List your homeWhat's special
Brand new roofStunning chef-inspired kitchenOpen airy floor planBright spacious family roomTile flooring throughoutNewly rebuilt covered patioComfortable primary suite
Zillow last checked:
Listing updated:
Listed by:
Thomas Bowes 561-870-6965,
Regency Realty Services
Bought with:
Ecaterina Almanzar, 3524353
LPT Realty, LLC
Source: BeachesMLS,MLS#: R11156297 Originating MLS: BeachesMLS
Originating MLS: BeachesMLSFacts & features
Interior
Bedrooms & bathrooms
- Bedrooms: 4
- Bathrooms: 3
- Full bathrooms: 3
- Main level bathrooms: 3
- Main level bedrooms: 4
Primary bedroom
- Level: Main
- Area: 306.36
- Dimensions: 13.8 X 22.2
Bedroom 2
- Level: Main
- Area: 145.58
- Dimensions: 10.11 X 14.4
Bedroom 3
- Level: Main
- Area: 115.44
- Dimensions: 11.1 X 10.4
Bedroom 4
- Level: Main
- Area: 148.74
- Dimensions: 11.1 X 13.4
Dining room
- Level: Main
- Area: 106.56
- Dimensions: 9.6 X 11.1
Family room
- Level: Main
- Area: 226.92
- Dimensions: 18.3 X 12.4
Kitchen
- Level: Main
- Area: 230.1
- Dimensions: 19.5 X 11.8
Living room
- Level: Main
- Area: 314.64
- Dimensions: 15.2 X 20.7
Utility room
- Level: Main
- Area: 56.7
- Dimensions: 8.1 X 7
Heating
- Central, Electric
Cooling
- Central Air, Ceiling Fan(s), Electric
Appliances
- Included: Dryer, Dishwasher, Electric Range, Electric Water Heater, Disposal, Ice Maker, Microwave, Refrigerator, Water Heater, Washer
- Laundry: Washer Hookup, Inside, Laundry Closet, Laundry Tub, Washer Dryer Install Allowed
Features
- Breakfast Area, Bathtub, Dual Sinks, Entrance Foyer, Garden Tub/Roman Tub, High Ceilings, Kitchen Island, Living/Dining Room, Main Level Primary, Pantry, Split Bedrooms, Soaking Tub, Separate Shower, Walk-In Closet(s)
- Flooring: Tile
- Windows: Blinds
Interior area
- Total structure area: 3,130
- Total interior livable area: 2,516 sqft
Property
Parking
- Total spaces: 4
- Parking features: Attached, Garage, Garage Door Opener
- Attached garage spaces: 2
Accessibility
- Accessibility features: None
Features
- Levels: One
- Stories: 1
- Entry location: Entry Level Living Area Y
- Patio & porch: Covered, Patio, Screened
- Exterior features: Outdoor Living Area
- Pool features: Association
- Fencing: Fenced,Gate
- Has view: Yes
- View description: Garden
- Waterfront features: None
Lot
- Size: 8,239 Square Feet
- Features: Sprinklers Automatic, < 1/4 Acre
Details
- Parcel number: 00424504180011130
- Zoning: PUD
Construction
Type & style
- Home type: SingleFamily
- Architectural style: Mediterranean,Ranch
- Property subtype: Single Family Residence
Materials
- Block
- Roof: Flat
Condition
- Resale
- New construction: No
- Year built: 2001
Details
- Builder name: Minto Communities
Utilities & green energy
- Electric: 3 Phase
- Sewer: Public Sewer
- Water: Public
- Utilities for property: Cable Available, Sewer Available, Water Available
Community & HOA
Community
- Features: Home Owners Association, Gated, Property Manager On-Site
- Security: Gated with Guard, Gated Community, Smoke Detector(s), Security Guard
- Subdivision: SMITH DAIRY WEST PUD 10
HOA
- Has HOA: Yes
- Amenities included: Basketball Court, Clubhouse, Fitness Center, Management, Picnic Area, Playground, Pickleball, Pool, Sports Fields, Spa/Hot Tub, Tennis Court(s), Trail(s)
- Services included: Common Areas, Cable TV, Legal/Accounting, Recreation Facilities, Reserve Fund, Security, Internet
- HOA fee: $160 quarterly
- HOA name: Legacy Reserve Homeowners Association
- Second HOA fee: $781 quarterly
- Second HOA name: Smith Farm Master Association
- Second HOA phone: 561-641-6300
Location
- Region: Lake Worth
Financial & listing details
- Price per square foot: $248/sqft
- Tax assessed value: $594,015
- Annual tax amount: $6,004
- Date on market: 1/21/2026
- Cumulative days on market: 77 days
- Listing terms: Cash,Conventional,FHA,VA Loan
Price history
| Date | Event | Price |
|---|---|---|
| 5/8/2026 | Sold | $625,000-2.3%$248/sqft |
Source:  BeachesMLS #R11156297 Report a problem BeachesMLS #R11156297 Report a problem | ||
| 4/11/2026 | Pending sale | $639,900$254/sqft |
Source: BeachesMLS #R11156297 Report a problem | ||
| 3/5/2026 | Price change | $639,900-5.2%$254/sqft |
Source: BeachesMLS #RX-11156297 Report a problem | ||
| 2/12/2026 | Price change | $675,000-3.4%$268/sqft |
Source: BeachesMLS #RX-11156297 Report a problem | ||
| 1/21/2026 | Listed for sale | $699,000+77%$278/sqft |
Source: BeachesMLS #RX-11156297 Report a problem | ||
| 3/18/2020 | Sold | $395,000-4.8%$157/sqft |
Source: BeachesMLS #R10580499 Report a problem | ||
| 1/7/2020 | Price change | $415,000-2.4%$165/sqft |
Source: KW Innovations #RX-10580499 Report a problem | ||
| 11/23/2019 | Listed for sale | $425,000-1.2%$169/sqft |
Source: KW Innovations #RX-10580499 Report a problem | ||
| 8/31/2019 | Listing removed | $430,000$171/sqft |
Source: United Realty Group, Inc #RX-10556850 Report a problem | ||
| 8/25/2019 | Listed for sale | $430,000+103.9%$171/sqft |
Source: United Realty Group, Inc #RX-10556850 Report a problem | ||
| 5/29/2001 | Sold | $210,900$84/sqft |
Source: Public Record Report a problem | ||
Public tax history
| Year | Property taxes | Tax assessment |
|---|---|---|
| 2025 | $6,004 +3% | $376,388 +2.9% |
| 2024 | $5,827 +2.6% | $365,780 +3% |
| 2023 | $5,682 +0.9% | $355,126 +3% |
| 2022 | $5,634 +0.8% | $344,783 +3% |
| 2021 | $5,590 -6.1% | $334,741 +6.9% |
| 2020 | $5,953 +75.5% | $313,146 +52.8% |
| 2019 | $3,391 | $204,875 +1.9% |
| 2018 | $3,391 +6.1% | $201,055 +2.1% |
| 2017 | $3,195 +1.7% | $196,920 +2.1% |
| 2016 | $3,142 -0.1% | $192,870 +0.7% |
| 2015 | $3,144 -2.4% | $191,529 +0.8% |
| 2014 | $3,220 +1.6% | $190,009 +1.5% |
| 2013 | $3,170 -1.5% | $187,201 +1.7% |
| 2012 | $3,217 +1.2% | $184,072 +3% |
| 2011 | $3,180 -6.8% | $178,711 -5.9% |
| 2010 | $3,412 +0.4% | $189,996 -3.5% |
| 2009 | $3,399 -10.2% | $196,825 -18.2% |
| 2008 | $3,785 +0.9% | $240,685 +3% |
| 2007 | $3,752 -6.2% | $233,675 +2.5% |
| 2006 | $3,998 | $227,976 +3% |
| 2005 | -- | $221,336 +3% |
| 2004 | $1,970 +816.2% | $214,889 +1.9% |
| 2003 | $215 -94.3% | $210,882 +2.4% |
| 2002 | $3,781 +267.3% | $205,939 +311.9% |
| 2001 | $1,030 | $50,000 |
| 2000 | -- | -- |
Find assessor info on the county website
Neighborhood: 33467
Nearby homes
- $816,5005 bd4 ba3.4k sqft7577 Greenville Cir, Lake Worth, FL 33467Off Market
- $715,5005 bd3 ba3.2k sqft7565 Greenville Cir, Lake Worth, FL 33467Off Market
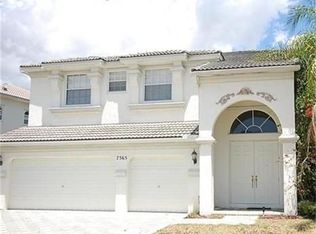
- $615,0004 bd3 ba2.5k sqft7451 Greenville Cir, Lake Worth, FL 33467Sold
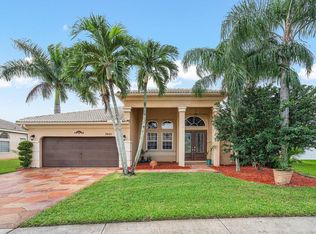
- $613,2004 bd3 ba2.5k sqft7583 Greenville Cir, Lake Worth, FL 33467Off Market
- $659,600-- bd-- ba2.5k sqft7445 Greenville Cir, Lake Worth, FL 33467Off Market
- $728,8005 bd3 ba3.4k sqft7553 Greenville Cir, Lake Worth, FL 33467Off Market
- $658,0004 bd3 ba2.5k sqft7457 Greenville Cir, Lake Worth, FL 33467Off Market
- $896,0006 bd4 ba4.5k sqft7570 Greenville Cir, Lake Worth, FL 33467Off Market
Nearby schools
GreatSchools rating
- 9/10Coral Reef Elementary SchoolGrades: PK-5Distance: 0.3 mi
- 6/10Woodlands Middle SchoolGrades: 6-8Distance: 2.1 mi
- 6/10Park Vista Community High SchoolGrades: 9-12Distance: 2 mi
Schools provided by the listing agent
- Elementary: Coral Reef (Palm Beach)
- Middle: Woodlands
- High: Park Vista
Source: BeachesMLS. This data may not be complete. We recommend contacting the local school district to confirm school assignments for this home.
Get a cash offer in 3 minutes
Find out how much your home could sell for in as little as 3 minutes with a no-obligation cash offer.
Estimated market value
$632,600
Get a cash offer in 3 minutes
Find out how much your home could sell for in as little as 3 minutes with a no-obligation cash offer.
Estimated market value
$632,600
- Florida
- Palm Beach County
- Lake Worth Beach
- 33467
- 7571 Greenville Circle
Nearby cities
Nearby neighborhoods
Nearby zip codes
Other Lake Worth Beach Topics
- Apartments for Rent in 33467
- Houses for Sale in 33467
- Houses for Rent in 33467
- 33467 Real Estate
- Lake Worth Beach Condos
- Houses for Sale in Lake Worth Beach
- Newest Listings in Lake Worth Beach
- Lake Worth Beach Home Values
- Lake Worth Beach Real Estate Agents
- Lake Worth Beach Refinance
- Lake Worth Beach Mortgage Rates
