WELCOME TO YOUR PHENOMENAL HOME at 7571 Holly Lake Ln, New Port Richey in the established Magnolia Valley subdivision in Pasco County, FL. This BEAUTIFUL home features 3 bedrooms, 2 bathrooms & 2-car attached garage. Your EXQUISITE home lies in a NO HOA & NO CDD zone with SERENE LAKE VIEWS! Key exterior features include newer roof (2019), FRESH paint with sage green accent colors on shutters & door, rain gutters, double driveway to fit multiple vehicles & front covered painted porch with coffered ceiling design. The curb appeal is WONDERFUL with TROPICAL plants including a VIBRANT bottle brush tree attracting hummingbirds & butterflies, hibiscus, aloe, bromeliads, plumbago with blue flowers & pine bark mulch to complete the look. Many of the windows are DOUBLE-PANE, THERMAL-TINTED, ENERGY EFFICIENT, LOW E WINDOWS! When you step through the front door with decorative glass, you will be AMAZED at the OPEN CONCEPT FLOOR PLAN consisting of the kitchen, dining, living & Florida rooms. You'll LOVE the laminate or ceramic tile floors (no carpet anywhere), BRIGHT light fixtures, updated doors & COOL hues of neutral paint on the walls. The SUPERB kitchen features wood cabinets with MODERN cylindrical hardware, CLASSIC tile backsplash, stainless steel appliances, expansive laminate counters, breakfast bar, pantry closet, tray ceiling with track lighting & double sink with gooseneck faucet. The kitchen has a pass-through window to the long Florida room which is cooled/heated. The Florida room features LUXURY vinyl floors, ceiling fan, fabric window shades which roll up/down & 2 sets of double sliding glass doors from the dining room & master bedroom. The master bedroom, with wider door for handicap accessibility, can easily accommodate king size furniture, has dual closets & a private bathroom. This RENOVATED bathroom consists of tile floors, bead board feature walls, triple pendant light, step-in shower with river rock shower floor, frosted sliding glass doors, wall insert for toiletries, decorative mosaic tiles, safety grip handles & CONTEMPORARY NEW vanity with cultured marble top & satin nickel faucet. In this split bedroom plan, the 2nd & 3rd bedrooms are found on the opposite side of the home with the full bathroom nearby. These SPACIOUS bedrooms have ceiling fans & cedar closets with double bifold doors. The EQUALLY STUNNING guest bathroom has tile floors, bead board design, storage vanity, Corian counter, undermount sink & tub/shower combo. MORE AMAZING details about this house include crown molding in the living room, triple pendant light in the dining room, linen closet in the hall, fans throughout the home to keep cool breezes circulating & energy costs down, tray ceiling in the guest bathroom & buffet storage cabinet in the FL room with counter. The garage contains built-in shelving, side exit door, attic access, irrigation sprinkler controls, NEW water heater (8/2023) & laundry hookups with washer & dryer included. There is SO MUCH TO LOVE about this house! Your STELLAR home is located close to restaurants, shopping, medical/professional offices, festivities & tourist attractions! MAKE THIS YOUR FUTURE HOME!
Sold for $277,000
$277,000
7571 HOLLY LAKE LANE, NEW PORT RICHEY, FL 34653
3beds
1,511sqft
Single Family Residence
Built in 1978
5,990 Square Feet Lot
$269,700 Zestimate®
$183/sqft
$1,869 Estimated rent
Home value
$269,700
$256,000 - $283,000
$1,869/mo
Zestimate® history
Owner options
List your home for rent
$1,869/mo
Rent Zestimate®
Find your next renter with Zillow Rental Manager. Plus, with online applications, you can quickly screen prospective tenants – for free.
$1,869/mo
Rent Zestimate®
Refinance and save
$2,015/mo
Est. payment
Refinancing to a lower rate could help reduce your monthly payments and save thousands over the life of the loan.
$2,015/mo
Est. payment
Explore your selling options
Work with a Zillow partner agent
Leverage their expertise and Zillow's premium Showcase listings to get your home seen by more buyers.
Get startedList with your own agent
Get your home in front of millions of buyers by listing it on Zillow.
Learn how to do itSell it yourself
Take full control of how buyers see your home on Zillow by listing For Sale by Owner (FSBO).
List your homeWhat's special
Modern cylindrical hardwareWider doorNew port richeyFabric window shadesDouble drivewayContemporary new vanityAttic access
Zillow last checked:
Listing updated:
Listed by:
Janina Wozniak 727-888-3889,
FUTURE HOME REALTY 800-921-1330
Bought with:
Miguel Velazquez, 3233001
FLORIDA LUXURY REALTY INC
Source: Stellar MLS,MLS#: W7858116 Originating MLS: West Pasco
Originating MLS: West Pasco
Facts & features
Interior
Bedrooms & bathrooms
- Bedrooms: 3
- Bathrooms: 2
- Full bathrooms: 2
Rooms
- Room types: Florida Room, Dining Room, Living Room
Primary bedroom
- Features: Built-In Shelving, Ceiling Fan(s), En Suite Bathroom, Handicapped Accessible, Built-in Closet
- Level: First
- Dimensions: 16.5x14
Bedroom 2
- Features: Built-In Shelving, Ceiling Fan(s), Built-in Closet
- Level: First
- Dimensions: 14.5x11
Bedroom 3
- Features: Built-In Shelving, Ceiling Fan(s), Built-in Closet
- Level: First
- Dimensions: 11.5x11
Primary bathroom
- Features: Built-In Shelving, Handicapped Accessible, Makeup/Vanity Space, Shower No Tub, Single Vanity
- Level: First
- Dimensions: 8x4.5
Bathroom 2
- Features: Makeup/Vanity Space, Single Vanity, Tub With Shower
- Level: First
- Dimensions: 9x5
Balcony porch lanai
- Features: Handicapped Accessible
- Level: First
- Dimensions: 19x7
Dining room
- Features: Handicapped Accessible
- Level: First
- Dimensions: 12.5x8.5
Florida room
- Features: Breakfast Bar, Built-In Shelving, Ceiling Fan(s), Handicapped Accessible
- Level: First
- Dimensions: 17x12
Kitchen
- Features: Breakfast Bar, Built-In Shelving, Pantry, Handicapped Accessible
- Level: First
- Dimensions: 12.5x9
Living room
- Features: Ceiling Fan(s), Handicapped Accessible
- Level: First
- Dimensions: 19.5x12.5
Heating
- Central, Electric, Heat Pump
Cooling
- Central Air
Appliances
- Included: Dishwasher, Disposal, Dryer, Electric Water Heater, Microwave, Range, Refrigerator, Washer
- Laundry: In Garage
Features
- Accessibility Features, Built-in Features, Ceiling Fan(s), Eating Space In Kitchen, Primary Bedroom Main Floor, Open Floorplan, Solid Surface Counters, Solid Wood Cabinets, Split Bedroom, Thermostat, Tray Ceiling(s)
- Flooring: Ceramic Tile, Laminate, Luxury Vinyl
- Doors: Sliding Doors
- Windows: Blinds, Double Pane Windows, Low Emissivity Windows, Rods, Shades, Thermal Windows, Tinted Windows, Window Treatments
- Has fireplace: No
Interior area
- Total structure area: 2,106
- Total interior livable area: 1,511 sqft
Property
Parking
- Total spaces: 2
- Parking features: Covered, Driveway, Garage Door Opener, Ground Level, Off Street, Oversized
- Attached garage spaces: 2
- Has uncovered spaces: Yes
- Details: Garage Dimensions: 22x21
Accessibility
- Accessibility features: Accessible Bedroom, Accessible Doors, Accessible Entrance, Accessible Kitchen, Accessible Central Living Area, Accessible Washer/Dryer, Central Living Area, Grip-Accessible Features
Features
- Levels: One
- Stories: 1
- Patio & porch: Covered, Enclosed, Front Porch, Patio, Porch, Rear Porch
- Exterior features: Garden, Irrigation System, Lighting, Private Mailbox, Rain Gutters, Sidewalk
- Has view: Yes
- View description: Garden, Water, Lake
- Has water view: Yes
- Water view: Water,Lake
- Waterfront features: Lake Privileges
Lot
- Size: 5,990 Square Feet
- Dimensions: 65 x 85 x 76 x 85
- Features: Cleared, Flood Insurance Required, FloodZone, In County, Landscaped, Level, Near Golf Course, Near Marina, Near Public Transit, Sidewalk
- Residential vegetation: Mature Landscaping, Trees/Landscaped
Details
- Parcel number: 162534081B026000250
- Lease amount: $0
- Zoning: R4
- Special conditions: None
Construction
Type & style
- Home type: SingleFamily
- Architectural style: Courtyard,Florida,Patio,Ranch,Mediterranean
- Property subtype: Single Family Residence
Materials
- Block, Concrete, Stucco
- Foundation: Slab
- Roof: Shingle
Condition
- Completed
- New construction: No
- Year built: 1978
Details
- Builder name: Magnolia Valley Homebuilders, Inc
Utilities & green energy
- Sewer: Public Sewer
- Water: Public
- Utilities for property: BB/HS Internet Available, Cable Available, Cable Connected, Electricity Connected, Fire Hydrant, Public, Sewer Connected, Street Lights, Water Connected
Green energy
- Energy efficient items: Appliances
- Indoor air quality: No Smoking-Interior Buildg, No/Low VOC Cabinets/Counters, No/Low VOC Flooring, No/Low VOC Paint/Finish
- Water conservation: Fl. Friendly/Native Landscape
Community & HOA
Community
- Security: Smoke Detector(s)
- Pet fee: $0 monthly
- Subdivision: MAGNOLIA VALLEY
HOA
- Has HOA: No
Location
- Region: New Port Richey
Financial & listing details
- Price per square foot: $183/sqft
- Tax assessed value: $233,414
- Annual tax amount: $653
- Date on market: 9/16/2023
- Cumulative days on market: 5 days
- Listing terms: Cash,Conventional,FHA,VA Loan
- Ownership: Fee Simple
- Total actual rent: 0
- Electric utility on property: Yes
- Road surface type: Paved, Asphalt, Concrete
Price history
| Date | Event | Price |
|---|---|---|
| 10/11/2023 | Sold | $277,000-1.1%$183/sqft |
Source:  Stellar MLS #W7858116 Report a problem Stellar MLS #W7858116 Report a problem | ||
| 9/21/2023 | Pending sale | $280,000$185/sqft |
Source: Stellar MLS #W7858116 Report a problem | ||
| 9/16/2023 | Listed for sale | $280,000+395.6%$185/sqft |
Source: Stellar MLS #W7858116 Report a problem | ||
| 2/11/1997 | Sold | $56,500$37/sqft |
Source: Public Record Report a problem | ||
Public tax history
| Year | Property taxes | Tax assessment |
|---|---|---|
| 2025 | $3,348 +2.5% | $224,050 +2.9% |
| 2024 | $3,265 +344.4% | $217,744 +4.2% |
| 2023 | $735 +7.9% | $209,044 +257.2% |
| 2022 | $681 +1.2% | $58,520 +6.1% |
| 2021 | $673 +1.6% | $55,170 +1.4% |
| 2020 | $662 +1.4% | $54,410 +2.3% |
| 2019 | $653 | $53,190 +1.9% |
| 2018 | $653 +1.7% | $52,201 |
| 2017 | $642 -0.2% | $52,201 +4.2% |
| 2016 | $643 +11.5% | $50,075 +0.7% |
| 2015 | $577 +4.3% | $49,727 -3.4% |
| 2014 | $553 | $51,473 +5.9% |
| 2013 | -- | $48,603 +1% |
| 2012 | -- | $48,110 -17.4% |
| 2011 | -- | $58,248 -6.1% |
| 2010 | -- | $62,032 -29.6% |
| 2009 | -- | $88,163 -17.9% |
| 2008 | -- | $107,407 -12.8% |
| 2007 | -- | $123,173 +0.3% |
| 2006 | -- | $122,748 +31.4% |
| 2005 | -- | $93,437 +15% |
| 2004 | -- | $81,231 +16.5% |
| 2003 | -- | $69,713 +8.8% |
| 2002 | -- | $64,058 +19.7% |
| 2000 | -- | $53,525 +2.9% |
| 1999 | -- | $52,008 |
Find assessor info on the county website
Neighborhood: 34653
Nearby homes
- $228,7002 bd2 ba1.5k sqft7565 Holly Lake Ln, New Port Richey, FL 34653Off Market
- $289,5003 bd2 ba1.7k sqft7619 Clovis Ct, New Port Richey, FL 34653Off Market
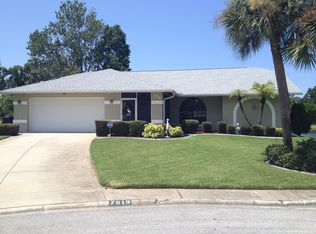
- $292,500-- bd2 ba1.3k sqft7577 Holly Lake Ln, New Port Richey, FL 34653Off Market
- $249,0002 bd2 ba1.5k sqft7561 Holly Lake Ln, New Port Richey, FL 34653For Sale

- $243,1003 bd2 ba1.3k sqft7568 Holly Lake Ln, New Port Richey, FL 34653Off Market
- $253,3003 bd2 ba1.5k sqft7574 Holly Lake Ln, New Port Richey, FL 34653Off Market
- $247,6002 bd2 ba1.4k sqft7625 Clovis Ct, New Port Richey, FL 34653Off Market
- $212,1002 bd2 ba1.4k sqft7625 Clovis Ct, New Pt Richey, FL 34653Off Market
Nearby schools
GreatSchools rating
- 2/10Calusa Elementary SchoolGrades: PK-5Distance: 0.5 mi
- 3/10Chasco Middle SchoolGrades: 6-8Distance: 0.8 mi
- 3/10Gulf High SchoolGrades: 9-12Distance: 3.1 mi
Schools provided by the listing agent
- Elementary: Calusa Elementary-PO
- Middle: Chasco Middle-PO
- High: Gulf High-PO
Source: Stellar MLS. This data may not be complete. We recommend contacting the local school district to confirm school assignments for this home.
Get a cash offer in 3 minutes
Find out how much your home could sell for in as little as 3 minutes with a no-obligation cash offer.
Estimated market value
$269,700
Get a cash offer in 3 minutes
Find out how much your home could sell for in as little as 3 minutes with a no-obligation cash offer.
Estimated market value
$269,700
- Florida
- Pasco County
- New Port Richey
- 34653
- 7571 HOLLY LAKE LANE
