Skip main navigation
Active
  • Listed by: Windermere Real Estate Central • Peggy Hill
    $399,000

    7571 Old Redmond Rd. #2, Redmond, WA 98052

    2beds
    1,001sqft
    : 
    $3,027/mo
    Get pre-qualified
    Condominium
    Built in 1979
    -- sqft lot
    $391,400 Zestimate®
    $399/sqft
    $521/mo HOA

    What's special

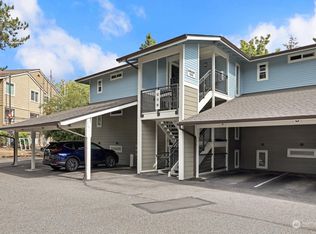
    Cozy wood burning fireplaceNice sized covered deck
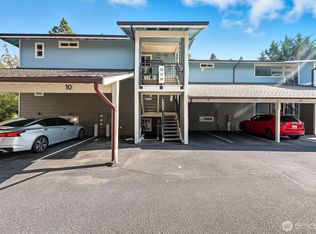
    Investor Alert! Welcome home to this refreshed 2 bedroom, 1 3/4 bath condo in the heart of downtown Redmond. With all new carpet and paint, this home is move-in ready. This is an end unit with a nice sized covered deck, cozy wood burning fireplace for winter evenings. Stack washer/dryer included. Carport space (#2) is right outside the door with a short (6 step) staircase. There are several adjacent guest parking spaces as well. Up to 2 pets allowed. No rental cap, so a great opportunity for an investor, or perfect for a first time buyer. Building exterior (siding, roof, windows, sliders) was fully updated in 2019. You could not ask for a better managed HOA: reasonable Dues of $521/month includes water, sewer, garbage, earthquake insurance and snow removal. The reserve is 142% funded! This unit is the least expensive, 2 bedroom, 1 + 3/4 bath condo in Redmond! This great location is in the heart of all that is vibrant about Redmond--Light Rail, Marymoor Park, Lake Sammamish, Burke Gillman Trail, tons of restaurants, bars, shopping and an easy commute to MSFT, Meta, Bellevue and 520.
    5 hours
    |
    42
    |
    4
    |

    Zillow last checked:

    Listing updated:

    Listed by:

    Peggy Hill,

    Windermere Real Estate Central,

    Peter Steinke,

    Windermere Real Estate Central

    Source: NWMLS as distributed by MLS GRID,MLS#: 2563345MLS Logo

      Facts & features

      Interior

      Bedrooms & bathrooms
      • Bedrooms: 2
      • Bathrooms: 2
      • Full bathrooms: 1
      • 3/4 bathrooms: 1
      • Main level bathrooms: 2
      • Main level bedrooms: 2
      Primary bedroom
      • Level: Main
      Bedroom
      • Level: Main
      Bathroom three quarter
      • Level: Main
      Bathroom full
      • Level: Main
      Dining room
      • Level: Main
      Entry hall
      • Level: Main
      Kitchen without eating space
      • Level: Main
      Living room
      • Level: Main
      Utility room
      • Level: Main
      Heating
      • Fireplace, Baseboard, Electric
      Cooling
      • None
      Appliances
      • Included: Dishwasher, Dryer, Microwave, Refrigerator, Stove(s)/Range(s), Washer, Dishwasher(s), Dryer(s), Microwave(s), Refrigerator(s), Washer(s), Water Heater: Electric, Water Heater Location: Hall CLoset, Cooking - Electric Hookup, Cooking-Electric, Dryer-Electric
      • Laundry: Electric Dryer Hookup, Washer Hookup
      Features
      • Flooring: Vinyl, Carpet
      • Windows: Insulated Windows
      • Number of fireplaces: 1
      • Fireplace features: Wood Burning, Main Level: 1, Fireplace
      Interior area
      • Total structure area: 1,001
      • Total interior livable area: 1,001 sqft

      Property

      Parking
      • Total spaces: 1
      • Parking features: Carport
      • Has carport: Yes
      • Covered spaces: 1
      Features
      • Levels: One
      • Stories: 1
      • Entry location: Main
      • Patio & porch: Cooking-Electric, Dryer-Electric, End Unit, Fireplace, Insulated Windows, Primary Bathroom, Washer, Water Heater
      Lot
      • Features: Paved
      Details
      • Parcel number: 2953900470
      • Special conditions: Standard

      Construction

      Type & style
      • Home type: Condo
      • Architectural style: Condo (1 Level)
      • Property subtype: Condominium
      Materials
      • Wood Siding
      • Roof: Composition
      Condition
      • Year built: 1979

      Utilities & green energy

      • Electric: Company: PSE
      • Sewer: Company: Redmond water and sewer HOA pays
      • Water: Company: Redmond and sewer HOA pays
      • Utilities for property: Xfinity
      Green energy
      • Energy efficient items: Insulated Windows

      Community & HOA

      Community
      • Features: Cable TV, Clubhouse, Dock, Outside Entry
      • Subdivision: Downtown Redmond
      HOA
      • Services included: Common Area Maintenance, Earthquake Insurance, Road Maintenance, Sewer, Snow Removal, Water
      • HOA fee: $521 monthly
      • HOA phone: 425-897-3400
      Location
      • Region: Redmond

      Financial & listing details

      • Price per square foot: $399/sqft
      • Annual tax amount: $107
      • Date on market: 8/5/2026
      • Cumulative days on market: 1 day
      • Listing terms: Conventional
      • Inclusions: Dishwasher(s), Dryer(s), Microwave(s), Refrigerator(s), Stove(s)/Range(s), Washer(s)

        Estimated market value

        $391,400

        $372,000 - $411,000

        $2,599/mo

        Price history

        DateEventPrice
        8/6/2026Listed for sale$399,000+113.4%$399/sqft
        Source: NWMLS as distributed by MLS GRID #2563345 Report a problem
        10/28/2011Listing removed$187,000$187/sqft
        Source: Asset Realty Group #238547 Report a problem
        6/22/2011Price change$187,000+1.6%$187/sqft
        Source: Asset Realty Group #238547 Report a problem
        4/1/2011Price change$184,000-2.9%$184/sqft
        Source: John L Scott Real Estate #173426 Report a problem
        2/10/2011Price change$189,442-2.6%$189/sqft
        Source: John L Scott Real Estate #173426 Report a problem
        1/22/2011Listed for sale$194,442+64.8%$194/sqft
        Source: John L Scott Real Estate #173426 Report a problem
        4/7/2000Sold$118,000$118/sqft
        Source: NWMLS as distributed by MLS GRID #20019923 Report a problem

        Public tax history

        Tax history is unavailable.

        Monthly payment

        Est. payment

        Payment breakdown

        Explore the cost of this home by adjusting the details. Changes won't be saved.
        All calculations are estimates and provided by Zillow, Inc. for informational purposes only. Actual amounts may vary.
        HOA fees may include property taxes on listings classified as Co-Ops. Contact the listing agent and/or owner for fee details.
        Mortgage interest rates are dependent on a number of factors, including credit score, down payment, and repayment length. Interest rate data provided by Zillow Group Marketplace, Inc. as of 1/1/1970 from various mortgage lenders with which we have lead or other similar arrangements; the Estimated Payment is an average of those rates.
        See how much you could borrow to make a competitive offer.

        Climate risks

        Neighborhood: Grass Lawn

        Getting around

        81 / 100
        Very Walkable
        56 / 100
        Good Transit
        59 / 100
        Bikeable

        Nearby schools

        GreatSchools rating
        Schools provided by the listing agent
        • Elementary: Rush Elem
        • Middle: Rose Hill Middle
        • High: Lake Wash High

        Source: NWMLS as distributed by MLS GRID. This data may not be complete. We recommend contacting the local school district to confirm school assignments for this home.

        A local agent can set up tours, give advice and negotiate with sellers.

        Browse local experts

        Similar homes