**This house comes with a REDUCED RATE through the seller's preferred lender. This is a lender-paid rate buydown that reduces the buyer's interest rate and monthly payment.** Nestled in the sought-after Dr. Phillips area, this elegant two-story home at 7571 Somerset Shores Court offers the perfect combination of comfort, space, and location. Situated within the private, gated community of Somerset Shores, this property enjoys both privacy and proximity to Orlando’s best shopping, dining, and entertainment options. The primary suite is conveniently located on the first floor, providing ease of access and a peaceful retreat. The home features a spacious layout with multiple living areas designed for both relaxation and entertaining. The kitchen is well-appointed with ample cabinetry, white and stainless steel appliances, and a breakfast nook overlooking the serene backyard. Large windows throughout the home allow natural light to fill the space, highlighting the high ceilings and inviting finishes. Upstairs, a versatile loft area adds even more living flexibility perfect for a home office, playroom, or media space. Additional bedrooms offer plenty of room for family, guests, or creative use. Outdoors, enjoy the tranquil setting with lake views and distant views of Universal Orlando. The screened lanai is ideal for morning coffee or evening gatherings and includes hookups for an outdoor kitchen, allowing you to easily create the perfect entertaining space. Mature landscaping surrounds the home, adding to its peaceful ambiance. The home also includes a two-car garage and a well-maintained exterior, reflecting true pride of ownership. Located within walking distance to many of Dr. Phillips’ renowned restaurants and shopping areas, and just minutes from Restaurant Row, Universal Orlando, and major highways, 7571 Somerset Shores Court offers a rare opportunity to enjoy the best of Orlando living in a secure and beautifully maintained community.
Sold for $575,000
$575,000
7571 SOMERSET SHORES COURT, ORLANDO, FL 32819
2beds
2,224sqft
Townhouse
Built in 1990
3,299 Square Feet Lot
$576,400 Zestimate®
$259/sqft
$3,087 Estimated rent
Home value
$576,400
$525,000 - $634,000
$3,087/mo
Zestimate® history
Owner options
List your home for rent
$3,087/mo
Rent Zestimate®
Find your next renter with Zillow Rental Manager. Plus, with online applications, you can quickly screen prospective tenants – for free.
$3,087/mo
Rent Zestimate®
Refinance and save
$4,585/mo
Est. payment
Refinancing to a lower rate could help reduce your monthly payments and save thousands over the life of the loan.
$4,585/mo
Est. payment
Explore your selling options
Work with a Zillow partner agent
Leverage their expertise and Zillow's premium Showcase listings to get your home seen by more buyers.
Get startedList with your own agent
Get your home in front of millions of buyers by listing it on Zillow.
Learn how to do itSell it yourself
Take full control of how buyers see your home on Zillow by listing For Sale by Owner (FSBO).
List your homeWhat's special
Private gated communityScreened lanaiLake viewsTwo-car garageVersatile loft areaHigh ceilingsLarge windows
Zillow last checked:
Listing updated:
Listed by:
Thomas Nickley, Jr 407-629-4420,
KELLER WILLIAMS REALTY AT THE PARKS 407-629-4420,
Shaun Ross 239-331-1366,
KELLER WILLIAMS REALTY AT THE PARKS
Bought with:
Nick Whitehouse, 3333189
RE/MAX PRIME PROPERTIES
Source: Stellar MLS,MLS#: O6355270 Originating MLS: Orlando Regional
Originating MLS: Orlando Regional
Facts & features
Interior
Bedrooms & bathrooms
- Bedrooms: 2
- Bathrooms: 3
- Full bathrooms: 2
- 1/2 bathrooms: 1
Rooms
- Room types: Breakfast Room Separate, Utility Room, Loft
Primary bedroom
- Features: En Suite Bathroom, Walk-In Closet(s)
- Level: First
Bedroom 2
- Features: Ceiling Fan(s), Single Vanity, Tub With Shower, Built-in Closet
- Level: Second
Primary bathroom
- Features: Dual Sinks, Tub with Separate Shower Stall
- Level: First
Balcony porch lanai
- Features: Ceiling Fan(s)
- Level: First
Dining room
- Level: First
Kitchen
- Features: Kitchen Island
- Level: First
Living room
- Features: Ceiling Fan(s)
- Level: First
Loft
- Features: Ceiling Fan(s)
- Level: Second
Heating
- Central, Electric
Cooling
- Central Air
Appliances
- Included: Dishwasher, Dryer, Freezer, Microwave, Range, Refrigerator, Washer
- Laundry: Inside, Laundry Room
Features
- Ceiling Fan(s), High Ceilings, Living Room/Dining Room Combo, Open Floorplan, Primary Bedroom Main Floor, Split Bedroom, Walk-In Closet(s)
- Flooring: Carpet, Ceramic Tile
- Doors: Sliding Doors
- Windows: Blinds, Drapes
- Has fireplace: Yes
- Fireplace features: Family Room, Master Bedroom, Wood Burning
Interior area
- Total structure area: 2,965
- Total interior livable area: 2,224 sqft
Property
Parking
- Total spaces: 2
- Parking features: Driveway
- Attached garage spaces: 2
- Has uncovered spaces: Yes
Features
- Levels: Two
- Stories: 2
- Patio & porch: Front Porch, Patio, Screened
- Exterior features: Garden, Private Mailbox, Rain Gutters
- Has view: Yes
- View description: Garden, Trees/Woods, Water, Lake
- Has water view: Yes
- Water view: Water,Lake
Lot
- Size: 3,299 Square Feet
- Residential vegetation: Mature Landscaping, Trees/Landscaped
Details
- Parcel number: 262328813500010
- Zoning: R-3
- Special conditions: None
Construction
Type & style
- Home type: Townhouse
- Property subtype: Townhouse
Materials
- Stucco, Wood Frame
- Foundation: Slab
- Roof: Tile
Condition
- New construction: No
- Year built: 1990
Utilities & green energy
- Sewer: Public Sewer
- Water: Public
- Utilities for property: Electricity Connected
Community & HOA
Community
- Features: Clubhouse, Gated Community - No Guard
- Security: Gated Community, Smoke Detector(s)
- Pet fee: $0 monthly
- Subdivision: SOMERSET SHORES
HOA
- Has HOA: Yes
- Amenities included: Gated
- Services included: Maintenance Structure, Maintenance Grounds, Private Road, Recreational Facilities, Security
- HOA fee: $444 monthly
- HOA name: Garth Olsen
Location
- Region: Orlando
Financial & listing details
- Price per square foot: $259/sqft
- Tax assessed value: $484,937
- Annual tax amount: $7,693
- Date on market: 10/29/2025
- Cumulative days on market: 9 days
- Listing terms: Cash,Conventional,FHA,VA Loan
- Ownership: Fee Simple
- Total actual rent: 0
- Electric utility on property: Yes
- Road surface type: Paved
Price history
| Date | Event | Price |
|---|---|---|
| 12/5/2025 | Sold | $575,000$259/sqft |
Source:  Stellar MLS #O6355270 Report a problem Stellar MLS #O6355270 Report a problem | ||
| 11/7/2025 | Pending sale | $575,000$259/sqft |
Source: Stellar MLS #O6355270 Report a problem | ||
| 10/29/2025 | Listed for sale | $575,000$259/sqft |
Source: Stellar MLS #O6355270 Report a problem | ||
Public tax history
| Year | Property taxes | Tax assessment |
|---|---|---|
| 2024 | $7,694 +18.6% | $439,646 +10% |
| 2023 | $6,488 -16.1% | $399,678 -14.6% |
| 2022 | $7,732 +7.8% | $468,040 +10% |
| 2021 | $7,173 +11.6% | $425,491 +10% |
| 2020 | $6,427 +6.8% | $386,810 +8.6% |
| 2019 | $6,017 +0.6% | $356,194 +1.8% |
| 2018 | $5,984 +0% | $349,764 +1.8% |
| 2017 | $5,984 +0.8% | $343,468 +2.1% |
| 2016 | $5,934 +0.6% | $336,402 +6.7% |
| 2015 | $5,901 +15% | $315,399 +14.1% |
| 2014 | $5,133 +7.1% | $276,475 +6.9% |
| 2013 | $4,793 +3.5% | $258,536 +4.5% |
| 2012 | $4,631 +1.1% | $247,486 +1.6% |
| 2011 | $4,581 -0.4% | $243,599 -3% |
| 2010 | $4,598 | $251,092 -15.8% |
| 2009 | -- | $298,349 -21% |
| 2008 | $6,506 -0.1% | $377,573 -1.2% |
| 2007 | $6,515 +1% | $382,321 +10.5% |
| 2006 | $6,452 +30.9% | $345,857 +35.9% |
| 2005 | $4,929 +13.1% | $254,554 +12.1% |
| 2004 | $4,360 -1.9% | $227,099 -0.2% |
| 2003 | $4,446 +2.1% | $227,581 +2.2% |
| 2002 | $4,353 +6.9% | $222,773 +10.3% |
| 2001 | $4,074 +2.4% | $202,024 +3.5% |
| 2000 | $3,979 | $195,270 |
Find assessor info on the county website
Neighborhood: 32819
Nearby homes
- $745,0003 bd3 ba2.7k sqft7565 Somerset Shores Ct, Orlando, FL 32819Off Market
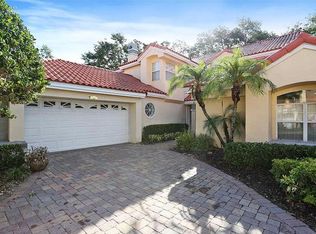
- $703,2003 bd2 ba2k sqft7559 Somerset Shores Ct, Orlando, FL 32819Off Market

- $755,4002 bd2 ba2.7k sqft7553 Somerset Shores Ct, Orlando, FL 32819Off Market
- $574,9003 bd3 ba1.8k sqft7578 Somerset Shores Ct, Orlando, FL 32819Sold
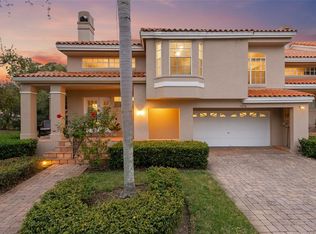
- $537,1003 bd3 ba1.8k sqft7572 Somerset Shores Ct, Orlando, FL 32819Off Market
- $438,9003 bd2 ba1.8k sqft7572 Somerset Shores Ct #OY, Orlando, FL 32819Off Market
- $438,9003 bd2 ba1.8k sqft7572 Somerset Shores Ct #OWNER, Orlando, FL 32819Off Market
- $509,2004 bd2 ba1.8k sqft7566 Somerset Shores Ct, Orlando, FL 32819Off Market
Nearby schools
GreatSchools rating
- 8/10Dr. Phillips Elementary SchoolGrades: PK-5Distance: 0.7 mi
- 7/10Southwest Middle SchoolGrades: 6-8Distance: 1.2 mi
- 5/10Dr. Phillips High SchoolGrades: PK,8-12Distance: 1.4 mi
Schools provided by the listing agent
- Elementary: Dr. Phillips Elem
- Middle: Southwest Middle
- High: Dr. Phillips High
Source: Stellar MLS. This data may not be complete. We recommend contacting the local school district to confirm school assignments for this home.
Get a cash offer in 3 minutes
Find out how much your home could sell for in as little as 3 minutes with a no-obligation cash offer.
Estimated market value
$576,400
Get a cash offer in 3 minutes
Find out how much your home could sell for in as little as 3 minutes with a no-obligation cash offer.
Estimated market value
$576,400
- Florida
- Orange County
- Doctor Phillips
- 32819
- 7571 SOMERSET SHORES COURT
Nearby cities
Nearby zip codes
Other Doctor Phillips Topics
