Skip main navigation
Active
Price cut: $29K (6/30)
$350,000

75717 Rickelin Dr, Covington, LA 70435

4beds
2,708sqft
: 
$2,158/mo
Get pre-qualified
Single Family Residence
Built in 2019
7,200 Square Feet Lot
$346,400 Zestimate®
$129/sqft
$25/mo HOA

What's special

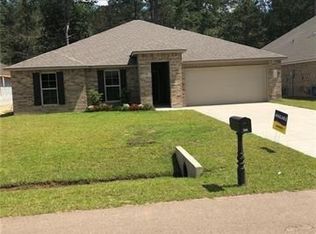

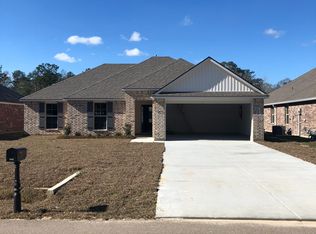
Two-car garageOpen concept floor planFully fenced backyardCovered patioFreshly maintained lawnFresh paintLarge pantry
Stop the search, this is the one you’ve been waiting for! This beautifully maintained 4 bedroom, 3 bath home offers a versatile layout with two spacious primary suites, each featuring its own private full bath, perfect for multi-generational living or added guest comfort. The open concept floor plan is ideal for entertaining, seamlessly connecting the living, dining, and kitchen areas. Enjoy hosting in the formal dining room, which offers ample space for a large table and china cabinet. The kitchen is designed with both function and style in mind, featuring a center island, a built-in serving area with upper and lower cabinetry, and a large pantry, perfect for stocking up and staying organized. The main primary suite is a true retreat, complete with a luxurious en suite bath that includes a soaking tub, separate walk-in shower, and a custom walk-in closet with abundant shelving and hanging space. You’ll love the oversized laundry room, offering plenty of cabinets, a generous folding area, and a deep sink for tackling tough stains. Conveniently located just off the two-car garage, it’s ideal for busy, everyday living. A flexible bonus space can easily serve as a home office, den, playroom, or gym, adapting to your lifestyle needs. Step outside to a fully fenced backyard with a covered patio, perfect for relaxing, entertaining, or enjoying a quiet moment of privacy. This home is truly move-in ready, featuring fresh paint, professionally cleaned, and a freshly maintained lawn. Don’t miss out, schedule your showing today!
142 days
|
192
|
21
|

Zillow last checked:

Listing updated:

Listed by:

James Setliff 985-707-5684,

Keller Williams NOLA Northlake 985-649-6333

Source: GSREIN,MLS#: 2549397MLS Logo

    Facts & features

    Interior

    Bedrooms & bathrooms
    • Bedrooms: 4
    • Bathrooms: 3
    • Full bathrooms: 3
    Primary bedroom
    • Description: Flooring: Laminate,Simulated Wood
    • Level: Lower
    • Dimensions: 15.3X17.9
    Bedroom
    • Description: Flooring: Laminate,Simulated Wood
    • Level: Lower
    • Dimensions: 13.2X10.7
    Bedroom
    • Description: Flooring: Laminate,Simulated Wood
    • Level: Lower
    • Dimensions: 10.7X12
    Bedroom
    • Description: Flooring: Laminate,Simulated Wood
    • Level: Lower
    • Dimensions: 10X12
    Kitchen
    • Description: Flooring: Laminate,Simulated Wood
    • Level: Lower
    • Dimensions: 19.2X11
    Living room
    • Description: Flooring: Laminate,Simulated Wood
    • Level: Lower
    • Dimensions: 19.2X19
    Office
    • Description: Flooring: Laminate,Simulated Wood
    • Level: Lower
    • Dimensions: 11X14.1
    Heating
    • Central
    Cooling
    • Central Air, 1 Unit
    Appliances
    • Included: Dishwasher, Microwave, Oven, Range
    • Laundry: Washer Hookup, Dryer Hookup
    Features
    • Ceiling Fan(s), Guest Accommodations, Granite Counters
    • Has fireplace: No
    • Fireplace features: None
    Interior area
    • Total structure area: 3,325
    • Total interior livable area: 2,708 sqft
    Video & virtual tour

    Property

    Parking
    • Total spaces: 2
    • Parking features: Attached, Garage, Two Spaces, Garage Door Opener
    • Has attached garage: Yes
    Features
    • Levels: One
    • Stories: 1
    • Patio & porch: Concrete
    • Exterior features: Fence
    • Pool features: None
    Lot
    • Size: 7,200 Square Feet
    • Dimensions: 60 x 120
    • Features: Outside City Limits, Rectangular Lot
    Details
    • Parcel number: 35048
    • Special conditions: None

    Construction

    Type & style
    • Home type: SingleFamily
    • Architectural style: Acadian
    • Property subtype: Single Family Residence
    Materials
    • Brick, Vinyl Siding
    • Foundation: Slab
    • Roof: Shingle
    Condition
    • Very Good Condition
    • Year built: 2019

    Utilities & green energy

    • Sewer: Public Sewer
    • Water: Public

    Community & HOA

    Community
    • Security: Smoke Detector(s)
    • Subdivision: River Park Crossing
    HOA
    • Has HOA: Yes
    • HOA fee: $300 annually
    • HOA name: River Park
    Location
    • Region: Covington

    Financial & listing details

    • Price per square foot: $129/sqft
    • Tax assessed value: $306,870
    • Annual tax amount: $2,602
    • Date on market: 3/22/2026

      Estimated market value

      $346,400

      $329,000 - $364,000

      $2,757/mo

      Price history

      DateEventPrice
      6/30/2026Price change$350,000-7.7%$129/sqft
      Source: GSREIN #2549397 Report a problem
      3/25/2026Listed for sale$379,000$140/sqft
      Source: GSREIN #2549397 Report a problem
      5/18/2020Sold--
      Source: GSREIN #2231912 Report a problem

      Public tax history

      YearProperty taxesTax assessment
      2025$2,602 -3.8%$30,687
      2024$2,704 +23.9%$30,687 +22.8%
      2023$2,183 $24,990
      2022$2,183 -29.9%$24,990
      2021$3,113 +0.1%$24,990
      2020$3,108 $24,990
      Find assessor info on the county website

      Monthly payment

      Est. payment

      Payment breakdown

      Explore the cost of this home by adjusting the details. Changes won't be saved.
      All calculations are estimates and provided by Zillow, Inc. for informational purposes only. Actual amounts may vary.
      HOA fees may include property taxes on listings classified as Co-Ops. Contact the listing agent and/or owner for fee details.
      See how much you could borrow to make a competitive offer.

      Climate risks

      Neighborhood: 70435

      Getting around

      2 / 100
      Car-Dependent
      29 / 100
      Somewhat Bikeable

      Nearby schools

      GreatSchools rating
      Schools provided by the listing agent
      • Elementary: stpsb.org

      Source: GSREIN. This data may not be complete. We recommend contacting the local school district to confirm school assignments for this home.

      A local agent can set up tours, give advice and negotiate with sellers.

      Browse local experts

      Similar homes