Welcome to this stunning end unit with a two-car garage and a screen patio enclosure added in 2022. The home is a spacious and inviting 3-bedroom, 2 1/2-bathroom townhome in the heart of Winter Park. Boasting 1787 square feet of living space, this meticulously designed residence offers a perfect blend of comfort and modern convenience. Step into the beautifully appointed kitchen featuring elegant 42" cabinets, exquisite granite countertops, and tile flooring, creating a functional yet stylish culinary space. The seamless flow leads to a generously sized living room and dinette area, ideal for relaxation and entertaining. Experience an abundance of natural light streaming through the triple sliding doors that open to the porch, seamlessly merging indoor and outdoor living. Retreat to the luxurious owner's suite, complete with an ensuite bath featuring a spacious walk-in closet, dual vanity sinks adorned with quartz countertops, and a rejuvenating walk-in shower. All rooms, except the kitchen, were upgraded to luxury vinyl flooring in 2022. This home combines elegance and practicality, offering a serene haven with ample natural lighting and upscale amenities. Nestled in a prime Winter Park location, enjoy the convenience of fine dining, shopping, and entertainment just moments away. Don't miss the opportunity to make this meticulously crafted townhome your own, where sophistication meets comfort in the heart of Winter Park.
Sold for $381,000
$381,000
7572 ALOMA PINES COURT, WINTER PARK, FL 32792
3beds
1,787sqft
Townhouse
Built in 2016
2,866 Square Feet Lot
$367,100 Zestimate®
$213/sqft
$2,422 Estimated rent
Home value
$367,100
$349,000 - $385,000
$2,422/mo
Zestimate® history
Owner options
List your home for rent
$2,422/mo
Rent Zestimate®
Find your next renter with Zillow Rental Manager. Plus, with online applications, you can quickly screen prospective tenants – for free.
$2,422/mo
Rent Zestimate®
Refinance and save
$2,922/mo
Est. payment
Refinancing to a lower rate could help reduce your monthly payments and save thousands over the life of the loan.
$2,922/mo
Est. payment
Explore your selling options
Work with a Zillow partner agent
Leverage their expertise and Zillow's premium Showcase listings to get your home seen by more buyers.
Get startedList with your own agent
Get your home in front of millions of buyers by listing it on Zillow.
Learn how to do itSell it yourself
Take full control of how buyers see your home on Zillow by listing For Sale by Owner (FSBO).
List your homeWhat's special
Appointed kitchenQuartz countertopsSpacious walk-in closetAmple natural lightingDual vanity sinksFine diningDinette area
Zillow last checked:
Listing updated:
Listed by:
David Vannoy 702-245-6071,
CENTURY 21 PROFESSIONAL GROUP 407-573-2121
Bought with:
Mariela Rojas
NORTHSTAR FIRST PROPERTIES LLC
Source: Stellar MLS,MLS#: O6163963 Originating MLS: Orlando Regional
Originating MLS: Orlando Regional
Facts & features
Interior
Bedrooms & bathrooms
- Bedrooms: 3
- Bathrooms: 3
- Full bathrooms: 2
- 1/2 bathrooms: 1
Primary bedroom
- Features: Walk-In Closet(s)
- Level: Second
- Dimensions: 18x13
Bedroom 2
- Features: Built-in Closet
- Level: Second
- Dimensions: 10x12
Bedroom 3
- Features: Built-in Closet
- Level: Second
- Dimensions: 10x13
Dining room
- Level: First
- Dimensions: 15x12
Kitchen
- Level: First
- Dimensions: 17x10
Living room
- Level: First
- Dimensions: 17x14
Heating
- Central, Electric
Cooling
- Central Air
Appliances
- Included: Dishwasher, Disposal, Dryer, Electric Water Heater, Microwave, Range, Refrigerator, Washer
- Laundry: Laundry Room
Features
- Walk-In Closet(s)
- Flooring: Luxury Vinyl, Tile
- Doors: Sliding Doors
- Has fireplace: No
- Common walls with other units/homes: End Unit
Interior area
- Total structure area: 2,302
- Total interior livable area: 1,787 sqft
Property
Parking
- Total spaces: 2
- Parking features: Garage - Attached
- Attached garage spaces: 2
- Details: Garage Dimensions: 22x22
Features
- Levels: Two
- Stories: 2
- Patio & porch: Screened
- Exterior features: Irrigation System, Sidewalk
Lot
- Size: 2,866 Square Feet
- Features: In County, Level
- Residential vegetation: Mature Landscaping, Trees/Landscaped
Details
- Parcel number: 35213053000000160
- Zoning: PD
- Special conditions: None
Construction
Type & style
- Home type: Townhouse
- Architectural style: Traditional
- Property subtype: Townhouse
- Attached to another structure: Yes
Materials
- Block, Stucco
- Foundation: Slab
- Roof: Shingle
Condition
- New construction: No
- Year built: 2016
Utilities & green energy
- Sewer: Public Sewer
- Water: Public
- Utilities for property: Electricity Connected, Public, Sewer Connected, Water Connected
Community & HOA
Community
- Features: Deed Restrictions, Gated Community - No Guard, Sidewalks
- Pet fee: $0 monthly
- Subdivision: ALOMA TRAILS
HOA
- Has HOA: Yes
- Amenities included: Gated
- Services included: Maintenance Grounds
- HOA fee: $380 monthly
- HOA name: Don Asher & Associates
Location
- Region: Winter Park
Financial & listing details
- Price per square foot: $213/sqft
- Tax assessed value: $313,462
- Annual tax amount: $3,755
- Date on market: 12/14/2023
- Cumulative days on market: 90 days
- Listing terms: Cash,Conventional,FHA,VA Loan
- Ownership: Fee Simple
- Total actual rent: 0
- Electric utility on property: Yes
- Road surface type: Paved
Price history
| Date | Event | Price |
|---|---|---|
| 4/30/2024 | Sold | $381,000-1%$213/sqft |
Source:  Stellar MLS #O6163963 Report a problem Stellar MLS #O6163963 Report a problem | ||
| 3/13/2024 | Pending sale | $385,000$215/sqft |
Source: Stellar MLS #O6163963 Report a problem | ||
| 3/8/2024 | Price change | $385,000-2.5%$215/sqft |
Source: Stellar MLS #O6163963 Report a problem | ||
| 1/8/2024 | Price change | $395,000-2.5%$221/sqft |
Source: Stellar MLS #O6163963 Report a problem | ||
| 12/14/2023 | Listed for sale | $405,000+44.6%$227/sqft |
Source: Stellar MLS #O6163963 Report a problem | ||
| 9/8/2020 | Sold | $280,000$157/sqft |
Source: Public Record Report a problem | ||
| 8/7/2020 | Pending sale | $280,000$157/sqft |
Source: MCGRATH MANAGEMENT, INC. #O5874346 Report a problem | ||
| 6/29/2020 | Listed for sale | $280,000+8.9%$157/sqft |
Source: MCGRATH MANAGEMENT, INC. #O5874346 Report a problem | ||
| 1/21/2017 | Sold | $257,000$144/sqft |
Source: Stellar MLS #W7621080 Report a problem | ||
Public tax history
| Year | Property taxes | Tax assessment |
|---|---|---|
| 2025 | $4,022 +13.2% | $313,462 +1.4% |
| 2024 | $3,555 +2.6% | $309,109 +3% |
| 2023 | $3,463 +2.7% | $300,106 +3% |
| 2022 | $3,373 -4.7% | $291,365 +21.4% |
| 2021 | $3,538 +23.7% | $239,935 +4.8% |
| 2020 | $2,861 -2.3% | $228,911 -0.7% |
| 2019 | $2,927 | $230,552 +1.8% |
| 2018 | $2,927 +0.9% | $226,389 +2.1% |
| 2017 | $2,902 +0.6% | $221,733 +533.5% |
| 2016 | $2,883 | $35,000 |
Find assessor info on the county website
Neighborhood: Goldenrod
Nearby homes
- $358,8003 bd2 ba1.8k sqft7576 Aloma Pines Ct, Winter Park, FL 32792Off Market
- $340,0003 bd4 ba1.8k sqft7580 Aloma Pines Ct, Winter Park, FL 32792Sold
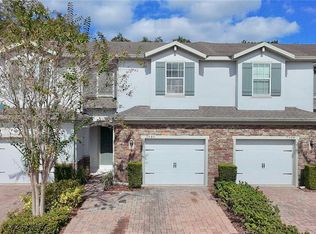
- $360,3003 bd2 ba1.8k sqft7584 Aloma Pines Ct, Winter Park, FL 32792Off Market
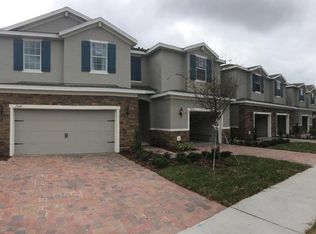
- $372,8003 bd2 ba1.7k sqft7564 Aloma Pines Ct, Winter Park, FL 32792Off Market
- $366,4003 bd3 ba1.8k sqft7560 Aloma Pines Ct, Winter Park, FL 32792Off Market
- $366,4003 bd2 ba1.8k sqft7556 Aloma Pines Ct, Winter Park, FL 32792Off Market
- $356,3003 bd2 ba1.8k sqft7588 Aloma Pines Ct, Winter Park, FL 32792Off Market
- $357,3003 bd2 ba1.8k sqft7552 Aloma Pines Ct, Winter Park, FL 32792Off Market
Nearby schools
GreatSchools rating
- 7/10Eastbrook Elementary SchoolGrades: PK-5Distance: 0.8 mi
- 8/10Tuskawilla Middle SchoolGrades: 6-8Distance: 1.9 mi
- 7/10Lake Howell High SchoolGrades: 9-12Distance: 1.9 mi
Schools provided by the listing agent
- Elementary: Eastbrook Elementary
- Middle: Tuskawilla Middle
- High: Lake Howell High
Source: Stellar MLS. This data may not be complete. We recommend contacting the local school district to confirm school assignments for this home.
Get a cash offer in 3 minutes
Find out how much your home could sell for in as little as 3 minutes with a no-obligation cash offer.
Estimated market value
$367,100
Get a cash offer in 3 minutes
Find out how much your home could sell for in as little as 3 minutes with a no-obligation cash offer.
Estimated market value
$367,100
- Florida
- Seminole County
- Winter Park
- 32792
- Goldenrod
- 7572 ALOMA PINES COURT
Nearby cities
Nearby neighborhoods
Nearby zip codes
Other Winter Park Topics
