Stunning Colonial located on a Premium Lot in Arundel Woods Community! This home features Stone with Vinyl & Cedar Shake Shingles and a 2 car garage. Enter the 2 Story Foyer featuring a Curved Wrought Iron & Wood Staircase. Living Room, Dining Room & Main Level Office. The Gourmet Kitchen boasts a Huge Island with Upgraded Glazed Cabinetry, New Double Wall Oven, New 5 Burner Cooktop, New Built in Microwave & Refrigerator. Spacious Family Room with Gas Fireplace & Light-Filled Sunroom creates a Very Open Floorplan. Wood Floors Throughout the Main Level. Primary Bedroom on Upper Level has Tray Ceiling with Fan & Sitting Area. Beautiful Primary Bath with Two Separate Vanities & Large Shower. Bedroom #2 has Ensuite Bath + 2 Additional Bedroom with Fans & Hall Bath with Double Vanity. Laundry Room on Upper Level with Cabinets for Extra Storage. Fully Finished Lower with Full Glass Slider Door Walk-Out for Natural Light, Recreation Room, Bar with Beverage Refrigerator, Theater Room with Platform for Elevated Seating, Gym with Murphy Bed Included & Storage Room. 9’ Ceilings, Crown Molding, Ceiling Fans, Recessed Lighting, Oil Rubbed Faucets Throughout, Plantation Shutters & Blinds are just some of the “extras”. Maintenance Free Deck + Gorgeous Paver Patio with Lighting & Firepit & Vinyl Privacy Fence. Irrigation System with Rain Sensor. Dual Zone HVAC. Premium Lot Backs to Trees and Front of Home faces Open Area. Home has been freshly painted throughout and ready for you to move in. The Community has a Walking Trail and is close to major highways & shopping.
Sold for $857,000
$857,000
7572 Arundel Woods Dr, Jessup, MD 20794
4beds
4,629sqft
Single Family Residence
Built in 2015
8,000 Square Feet Lot
$881,900 Zestimate®
$185/sqft
$4,905 Estimated rent
Home value
$881,900
$838,000 - $926,000
$4,905/mo
Zestimate® history
Owner options
List your home for rent
$4,905/mo
Rent Zestimate®
Find your next renter with Zillow Rental Manager. Plus, with online applications, you can quickly screen prospective tenants – for free.
$4,905/mo
Rent Zestimate®
Refinance and save
$5,453/mo
Est. payment
Refinancing to a lower rate could help reduce your monthly payments and save thousands over the life of the loan.
$5,453/mo
Est. payment
Explore your selling options
Work with a Zillow partner agent
Leverage their expertise and Zillow's premium Showcase listings to get your home seen by more buyers.
Get startedList with your own agent
Get your home in front of millions of buyers by listing it on Zillow.
Learn how to do itSell it yourself
Take full control of how buyers see your home on Zillow by listing For Sale by Owner (FSBO).
List your homeWhat's special
Gas fireplaceStorage roomMurphy bedWood staircaseCurved wrought ironDouble vanityMain level office
Zillow last checked:
Listing updated:
Listed by:
Denise Patrick 410-459-2154,
Long & Foster Real Estate, Inc.,
Co-Listing Team: The Home And Land Team, Co-Listing Agent: Kristin C Natarajan 410-350-1000,
Long & Foster Real Estate, Inc.
Bought with:
Uzi Ogbuokiri
Long & Foster Real Estate, Inc.
Source: Bright MLS,MLS#: MDAA2077416
Facts & features
Interior
Bedrooms & bathrooms
- Bedrooms: 4
- Bathrooms: 5
- Full bathrooms: 4
- 1/2 bathrooms: 1
- Main level bathrooms: 1
Rooms
- Room types: Living Room, Dining Room, Primary Bedroom, Bedroom 2, Bedroom 3, Bedroom 4, Family Room, Foyer, Sun/Florida Room, Exercise Room, Laundry, Other, Office, Recreation Room, Bathroom 1, Bathroom 2, Bathroom 3, Primary Bathroom
Basement
- Area: 2056
Heating
- Forced Air, Natural Gas
Cooling
- Ceiling Fan(s), Central Air, Electric
Appliances
- Included: Microwave, Cooktop, Dishwasher, Disposal, Exhaust Fan, Ice Maker, Double Oven, Refrigerator, Washer, Dryer, Water Heater, Electric Water Heater
- Laundry: Upper Level, Laundry Room
Features
- Attic, Bar, Breakfast Area, Built-in Features, Ceiling Fan(s), Chair Railings, Curved Staircase, Dining Area, Family Room Off Kitchen, Open Floorplan, Kitchen - Gourmet, Kitchen Island, Pantry, Primary Bath(s), Recessed Lighting, Walk-In Closet(s), 2 Story Ceilings, 9'+ Ceilings, Dry Wall, Tray Ceiling(s)
- Flooring: Ceramic Tile, Wood, Carpet
- Windows: Insulated Windows, Low Emissivity Windows, Window Treatments
- Basement: Full,Finished,Heated,Improved,Exterior Entry,Sump Pump,Walk-Out Access,Windows
- Number of fireplaces: 1
- Fireplace features: Gas/Propane
Interior area
- Total structure area: 5,307
- Total interior livable area: 4,629 sqft
- Finished area above ground: 3,251
- Finished area below ground: 1,378
Property
Parking
- Total spaces: 2
- Parking features: Garage Faces Front, Garage Door Opener, Asphalt, Attached, Driveway
- Attached garage spaces: 2
- Has uncovered spaces: Yes
Accessibility
- Accessibility features: Other
Features
- Levels: Three
- Stories: 3
- Patio & porch: Deck, Patio
- Exterior features: Extensive Hardscape, Lawn Sprinkler, Sidewalks, Street Lights
- Pool features: None
- Fencing: Vinyl,Privacy
- Has view: Yes
- View description: Trees/Woods
Lot
- Size: 8,000 Square Feet
- Features: Backs to Trees, Front Yard, Level, Premium
Details
- Additional structures: Above Grade, Below Grade
- Parcel number: 020400690237944
- Zoning: R1
- Special conditions: Standard
Construction
Type & style
- Home type: SingleFamily
- Architectural style: Colonial
- Property subtype: Single Family Residence
Materials
- Vinyl Siding, Stone, Stick Built
- Foundation: Concrete Perimeter
- Roof: Architectural Shingle
Condition
- Excellent
- New construction: No
- Year built: 2015
Utilities & green energy
- Sewer: Public Sewer
- Water: Public
Community & HOA
Community
- Security: Electric Alarm, Fire Sprinkler System, Smoke Detector(s)
- Subdivision: Arundel Woods
HOA
- Has HOA: Yes
- Amenities included: Common Grounds
- HOA fee: $225 quarterly
Location
- Region: Jessup
Financial & listing details
- Price per square foot: $185/sqft
- Tax assessed value: $643,367
- Annual tax amount: $7,406
- Date on market: 2/10/2024
- Listing agreement: Exclusive Right To Sell
- Listing terms: Cash,Conventional,FHA,VA Loan
- Ownership: Fee Simple
- Road surface type: Black Top
Price history
| Date | Event | Price |
|---|---|---|
| 3/19/2024 | Sold | $857,000-0.3%$185/sqft |
Source:  Bright MLS #MDAA2077416 Report a problem Bright MLS #MDAA2077416 Report a problem | ||
| 2/16/2024 | Pending sale | $859,900$186/sqft |
Source: Bright MLS #MDAA2077416 Report a problem | ||
| 2/10/2024 | Listed for sale | $859,900+38.7%$186/sqft |
Source: Bright MLS #MDAA2077416 Report a problem | ||
| 9/8/2015 | Sold | $620,000$134/sqft |
Source: Public Record Report a problem | ||
Public tax history
| Year | Property taxes | Tax assessment |
|---|---|---|
| 2025 | $8,081 +8.8% | $712,900 +5.1% |
| 2024 | $7,426 +5.7% | $678,133 +5.4% |
| 2023 | $7,026 +10.5% | $643,367 +5.7% |
| 2022 | $6,360 +1.3% | $608,600 +1.3% |
| 2021 | $6,279 +1.2% | $600,900 +1.3% |
| 2020 | $6,205 +1.2% | $593,200 +1.3% |
| 2019 | $6,130 +5.2% | $585,500 +1.9% |
| 2018 | $5,828 +1.4% | $574,800 +1.9% |
| 2017 | $5,750 | $564,100 +1.9% |
| 2016 | -- | $553,400 +1382.3% |
| 2015 | -- | $37,333 +7.7% |
| 2014 | -- | $34,667 +8.3% |
| 2013 | -- | $32,000 |
Find assessor info on the county website
Neighborhood: 20794
Nearby homes
- $748,5004 bd3 ba3.6k sqft7574 Arundel Woods Dr, Jessup, MD 20794Off Market
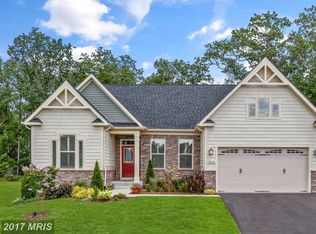
- $852,3004 bd3 ba3.6k sqft7570 Arundel Woods Dr, Jessup, MD 20794Off Market
- $---- bd-- ba-- sqftOpen Space, Jessup, MD 20794Off Market
- $817,3004 bd3 ba3.6k sqft7576 Arundel Woods Dr, Jessup, MD 20794Off Market
- $793,7003 bd2 ba2.1k sqft7568 Arundel Woods Dr, Jessup, MD 20794Off Market
- $789,1004 bd4 ba3.4k sqft7567 Arundel Woods Dr, Jessup, MD 20794Off Market
- $847,3005 bd4 ba4.5k sqft7578 Arundel Woods Dr, Jessup, MD 20794Off Market
- $774,2004 bd4 ba4.3k sqft7407 Acorn Grove Way, Jessup, MD 20794Off Market
Nearby schools
GreatSchools rating
- 7/10Jessup Elementary SchoolGrades: PK-5Distance: 0.8 mi
- 3/10Meade Middle SchoolGrades: 6-8Distance: 2.8 mi
- 3/10Meade High SchoolGrades: 9-12Distance: 2.9 mi
Schools provided by the listing agent
- District: Anne Arundel County Public Schools
Source: Bright MLS. This data may not be complete. We recommend contacting the local school district to confirm school assignments for this home.
Get a cash offer in 3 minutes
Find out how much your home could sell for in as little as 3 minutes with a no-obligation cash offer.
Estimated market value
$881,900
Get a cash offer in 3 minutes
Find out how much your home could sell for in as little as 3 minutes with a no-obligation cash offer.
Estimated market value
$881,900
- Maryland
- Anne Arundel County
- Jessup
- 20794
- 7572 Arundel Woods Dr
Nearby cities
Nearby zip codes
Other Jessup Topics
