Reimagined just four years ago with a complete top-to-bottom renovation, this extraordinary estate is where timeless elegance meets peaceful country living. Nestled on just under seven picturesque acres, this one-of-a-kind property offers the privacy, beauty, and quality that discerning buyers rarely have the opportunity to own. From the moment you arrive, you'll appreciate the meticulous attention to detail throughout every inch of this remarkable home. The spacious open-concept living area seamlessly connects the stunning kitchen, dining, and family room, creating an inviting atmosphere that's equally perfect for entertaining or everyday living. The showpiece kitchen is a true work of art, featuring exquisite custom soft-close cabinetry handcrafted by Weis Woodworks Inc., luxurious granite countertops, a farmhouse sink, premium SMARTCORE Ultra waterproof flooring, and finishes that perfectly blend modern convenience with timeless farmhouse charm. Offering four generously sized bedrooms and two beautifully appointed full bathrooms, the home is thoughtfully designed with comfort and accessibility in mind, including ADA-compliant features throughout. Step outside and discover your own private paradise. Expansive Trex decking overlooks breathtaking views, while the stocked pond is a dream come true for anglers. Cast a line for black crappie, trophy bluegill, catfish up to 8 pounds, and bass—including a recently caught 7 and a half pound largemouth. A steel dock makes enjoying the water effortless, whether you're fishing at sunrise or relaxing at sunset. Nature lovers will appreciate the abundant wildlife, with deer and turkey frequently roaming the property, creating an ever-changing backdrop of natural beauty in every season. The impressive 56' x 36' insulated pole barn is ready for work, hobbies, or storage, complete with a wood-burning stove that keeps the space warm and comfortable throughout the winter months. A second large outbuilding provides even more versatility for equipment, recreational vehicles, or future projects. Despite its peaceful rural setting, this exceptional property offers modern conveniences including high-speed fiber internet, while remaining only approximately 20 minutes from Edwardsville and just 15 minutes from Staunton schools. Properties of this caliber are exceptionally rare. Combining luxurious finishes, unmatched craftsmanship, incredible recreational opportunities, breathtaking scenery, and an ideal location, this is far more than a home—it's a lifestyle. Opportunities to own a private estate of this quality simply don't come along often, and yes, those are the correct current taxes on the property. This is the experience you've been waiting for, the experience you deserve.
Active
Listed by: RE/MAX Alliance • Michael A Bellovich • 618-292-0293
Price cut: $25K (7/24)
$650,000
7572 Best Ln, Alhambra, IL 62001
4beds
2,200sqft
Single Family Residence
Built in 1945
6.61 Acres Lot
$-- Zestimate®
$295/sqft
$-- HOA
What's special
Stocked pondLuxurious finishesFarmhouse sinkFour generously sized bedroomsBreathtaking viewsBreathtaking sceneryStunning kitchen
- 41 days |
- 704 |
- 20 |
Zillow last checked:
Listing updated:
Listed by:
Michael A Bellovich 618-292-0293,
RE/MAX Alliance,
Mark E Roberts 618-603-6151,
RE/MAX Alliance
Source: MARIS,MLS#: 26043251 Originating MLS: Southwestern Illinois Board of REALTORS
Originating MLS: Southwestern Illinois Board of REALTORSFacts & features
Interior
Bedrooms & bathrooms
- Bedrooms: 4
- Bathrooms: 2
- Full bathrooms: 2
- Main level bathrooms: 2
- Main level bedrooms: 4
Primary bedroom
- Features: Floor Covering: Luxury Vinyl Plank
- Level: Main
- Area: 300
- Dimensions: 20x15
Bedroom 2
- Features: Floor Covering: Luxury Vinyl Plank
- Level: Main
- Area: 210
- Dimensions: 15x14
Bedroom 3
- Features: Floor Covering: Luxury Vinyl Plank
- Level: Main
- Area: 195
- Dimensions: 15x13
Bedroom 4
- Features: Floor Covering: Luxury Vinyl Plank
- Level: Main
- Area: 154
- Dimensions: 14x11
Primary bathroom
- Features: Floor Covering: Luxury Vinyl Plank
- Level: Main
- Area: 140
- Dimensions: 14x10
Bathroom 2
- Features: Floor Covering: Luxury Vinyl Plank
- Level: Main
- Area: 50
- Dimensions: 10x5
Dining room
- Features: Floor Covering: Luxury Vinyl Plank
- Level: Main
- Area: 90
- Dimensions: 10x9
Kitchen
- Features: Floor Covering: Luxury Vinyl Plank
- Level: Main
- Area: 225
- Dimensions: 15x15
Living room
- Features: Floor Covering: Luxury Vinyl Plank
- Level: Main
- Area: 384
- Dimensions: 24x16
Heating
- Other, Propane, Wood
Cooling
- Central Air, Other
Appliances
- Included: Dishwasher, Microwave, Gas Range, Refrigerator
Features
- Flooring: Luxury Vinyl
- Basement: Crawl Space,Partial
- Has fireplace: No
Interior area
- Total structure area: 2,200
- Total interior livable area: 2,200 sqft
- Finished area above ground: 2,200
Property
Parking
- Total spaces: 2
- Parking features: Garage, Carport
- Has garage: Yes
- Carport spaces: 2
Accessibility
- Accessibility features: Accessible Bedroom, Accessible Central Living Area, Accessible Closets, Accessible Common Area, Accessible Doors, Accessible Full Bath, Enhanced Accessible
Features
- Levels: One
Lot
- Size: 6.61 Acres
- Features: Garden, Landscaped, Many Trees, Open Lot, Pond on Lot, Private, Scattered Woods, Secluded, Suitable for Horses, Wooded
Details
- Parcel number: 081053500000005
- Special conditions: Standard
- Horses can be raised: Yes
Construction
Type & style
- Home type: SingleFamily
- Architectural style: Ranch
- Property subtype: Single Family Residence
- Attached to another structure: Yes
Materials
- Other, Vinyl Siding
Condition
- Year built: 1945
Utilities & green energy
- Electric: Ameren, Other
- Sewer: Septic Tank
- Water: Well
- Utilities for property: Cable Available
Community & HOA
Community
- Subdivision: Not In A Subdivision
HOA
- Has HOA: No
Location
- Region: Alhambra
Financial & listing details
- Price per square foot: $295/sqft
- Tax assessed value: $104,820
- Annual tax amount: $1,740
- Date on market: 7/14/2026
- Cumulative days on market: 42 days
- Listing terms: Cash,Conventional,FHA,VA Loan
- Ownership: Private
Estimated market value
Not available
Estimated sales range
Not available
Not available
Price history
| Date | Event | Price |
|---|---|---|
| 7/24/2026 | Price change | $650,000-3.7%$295/sqft |
Source:  MARIS #26043251 Report a problem MARIS #26043251 Report a problem | ||
| 7/14/2026 | Listed for sale | $675,000+533.8%$307/sqft |
Source: MARIS #26043251 Report a problem | ||
| 6/27/2013 | Sold | $106,500$48/sqft |
Source: Public Record Report a problem | ||
Public tax history
| Year | Property taxes | Tax assessment |
|---|---|---|
| 2024 | $1,740 +18.1% | $34,940 +8.3% |
| 2023 | $1,473 -49.6% | $32,260 +1.2% |
| 2022 | $2,924 +111.9% | $31,870 +5% |
| 2021 | $1,380 +1.1% | $30,360 +3.5% |
| 2020 | $1,365 +7% | $29,330 +6.3% |
| 2019 | $1,276 | $27,590 +11.7% |
| 2018 | -- | $24,710 |
| 2017 | $1,191 -16.3% | $24,710 -1% |
| 2016 | $1,423 | $24,970 +3.2% |
| 2015 | $1,423 | $24,190 |
| 2014 | $1,423 | $24,190 -1.1% |
| 2013 | $1,423 | $24,470 +4.3% |
| 2012 | -- | $23,460 -1.3% |
| 2011 | -- | $23,770 -2% |
| 2010 | -- | $24,250 +1.7% |
| 2009 | -- | $23,840 +8% |
| 2007 | -- | $22,080 +22.3% |
| 2005 | -- | $18,050 +6.6% |
| 2004 | $691 +5.5% | $16,940 +7.2% |
| 2003 | $655 +18.1% | $15,800 +7.7% |
| 2002 | $554 | $14,670 +8.3% |
| 2001 | -- | $13,550 +2.1% |
| 2000 | $510 | $13,270 |
Find assessor info on the county website
Monthly payment
Est. payment
Payment breakdown
Explore the cost of this home by adjusting the details. Changes won't be saved.Climate risks
Neighborhood: 62001
Nearby schools
GreatSchools rating
- 6/10Staunton Elementary SchoolGrades: PK-5Distance: 6.7 mi
- 8/10Staunton Jr High SchoolGrades: 6-8Distance: 6.7 mi
- 7/10Staunton High SchoolGrades: 9-12Distance: 6.7 mi
Schools provided by the listing agent
- Elementary: Staunton Dist 6
- Middle: Staunton Dist 6
- High: Staunton
Source: MARIS. This data may not be complete. We recommend contacting the local school district to confirm school assignments for this home.
- $110,3701 bd1 ba1.3k sqft7650 Best Ln, Alhambra, IL 62001Off Market
- $427,3004 bd2 ba1.5k sqft7650 Best Ln, Alhambra, IL 62001Off Market
- $18,3902 bd2 ba-- sqftKerin Rd, Alhambra, IL 62001Off Market
- $41,460-- bd-- ba-- sqftKerin Rd, Alhambra, IL 62001Off Market
- $87,3303 bd1 ba786 sqft11478 Silver Creek Rd, Alhambra, IL 62001Off Market
- $293,2003 bd2 ba2.2k sqft7582 Kerin Rd, Alhambra, IL 62001Off Market
- $1,1403 bd2 ba-- sqft11377 Silver Creek Rd, Alhambra, IL 62001Off Market
- $439,3001 bd2 ba1.8k sqft11377 Silver Creek Rd, Alhambra, IL 62001Off Market
A local agent can set up tours, give advice and negotiate with sellers.
Similar homes
- $595,0003 bd2 ba2.3k sqft5557 Schuetz Ln, Alhambra, IL 62001For Sale
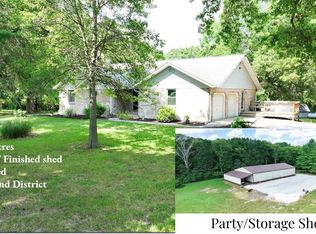
 MLS ID #26042630, Becky Leach, Cisler & Associates Real Estate. MARIS
 - $594,9003 bd2 ba2.3k sqft4837 Rocky Branch Rd, Bethalto, IL 62010For Sale
 MLS ID #26044848, Ryan Bland, Tarrant and Harman Real Estate and Auction Co. MARIS
 - $410,0003 bd1 ba1.2k sqft9965 Fruit Rd, Alhambra, IL 62001For Sale
 MLS ID #26047840, Jared E Landeros, Real Broker LLC. MARIS
 - $515,0003 bd2 ba2.4k sqft13906 Klaus Lake Rd, Highland, IL 62249For Sale
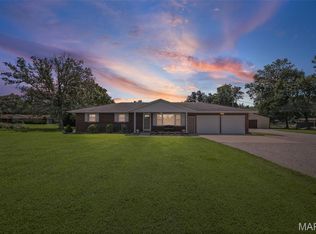 MLS ID #26054310, Jaclyn Delaney, RE/MAX Alliance. MARIS
 - $739,0004 bd3 ba3.2k sqft8825 Rosewood Hills Dr, Edwardsville, IL 62025For SaleMLS ID #26049016, Cheryl E Cawi Kovarik, 360 Prime Realty Group, LLC. MARIS
- $549,9003 bd3 ba2.7k sqft6849 Gushing Spgs, Edwardsville, IL 62025For SaleMLS ID #26048391, Angela Zangori, Coldwell Banker Brown Realtors. MARIS
- $695,0003 bd2 ba2.4k sqft14218 Schuster Rd, Pocahontas, IL 62275For SaleMLS ID #26031882, Toni Lucas, Worth Clark Realty. MARIS
- $499,9004 bd3 ba2.4k sqft11616 Osanna Ln, Marine, IL 62061New ConstructionMLS ID #26013713, Paula Peppers, Re/Max Signature Properties. MARIS
- $575,0004 bd4 ba2.7k sqft1398 Britany Ct, Edwardsville, IL 62025For SaleMLS ID #26049987, Susan K Cameron, RE/MAX Alliance. MARIS
- $415,0003 bd2 ba2.3k sqft10292 Old Litchfield Trl, Litchfield, IL 62056For SaleMLS ID #26054180, Lori Reid-Gardner, Century 21 Reid Baugher Realty. MARIS
- $430,0003 bd3 ba2.1k sqft6300 State Route 4, Worden, IL 62097For SaleMLS ID #26035622, Leesa D Zick, Coldwell Banker Brown Realtors. MARIS
- $549,9004 bd3 ba2.8k sqft2119 Lakeview Dr, Highland, IL 62249For SaleMLS ID #26034579, Kris A Dempsey, Equity Realty Group, LLC. MARIS
- $550,0004 bd4 ba3.2k sqft3820 White Oak Ln, Edwardsville, IL 62025For SaleMLS ID #26051876, Jay Vandenburgh, Keller Williams Marquee. MARIS
- $675,0003 bd3 ba2.8k sqft369 E Lake Dr, Edwardsville, IL 62025For SaleMLS ID #26046344, Jim E Reppell, RE/MAX Alliance. MARIS
- $560,0003 bd3 ba3k sqft4842 Indian Hills Dr, Edwardsville, IL 62025For SaleMLS ID #25014979, Anna M Schuetzenhofer, Coldwell Banker Brown Realtors. MARIS
- $499,0005 bd4 ba2.6k sqft6915 Gebhart Ln, Edwardsville, IL 62025For SaleMLS ID #26032740, Shawn Howland, H3 Capital Real Estate, Llc. MARIS
- $435,0004 bd3 ba2.5k sqft7853 W Kirsch Rd, Troy, IL 62294For SaleMLS ID #26031113, Ben Norrenberns, Judy Dempcy Homes Powered by KW Pinnacle. MARIS
- $325,0003 bd3 ba1.7k sqft119 3rd St, Hamel, IL 62046For SaleMLS ID #26052143, Lori Reid-Gardner, Century 21 Reid Baugher Realty. MARIS
- $563,0005 bd3 ba2.7k sqft120 Fox Hill Ct, Edwardsville, IL 62025For SaleMLS ID #26047712, Praveen Karthikeyan, Opendoor Brokerage LLC. MARIS
- $455,0003 bd2 ba1.6k sqft528 530a&b Mill St, Bethalto, IL 62010For SaleMLS ID #26021600, Sharon K Pratt, RE/MAX River Bend. MARIS
