On the market for the first time since it was built, this home has been owned by the same owner since 1998. With loads of potential and an inspiring Price Point, this two-story home nestled in the desirable Rancho Del Mar neighborhood of Ventura offers an incredible opportunity to re-imagine and create your perfect space. With 2,477 square feet of living area, this spacious residence features 4 bedrooms and 3 full bathrooms, including one bedroom and a full bathroom conveniently located on the main floor. A versatile upstairs loft can easily be converted into a fifth bedroom, making this home truly the best bang for your buck. The kitchen provides ample counter space, abundant cabinetry, a walk-in pantry, and a breakfast bar with seating—all seamlessly connected to the family room for a functional and inviting layout. The large laundry room includes a sink, upper and lower cabinets, and a separate storage closet for added convenience. The large primary bedroom offers functionality with a walk-in closet plus an additional closet, providing ample storage. The primary bathroom features dual sinks, an oval soaking tub, and a freestanding walk-in shower. An attached breezeway carport located directly in front of the garage offers convenient covered parking. Behind it, the oversized deep tandem garage measures approximately 38 by 19 feet—offering plenty of room for multiple vehicles, a boat, workshop, or additional storage. It’s an ideal setup for hobbyists, adventurers, or anyone in need of flexible space. Additional highlights include a water heater replaced in 2021 and a generously sized backyard of approximately 8,276 square feet—providing endless potential for outdoor living. Additional highlights include a water heater replaced in 2021 and a generously sized backyard of approximately 8,276 square feet—perfect for outdoor living. Amenities nearby include Ventura Community Park, Juanamaria Park, and the scenic Harmon Canyon hiking trail. Enjoy close proximity to local biking paths, San Buenaventura State Beach, and Emma Wood State Beach. The home is also conveniently located near shopping, dining, and easy access to the 101 and 126 Freeways. No HOA and not located in a fire zone, this property provides peace of mind, flexibility, and value—all in a prime Ventura location. Here, you can truly have it all.
Sold for $950,000
Listed by: Shannon Chudzicki, Broker • Shannon Chudzicki • Contact: 909-226-8779
Bought with: Redfin Corporation
Tax assessed value
$950,000
7572 Eisenhower St, Ventura, CA 93003
4beds
2,477sqft
Single Family Residence
Built in 1998
8,276 Square Feet Lot
$949,000 Zestimate®
$384/sqft
$5,370 Estimated rent
Home value
$949,000
$864,000 - $1.04M
$5,370/mo
Zestimate® history
Owner options
List your home for rent
$5,370/mo
Rent Zestimate®
Find your next renter with Zillow Rental Manager. Plus, with online applications, you can quickly screen prospective tenants – for free.
$5,370/mo
Rent Zestimate®
Refinance and save
$6,028/mo
Est. payment
Refinancing to a lower rate could help reduce your monthly payments and save thousands over the life of the loan.
$6,028/mo
Est. payment
Explore your selling options
Work with a Zillow partner agent
Leverage their expertise and Zillow's premium Showcase listings to get your home seen by more buyers.
Get startedList with your own agent
Get your home in front of millions of buyers by listing it on Zillow.
Learn how to do itSell it yourself
Take full control of how buyers see your home on Zillow by listing For Sale by Owner (FSBO).
List your homeWhat's special
Oversized deep tandem garageGenerously sized backyardAdditional closetAttached breezeway carportFamily roomFreestanding walk-in showerOval soaking tub
Zillow last checked:
Listing updated:
Listed by:
Shannon Chudzicki DRE #01279352 909-226-8779,
Shannon Chudzicki, Broker
Bought with:
Dana Murphy, DRE #01348375
Redfin Corporation
Source: CRMLS,MLS#: IG25193274 Originating MLS: California Regional MLS
Originating MLS: California Regional MLSFacts & features
Interior
Bedrooms & bathrooms
- Bedrooms: 4
- Bathrooms: 3
- Full bathrooms: 3
- Main level bathrooms: 1
- Main level bedrooms: 1
Rooms
- Room types: Bedroom, Family Room, Kitchen, Laundry, Living Room, Primary Bathroom, Primary Bedroom, Other, Pantry, Dining Room
Bedroom
- Features: Bedroom on Main Level
Bathroom
- Features: Bathtub, Dual Sinks, Full Bath on Main Level, Solid Surface Counters, Soaking Tub, Separate Shower, Tub Shower
Family room
- Features: Separate Family Room
Kitchen
- Features: Kitchen/Family Room Combo, Walk-In Pantry
Other
- Features: Walk-In Closet(s)
Pantry
- Features: Walk-In Pantry
Heating
- Central, Fireplace(s)
Cooling
- None
Appliances
- Included: Dishwasher, Free-Standing Range, Gas Cooktop, Disposal, Gas Oven, Gas Range, Gas Water Heater, Microwave, Water Softener, Water Heater
- Laundry: Washer Hookup, Gas Dryer Hookup, Inside, Laundry Room
Features
- Breakfast Bar, Ceiling Fan(s), Ceramic Counters, Cathedral Ceiling(s), Separate/Formal Dining Room, Eat-in Kitchen, Recessed Lighting, Bedroom on Main Level, Walk-In Pantry, Walk-In Closet(s)
- Doors: Sliding Doors
- Windows: Blinds
- Has fireplace: Yes
- Fireplace features: Living Room
- Common walls with other units/homes: No Common Walls
Interior area
- Total interior livable area: 2,477 sqft
Property
Parking
- Total spaces: 3
- Parking features: Attached Carport, Concrete, Direct Access, Door-Single, Driveway, Garage Faces Front, Garage, Garage Door Opener, Paved, Tandem
- Attached garage spaces: 3
- Has carport: Yes
Features
- Levels: Two
- Stories: 2
- Entry location: Front
- Patio & porch: Concrete, Covered, Front Porch, Patio
- Exterior features: Rain Gutters
- Pool features: None
- Spa features: None
- Fencing: Stucco Wall,Wood
- Has view: Yes
- View description: None
Lot
- Size: 8,276 Square Feet
- Features: Back Yard, Landscaped, Sprinklers Timer
Details
- Parcel number: 0880051155
- Zoning: RE1
- Special conditions: Standard
Construction
Type & style
- Home type: SingleFamily
- Architectural style: Modern
- Property subtype: Single Family Residence
Materials
- Drywall
- Foundation: Slab
- Roof: Tile
Condition
- New construction: No
- Year built: 1998
Details
- Builder name: Beazer Homes Southern California
Utilities & green energy
- Sewer: Public Sewer
- Water: Public
- Utilities for property: Electricity Connected, Natural Gas Connected, Sewer Connected, Water Connected
Community & HOA
Community
- Features: Biking, Curbs, Street Lights, Sidewalks
- Security: Carbon Monoxide Detector(s), Fire Sprinkler System, Smoke Detector(s)
- Subdivision: Rancho Del Mar
Location
- Region: Ventura
Financial & listing details
- Price per square foot: $384/sqft
- Tax assessed value: $950,000
- Date on market: 8/28/2025
- Cumulative days on market: 29 days
- Listing terms: Cash,Cash to New Loan,Conventional,FHA,VA Loan
- Road surface type: Paved
Price history
| Date | Event | Price |
|---|---|---|
| 10/30/2025 | Sold | $950,000-5%$384/sqft |
Source:  CRMLS #IG25193274 Report a problem CRMLS #IG25193274 Report a problem | ||
| 10/23/2025 | Pending sale | $999,999$404/sqft |
Source: CRMLS #IG25193274 Report a problem | ||
| 9/27/2025 | Contingent | $999,999$404/sqft |
Source: CRMLS #IG25193274 Report a problem | ||
| 8/28/2025 | Listed for sale | $999,999+236.7%$404/sqft |
Source: CRMLS #IG25193274 Report a problem | ||
| 11/25/1998 | Sold | $297,000$120/sqft |
Source: Public Record Report a problem | ||
Public tax history
| Year | Property taxes | Tax assessment |
|---|---|---|
| 2026 | -- | $950,000 +102.9% |
| 2025 | $5,387 +3.5% | $468,262 +2% |
| 2024 | $5,202 | $459,081 +2% |
| 2023 | $5,202 +7.2% | $450,080 +2% |
| 2022 | $4,853 +2.1% | $441,255 +2% |
| 2021 | $4,752 +0.5% | $432,603 +1% |
| 2020 | $4,730 +1.8% | $428,170 +2% |
| 2019 | $4,647 +1.6% | $419,776 +2% |
| 2018 | $4,572 +0.2% | $411,546 +2% |
| 2017 | $4,563 +1.8% | $403,477 +2% |
| 2016 | $4,481 +1.6% | $395,566 +1.5% |
| 2015 | $4,409 +3.7% | $389,626 +2% |
| 2014 | $4,250 | $381,996 +0.5% |
| 2013 | -- | $380,271 +2% |
| 2012 | -- | $372,815 +2% |
| 2011 | -- | $365,506 +0.5% |
| 2009 | -- | $363,640 +4% |
| 2007 | -- | $349,521 +2% |
| 2006 | -- | $342,669 +2% |
| 2005 | -- | $335,951 +4.5% |
| 2003 | -- | $321,466 +2% |
| 2002 | -- | $315,164 +2% |
| 2001 | $3,229 +3.4% | $308,986 +2% |
| 2000 | $3,121 | $302,928 |
Find assessor info on the county website
Neighborhood: Juanamaria
Nearby homes
- $772,4003 bd2 ba1.6k sqft7560 Eisenhower St, Ventura, CA 93003Off Market
- $1,159,3005 bd3 ba3k sqft7584 Eisenhower St, Ventura, CA 93003Off Market
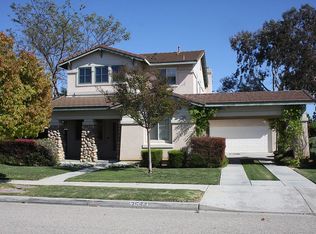
- $908,4003 bd2 ba1.6k sqft7552 Eisenhower St, Ventura, CA 93003Off Market

- $1,178,6004 bd2 ba2.3k sqft7596 Eisenhower St, Ventura, CA 93003Off Market
- $1,085,5005 bd3 ba2.4k sqft7565 Eisenhower St, Ventura, CA 93003Sold
- $992,9004 bd3 ba2k sqft7583 Eisenhower St, Ventura, CA 93003Off Market
- $909,7003 bd2 ba1.7k sqft7557 Eisenhower St, Ventura, CA 93003Off Market
- $1,060,1004 bd3 ba2.4k sqft7538 Eisenhower St, Ventura, CA 93003Off Market
Nearby schools
GreatSchools rating
- 5/10Juanamaria Elementary SchoolGrades: K-5Distance: 0.3 mi
- 6/10Balboa Middle SchoolGrades: 6-8Distance: 1 mi
- 6/10Buena High SchoolGrades: 9-12Distance: 1.3 mi
Schools provided by the listing agent
- Middle: Balboa
Source: CRMLS. This data may not be complete. We recommend contacting the local school district to confirm school assignments for this home.
Get a cash offer in 3 minutes
Find out how much your home could sell for in as little as 3 minutes with a no-obligation cash offer.
Estimated market value
$949,000
Get a cash offer in 3 minutes
Find out how much your home could sell for in as little as 3 minutes with a no-obligation cash offer.
Estimated market value
$949,000
- California
- Ventura County
- Ventura
- 93003
- Juanamaria
- 7572 Eisenhower St
Nearby cities
Nearby neighborhoods
Nearby zip codes
Other Ventura Topics
