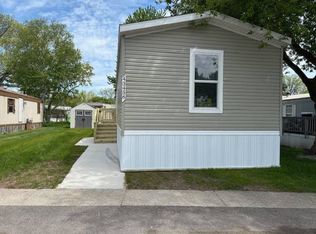
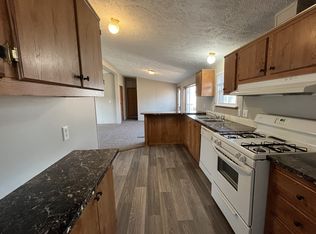
NEW HOME! New 2026 3 bedroom/2 bath home! Beautiful open floor plan with the master bedroom and bath at one end of the home and the 2nd and 3rd bedrooms at the other end with a bathroom in between. Nice wrap around kitchen with can lights. Home comes complete with all appliances including dishwasher, microwave, refrigerator, stove, washer, dryer and central air. There is a laundry area for the washer and dryer with cabinets for storage above. This is the perfect affordable starter or family home. Call us today to schedule your personal tour of this home and community. Showings are by appointment only. We look forward to hearing from you. Discover, Visa, Mastercard and AMEX are now accepted at this location, some restrictions apply. Contact the sales office for details. Price is subject to change without notice. Qualified buyers may receive financing thru 3rd party lenders. Furnishings not included. Colors may change per model
New construction
Price cut: $5K (10/16)
$49,999
7572 Orleans #13, Sterling Heights, MI 48314
3beds
1,088sqft
Manufactured Home
Built in 2026
-- sqft lot
$49,300 Zestimate®
$46/sqft
$-- HOA
What's special
Open floor planCan lightsWrap around kitchenCentral air
- 236 days
- 127
- 22
Zillow last checked:
Listing updated:
Listed by:
Kris Gruebner 586-254-2070,
Sterling Estates 586-731-7900
Source: My State MLS,MLS#: 11663252
Facts & features
Interior
Bedrooms & bathrooms
- Bedrooms: 3
- Bathrooms: 2
- Full bathrooms: 2
Rooms
- Room types: En Suite, First Floor Bathroom, First Floor Master Bedroom, Kitchen, Laundry Room, Living Room, Master Bedroom, Private Guest Room, Walk-in Closet
Kitchen
- Features: Open
Basement
- Area: 0
Heating
- Forced Air
Cooling
- Central
Appliances
- Included: Dishwasher, Disposal, Dryer, Refrigerator, Microwave, Oven, Washer, Stainless Steel Appliances
Features
- Flooring: Laminate
- Has basement: No
- Has fireplace: No
Interior area
- Total structure area: 1,088
- Total interior livable area: 1,088 sqft
- Finished area above ground: 1,088
Property
Features
- Stories: 1
Details
- Additional structures: Shed(s)
- On leased land: Yes
- Lease amount: $784
Construction
Type & style
- Home type: MobileManufactured
- Property subtype: Manufactured Home
Materials
- Vinyl Siding
- Roof: Asphalt
Condition
- New Construction
- New construction: Yes
- Year built: 2026
Utilities & green energy
- Electric: Amps(0)
Community & HOA
Community
- Features: Gym, Pool, Clubhouse, Laundry, Playground, Recreation Room
- Subdivision: Sterling Estates
HOA
- Has HOA: No
- Amenities included: Gym, Pool, Clubhouse, Laundry, Pets Allowed, Playground, Recreation Room
Location
- Region: Sterling Heights
Financial & listing details
- Price per square foot: $46/sqft
- Date on market: 2/26/2026
- Date available: 02/26/2026
- Listing agreement: Exclusive
Estimated market value
$49,300
$47,000 - $52,000
Not available
Price history
| Date | Event | Price |
|---|---|---|
| 10/16/2026 | Price change | $49,999-9.1%$46/sqft |
Source: My State MLS #11663252 Report a problem | ||
| 7/23/2026 | Price change | $54,999-8.3%$51/sqft |
Source: My State MLS #11663252 Report a problem | ||
| 7/8/2026 | Price change | $59,999-7.7%$55/sqft |
Source: My State MLS #11663252 Report a problem | ||
| 2/26/2026 | Listed for sale | $64,999$60/sqft |
Source: My State MLS #11663252 Report a problem | ||
Public tax history
Tax history is unavailable.
Monthly payment
Climate risks
Neighborhood: 48314
Nearby schools
Schools provided by the listing agent
- District: Utica Community Schools
Source: My State MLS. This data may not be complete. We recommend contacting the local school district to confirm school assignments for this home.
Similar homes
- $49,9993 bd2 ba1k sqft43055 Riviera #71, Sterling Heights, MI 48314New Construction
 MLS ID #11635863, Kris Gruebner, Sterling Estates. My State MLS
 - $49,9993 bd2 ba1k sqft43038 Charlemagne #553, Sterling Heights, MI 48314New ConstructionMLS ID #11635919, Kris Gruebner, Sterling Estates. My State MLS
- $49,9993 bd2 ba1k sqft43665 Normandy Ave #648, Sterling Heights, MI 48314New ConstructionMLS ID #11663289, Kris Gruebner, Sterling Estates. My State MLS
- $36,9953 bd2 ba1.2k sqftRudgate Manor, Sterling Heights, MI 48310For Sale
 MLS ID #578705, Rebecca White. MHBO
 - $49,9903 bd2 ba1k sqft46545 Le Grande Blvd #978, Macomb, MI 48044For Sale
 MLS ID #20261050388, Anthony Djon, Anthony Djon Luxury Real Estate. Realcomp II
 - $55,0003 bd2 ba1.5k sqft15828 Croatia Dr, Clinton Township, MI 48038For SaleMLS ID #20261072795, Blake Heenan, Berkshire Hathaway HomeServices Kee Realty Bham. Realcomp II
- $46,0002 bd2 ba1.1k sqft15369 Cartier Dr, Clinton Township, MI 48038For Sale
 MLS ID #50221785, Porsha Perry, KW Platinum. MiRealSource
 - $39,9003 bd2 ba1k sqft37789 Joplin Dr, Clinton Twp, MI 48036For SaleMLS ID #20261020729, Henry Manning, Keller Williams Realty-Great Lakes. Realcomp II
