Immaculate 3 bedrooms, 2.5 bathrooms home in the community of Parkside in Margate! This property features volume ceilings with a split bedroom floor plan, and an open concept layout! Beautifully remodeled bathrooms, Brand new bedroom flooring plus all bedrooms have finished closets! Upgraded kitchen and cabinets, spacious covered patio, fully fenced big backyard (with sprinkler system) with 2 avocado trees that give plenty of fruit! Pride of ownership all around! New Washer/Dryer, smart lock entry system, paved driveway plus super low HOA of only 90 dollars per month! Centrally located, adjacent to CS and surrounded by places of worship, entertainment, restaurants, and more.
For sale
Price cut: $5 (9/25)
$589,995
7572 Parkside Lane, Margate, FL 33063
3beds
1,797sqft
Single Family Residence
Built in 2000
6,032 Square Feet Lot
$585,500 Zestimate®
$328/sqft
$90/mo HOA
What's special
Beautifully remodeled bathroomsVolume ceilingsOpen concept layoutSplit bedroom floor planSpacious covered patioBrand new bedroom flooringPaved driveway
- 22 days
- 898
- 65
Zillow last checked:
Listing updated:
Listed by:
Catherine Elisa Josar Vicent PA 954-253-7351,
Keller Williams Realty Consult
Source: BeachesMLS,MLS#: B26069391 Originating MLS: BeachesMLS
Originating MLS: BeachesMLSFacts & features
Interior
Bedrooms & bathrooms
- Bedrooms: 3
- Bathrooms: 3
- Full bathrooms: 2
- 1/2 bathrooms: 1
- Main level bathrooms: 1
- Main level bedrooms: 1
Heating
- Central
Cooling
- Central Air, Ceiling Fan(s)
Appliances
- Included: Dryer, Dishwasher, Electric Range, Electric Water Heater, Disposal, Microwave, Oven, Refrigerator, Vented Exhaust Fan, Water Heater, Washer
- Laundry: In Garage, Laundry Room
Features
- Breakfast Bar, Breakfast Area, Dining Area, Separate/Formal Dining Room, Dual Sinks, Garden Tub/Roman Tub, Jetted Tub, Pantry, Split Bedrooms, Separate Shower, Vaulted Ceiling(s), Walk-In Closet(s)
- Flooring: Ceramic Tile, Laminate
- Windows: Blinds
- Has fireplace: No
Interior area
- Total structure area: 2,185
- Total interior livable area: 1,797 sqft
Video & virtual tour
Property
Parking
- Total spaces: 4
- Parking features: Attached, Driveway, Garage, On Street
- Attached garage spaces: 2
- Has uncovered spaces: Yes
Accessibility
- Accessibility features: None
Features
- Levels: One
- Stories: 1
- Patio & porch: Covered, Patio, Screened
- Exterior features: Garden, Lighting, Outdoor Living Area, Room For Pool
- Has spa: Yes
- Fencing: Back Yard,Fenced
- Waterfront features: None
Lot
- Size: 6,032 Square Feet
- Features: Fruit Trees, Interior Lot, Sprinkler System, < 1/4 Acre
Details
- Additional structures: Other
- Parcel number: 484126200140
- Zoning: PRC
- Special conditions: Standard
Construction
Type & style
- Home type: SingleFamily
- Architectural style: Ranch
- Property subtype: Single Family Residence
Materials
- Attic/Crawl Hatchway(s) Insulated, Block
- Roof: Barrel,Flat,Tile
Condition
- Resale
- New construction: No
- Year built: 2000
Utilities & green energy
- Sewer: Public Sewer
- Water: Public
- Utilities for property: Cable Available, Electricity Connected, Phone Available, Sewer Connected, Underground Utilities, Water Connected
Community & HOA
Community
- Features: Home Owners Association, Street Lights
- Subdivision: SPRINGS GATEWAY
HOA
- Has HOA: Yes
- Amenities included: Maintenance, Park, Sidewalks
- Services included: Common Areas
- HOA fee: $90 monthly
- HOA name: Property Keepers
- HOA phone: 954-586-5111
Location
- Region: Margate
Financial & listing details
- Price per square foot: $328/sqft
- Tax assessed value: $497,360
- Annual tax amount: $6,360
- Date on market: 9/14/2026
- Cumulative days on market: 30 days
- Listing terms: Cash,Conventional,FHA,VA Loan
- Electric utility on property: Yes
Estimated market value
$585,500
$556,000 - $615,000
$3,252/mo
Price history
| Date | Event | Price |
|---|---|---|
| 9/25/2026 | Price change | $589,9950%$328/sqft |
Source:  BeachesMLS #B26069391 Report a problem BeachesMLS #B26069391 Report a problem | ||
| 9/18/2026 | Price change | $590,000-0.8%$328/sqft |
Source: BeachesMLS #B26069391 Report a problem | ||
| 9/14/2026 | Listed for sale | $595,000$331/sqft |
Source: BeachesMLS #B26069391 Report a problem | ||
| 9/11/2026 | Pending sale | $595,000$331/sqft |
Source: BeachesMLS #B26069391 Report a problem | ||
| 9/3/2026 | Listed for sale | $595,000+48.8%$331/sqft |
Source: BeachesMLS #B26069391 Report a problem | ||
| 12/10/2020 | Listing removed | $400,000$223/sqft |
Source: Streamline Realty FL LLC #RX-10673675 Report a problem | ||
| 11/24/2020 | Listed for sale | $400,000+28.2%$223/sqft |
Source: Streamline Realty FL LLC #RX-10673675 Report a problem | ||
| 8/21/2015 | Sold | $312,000-10.9%$174/sqft |
Source: BeachesMLS #F1344923 Report a problem | ||
| 4/6/2008 | Listing removed | $350,000$195/sqft |
Source: Owner Report a problem | ||
| 11/6/2007 | Listed for sale | $350,000+154.2%$195/sqft |
Source: Owner Report a problem | ||
| 1/11/2000 | Sold | $137,700$77/sqft |
Source: Public Record Report a problem | ||
Public tax history
| Year | Property taxes | Tax assessment |
|---|---|---|
| 2025 | $6,360 +2.6% | $323,130 +2.9% |
| 2024 | $6,201 +2% | $314,030 +3% |
| 2023 | $6,079 +4.6% | $304,890 +3% |
| 2022 | $5,810 +2.7% | $296,010 +3% |
| 2021 | $5,656 +1.7% | $287,390 +1.4% |
| 2020 | $5,562 +1.8% | $283,430 +2.3% |
| 2019 | $5,465 | $277,060 +1.9% |
| 2018 | $5,465 +6.6% | $271,900 +2.1% |
| 2017 | $5,127 +0.9% | $266,310 +2.1% |
| 2016 | $5,081 +1.6% | $260,840 +65.7% |
| 2015 | $5,001 +75.5% | $157,410 +0.8% |
| 2014 | $2,850 | $156,170 -1.5% |
| 2013 | $2,850 +10.8% | $158,540 +1.1% |
| 2012 | $2,573 +3.3% | $156,770 -8.4% |
| 2011 | $2,490 -6.6% | $171,070 +18.2% |
| 2010 | $2,665 +6.1% | $144,730 +2.7% |
| 2009 | $2,511 +4.5% | $140,930 +0.1% |
| 2008 | $2,402 -6.2% | $140,790 +3% |
| 2007 | $2,561 -3.9% | $136,690 +2.5% |
| 2006 | $2,666 | $133,360 +4.7% |
| 2005 | -- | $127,380 +3% |
| 2004 | $2,642 +0.9% | $123,670 +1.9% |
| 2003 | $2,619 +1.3% | $121,370 +2.4% |
| 2002 | $2,585 +3% | $118,530 +1.6% |
| 2001 | $2,510 +6.2% | $116,670 |
| 2000 | $2,363 | -- |
Find assessor info on the county website
Monthly payment
Est. payment
Payment breakdown
Explore the cost of this home by adjusting the details. Changes won't be saved.Climate risks
Neighborhood: 33063
Nearby schools
Schools provided by the listing agent
- Elementary: Margate
- Middle: Margate
- High: Coral Springs
Source: BeachesMLS. This data may not be complete. We recommend contacting the local school district to confirm school assignments for this home.
Similar homes
- $589,9003 bd2 ba1.5k sqft7970 NW 1ST Court, Margate, FL 33063For Sale
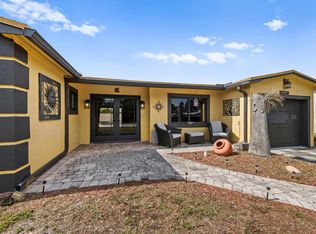
 MLS ID #B26057245, Maria T Francois, Charles Rutenberg Realty FTL. BeachesMLS
 - $624,9003 bd2 ba1.6k sqft5535 NW 54TH Circle, Coconut Creek, FL 33073For Sale
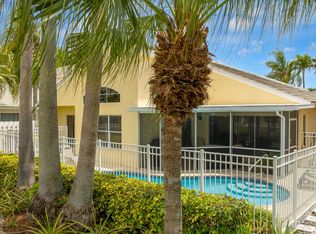 MLS ID #B26083757, Dean W Ehrlich, RE/MAX Direct. BeachesMLS
 - $599,9993 bd3 ba1.8k sqft12649 NW 10th Street, Coral Springs, FL 33071For Sale
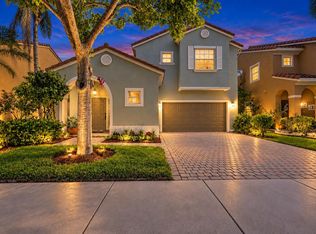 MLS ID #B26075221, Laura E Sanders, RE/MAX Direct. BeachesMLS
 - $508,0003 bd2 ba1.3k sqft4801 NW 20TH Place, Coconut Creek, FL 33063For Sale
 MLS ID #B26068171, Muhammed Eid, The Keyes Company. BeachesMLS
 - $695,0005 bd2 ba2.1k sqft1991 NW 81st Avenue, Coral Springs, FL 33071For SaleMLS ID #B26076779, Victoria D Witkowski, Allstar Realty Inc. BeachesMLS
- $544,0003 bd2 ba1.6k sqft2385 NW 34TH Terrace, Coconut Creek, FL 33066For SaleMLS ID #B26069507, Keith Weiner, Dalton Wade Inc. BeachesMLS
- $606,6003 bd3 ba2.2k sqft7040 Golf Pointe Circle, Tamarac, FL 33321For SaleMLS ID #B26031993, Andria S Dalmadge, Infiniti Realty LLC. BeachesMLS
- $750,0004 bd2 ba2.1k sqft8751 NW 19th Street, Coral Springs, FL 33071For SaleMLS ID #B26067337, April Homan Desalvo, Keyes Company. BeachesMLS
- $550,0003 bd2 ba1.6k sqft4941 NW 83rd Avenue, Lauderhill, FL 33351For SaleMLS ID #B26074766, Damian Azambuya, CENTURY 21 Tenace Realty. BeachesMLS
- $620,0004 bd2 ba1.9k sqft1816 SW 21st Street, Fort Lauderdale, FL 33315For SaleMLS ID #F10554945, Jenise C Hinds, The Keyes Company. BeachesMLS
- $675,0003 bd3 ba1.7k sqft23105 BOCA CLUB COLONY Circle, Boca Raton, FL 33433For SaleMLS ID #B26082400, Howard Babushkin, Compass Florida LLC. BeachesMLS
- $649,0004 bd3 ba1.9k sqft5021 PEBBLEBROOK Terrace, Coconut Creek, FL 33073For SaleMLS ID #B26067688, Keith Weiner, Dalton Wade Inc. BeachesMLS
- $629,5003 bd3 ba2k sqft5884 N Plum Bay Parkway, Tamarac, FL 33321For SaleMLS ID #B26050083, Filippo Vespa, The Keyes Company. BeachesMLS
- $539,9004 bd3 ba2.1k sqft5809 NW 46th Lane, Tamarac, FL 33319For SaleMLS ID #B26040793, Michael Thomas Mucci, LoKation. BeachesMLS
- $615,0003 bd3 ba2k sqft3847 NW 62nd Street, Coconut Creek, FL 33073For SaleMLS ID #R11160704, Ezio G Demelo, United Realty Group, Inc. BeachesMLS
- $650,0003 bd2 ba1.7k sqft3274 NW 22ND Avenue, Oakland Park, FL 33309For SaleMLS ID #B26063976, Terry Behal, Coldwell Banker Realty. BeachesMLS
- $675,0004 bd3 ba2.2k sqft3460 Dunes Vista Drive, Pompano Beach, FL 33069For SaleMLS ID #B26018531, Richard R Masterson Jr., One Sotheby's International Realty. BeachesMLS
- $485,0003 bd2 ba1.5k sqft5006 Heron Court, Coconut Creek, FL 33073For SaleMLS ID #B26037364, Steven B Boyette, Blue Realty Team, LLC. BeachesMLS
- $575,0003 bd2 ba1.4k sqft9235 Saddlecreek Drive, Boca Raton, FL 33496For SaleMLS ID #B26064485, Leandro Coto, Trueway Realty LLC. BeachesMLS
- $679,0004 bd3 ba2.1k sqft5456 NW 44th Way, Coconut Creek, FL 33073For SaleMLS ID #B26066508, Erika L Axani, Florida Luxurious Properties. BeachesMLS
