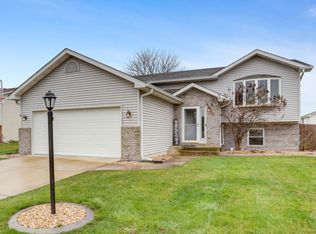
YOUR DREAM HOME AWAITS!!! Check out this stunning Tri-level home in Barrington Ridge Subdivision! Completely REDONE from the ground up in 2021. EVERYTHING IS LESS THAN 4 YRS. OLD!! Great Location! This Move-in ready well maintained 4 bed, 2 bath has tons of updates! When you first walk in, be greeted by your NEWLY done OPEN CONCEPT Living Room/Kitchen with Vaulted Ceilings, Recess Lighting, NEWER Light Fixtures, and Luxury Vinyl Flooring flowing throughout. Kitchen is equipped with an EXPANDED Granite Countertop Breakfast Bar, NEWER Soft-Close Cabinets, NEWER Backsplash, NEWER Stainless Steel Kitchen Appliances that do STAY, and your attached Dining Room. Going onto the upper level you are welcomed to your LARGE Primary Master Bedroom with your ensuite NEWLY UPDATED Jack & JIll Bathroom with a Walk in Closet. Additional 2 SPACIOUS Bedrooms. Lower Level features your Family Room with an attached Gas Fireplace, NEWLY UPDATED FULL BATH with granite countertops, Ceramic tile flooring, and your 4th Bedroom. Outside enjoy your backyard oasis after a long day with your FULLY fenced in yard, attached porch, firepit, and POND VIEW!! Experience the BEAUTY of this home first hand. SELLER IS PROVIDING 1 YR HOME WARRANTY. Schedule your appt now!
Closed
$323,000
7572 Tanager St, Hobart, IN 46342
4beds
1,991sqft
Single Family Residence
Built in 2002
0.26 Acres Lot
$338,600 Zestimate®
$162/sqft
$2,498 Estimated rent
Home value
$338,600
$305,000 - $376,000
$2,498/mo
Zestimate® history
Owner options
List your home for rent
$2,498/mo
Rent Zestimate®
Find your next renter with Zillow Rental Manager. Plus, with online applications, you can quickly screen prospective tenants – for free.
$2,498/mo
Rent Zestimate®
Refinance and save
$2,019/mo
Est. payment
Refinancing to a lower rate could help reduce your monthly payments and save thousands over the life of the loan.
$2,019/mo
Est. payment
Explore your selling options
Work with a Zillow partner agent
Leverage their expertise and Zillow's premium Showcase listings to get your home seen by more buyers.
Get startedList with your own agent
Get your home in front of millions of buyers by listing it on Zillow.
Learn how to do itSell it yourself
Take full control of how buyers see your home on Zillow by listing For Sale by Owner (FSBO).
List your homeWhat's special
Attached porchLarge primary master bedroomVaulted ceilingsGranite countertopsPond viewNewer backsplashNewer soft-close cabinets
Zillow last checked:
Listing updated:
Listed by:
Matthew Salgado,
Realty Executives Premier 219-462-2224,
Carol Dobrzynski,
Realty Executives Premier
Bought with:
Anna Niziolek, RB14040109
Boulder Bay Realty Group
Source: NIRA as distributed by MLS GRID,MLS#: 816386
Facts & features
Interior
Bedrooms & bathrooms
- Bedrooms: 4
- Bathrooms: 2
- Full bathrooms: 2
Primary bedroom
- Area: 255
- Dimensions: 17.0 x 15.0
Bedroom 2
- Area: 156
- Dimensions: 13.0 x 12.0
Bedroom 3
- Area: 132
- Dimensions: 12.0 x 11.0
Bedroom 4
- Area: 195
- Dimensions: 15.0 x 13.0
Bonus room
- Area: 400
- Dimensions: 25.0 x 16.0
Kitchen
- Area: 441
- Dimensions: 21.0 x 21.0
Living room
- Area: 200
- Dimensions: 20.0 x 10.0
Heating
- Forced Air
Appliances
- Included: Dishwasher, Refrigerator, Microwave
- Laundry: Lower Level
Features
- Cathedral Ceiling(s), Recessed Lighting, Kitchen Island, Granite Counters, Eat-in Kitchen
- Basement: Crawl Space,Sump Pump
- Number of fireplaces: 1
- Fireplace features: Gas
Interior area
- Total structure area: 1,991
- Total interior livable area: 1,991 sqft
- Finished area above ground: 1,262
Property
Parking
- Total spaces: 2.5
- Parking features: Attached, Garage Door Opener
- Attached garage spaces: 2.5
Features
- Levels: Tri-Level
- Exterior features: None
- Fencing: Fenced
- Has view: Yes
- View description: Neighborhood, Pond
- Has water view: Yes
- Water view: Pond
Lot
- Size: 0.26 Acres
- Dimensions: 77 x 145
- Features: Back Yard, Landscaped, Paved
Details
- Parcel number: 451308201020000046
Construction
Type & style
- Home type: SingleFamily
- Property subtype: Single Family Residence
Condition
- New construction: No
- Year built: 2002
Utilities & green energy
- Sewer: Public Sewer
- Water: Public
Community & neighborhood
Community
- Community features: Curbs
Location
- Region: Hobart
- Subdivision: Barrington Ridge
Other
Other facts
- Listing agreement: Exclusive Right To Sell
- Listing terms: Cash,VA Loan,FHA,Conventional
Price history
| Date | Event | Price |
|---|---|---|
| 5/6/2025 | Sold | $323,000-0.6%$162/sqft |
Source:  NIRA as distributed by MLS GRID #816386 Report a problem NIRA as distributed by MLS GRID #816386 Report a problem | ||
| 3/31/2025 | Pending sale | $324,900$163/sqft |
Source: NIRA as distributed by MLS GRID #816386 Report a problem | ||
| 3/27/2025 | Contingent | $324,900$163/sqft |
Source: NIRA as distributed by MLS GRID #816386 Report a problem | ||
| 3/19/2025 | Price change | $324,900-3%$163/sqft |
Source: NIRA as distributed by MLS GRID #816386 Report a problem | ||
| 2/21/2025 | Listed for sale | $334,900+68.4%$168/sqft |
Source: NIRA as distributed by MLS GRID #816386 Report a problem | ||
| 3/16/2018 | Sold | $198,900+1.2%$100/sqft |
Source: NIRA as distributed by MLS GRID #427899 Report a problem | ||
| 1/29/2018 | Pending sale | $196,500$99/sqft |
Source: Berkshire Hathaway Executive R #427899 Report a problem | ||
| 1/26/2018 | Listed for sale | $196,500+5.1%$99/sqft |
Source: Berkshire Hathaway Executive R #427899 Report a problem | ||
| 4/20/2012 | Sold | $187,000-5.8%$94/sqft |
Source: NIRA as distributed by MLS GRID #299281 Report a problem | ||
| 2/16/2012 | Price change | $198,500-2.2%$100/sqft |
Source: Century 21 Executive Realty #299281 Report a problem | ||
| 1/4/2012 | Listed for sale | $203,000$102/sqft |
Source: Century 21 Executive Realty #299281 Report a problem | ||
Public tax history
| Year | Property taxes | Tax assessment |
|---|---|---|
| 2025 | $2,782 +2.5% | $321,500 +15.6% |
| 2024 | $2,714 +9.3% | $278,200 +2.5% |
| 2023 | $2,482 +19.9% | $271,400 +9.3% |
| 2022 | $2,070 +7.9% | $248,200 +19.9% |
| 2021 | $1,918 +2.1% | $207,000 +7.9% |
| 2020 | $1,878 -17.2% | $191,800 +2.1% |
| 2019 | $2,268 -1.2% | $187,800 +6.2% |
| 2018 | $2,296 -46.4% | $176,800 -0.3% |
| 2017 | $4,281 | $177,300 +0.3% |
| 2016 | $4,281 -5.9% | $176,700 -2.8% |
| 2014 | $4,547 -9.2% | $181,700 -2.7% |
| 2013 | $5,007 +86% | $186,800 -1.1% |
| 2012 | $2,692 -3.3% | $188,800 -2.1% |
| 2011 | $2,783 -0.9% | $192,900 |
| 2010 | $2,809 | $192,900 -2.9% |
| 2009 | -- | $198,700 +5.1% |
| 2007 | -- | $189,000 +32% |
| 2006 | -- | $143,200 |
| 2005 | -- | $143,200 |
| 2004 | -- | $143,200 |
Find assessor info on the county website
Neighborhood: Ridge Pointe

Nearby schools
GreatSchools rating
- 8/10John Wood Elementary SchoolGrades: PK-4Distance: 1.7 mi
- 5/10Pierce Middle SchoolGrades: 7-8Distance: 4.6 mi
- 3/10Merrillville High SchoolGrades: 9-12Distance: 4.5 mi
Get a cash offer in 3 minutes
Find out how much your home could sell for in as little as 3 minutes with a no-obligation cash offer.
Estimated market value
$338,600
Get a cash offer in 3 minutes
Find out how much your home could sell for in as little as 3 minutes with a no-obligation cash offer.
Estimated market value
$338,600
- Indiana
- Lake County
- Hobart
- 46342
- Ridge Pointe
- 7572 Tanager St
Nearby cities
Nearby neighborhoods
Nearby zip codes
Other Hobart Topics
