Skip main navigation
Closed
  • $234,750

    7572 Tara Dr N, Mobile, AL 36619

    3beds
    1,742sqft
    Residential
    Built in 1978
    0.45 Acres Lot
    $265,800 Zestimate®
    $135/sqft
    $2,047 Estimated rent

    Home value

    $265,800

    $253,000 - $279,000

    $2,047/mo

    Zestimate® history
    Loading
    Loading...

    Owner options

    List your home for rent

    $2,047/mo

    Rent Zestimate®

    Find your next renter with Zillow Rental Manager. Plus, with online applications, you can quickly screen prospective tenants – for free.

    Learn more

    $2,047/mo

    Rent Zestimate®

    Refinance and save

    $1,470/mo

    Est. payment

    Refinancing to a lower rate could help reduce your monthly payments and save thousands over the life of the loan.

    See today's rates

    $1,470/mo

    Est. payment

    Explore your selling options

    Work with a Zillow partner agent

    Leverage their expertise and Zillow's premium Showcase listings to get your home seen by more buyers.

    Get started

    List with your own agent

    Get your home in front of millions of buyers by listing it on Zillow.

    Learn how to do it

    Sell it yourself

    Take full control of how buyers see your home on Zillow by listing For Sale by Owner (FSBO).

    List your home

    What's special

    Large salt-water poolGuest bedroomsSingle attached garageWood burning fireplaceCovered patioSpacious corner lotFrench doors
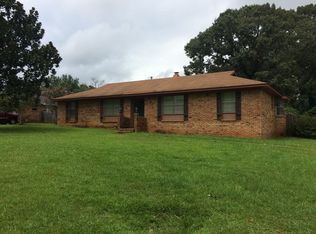
    This lovely one-level 3/2 brick charmer on a spacious corner lot is packed with value! The 1742 sq. ft home includes a large salt-water pool, new gazebo and huge workshop/garage. New AC system in 2021 with UV light air purifier; Hot water heater 2021. Septic Tank emptied/serviced 2021. All floors updated to laminate hardwood or tile! Double paned windows throughout. Conveniently located in Ashley Estates, the Kitchen features updated appliances, granite counters, white cabinets and a sunny eat-in breakfast nook with large pantry. Foyer with exposed brick feature wall leads to separate living and dining rooms that are flooded with natural light. The large Great Room with its dramatic vaulted ceiling boasts a built-in bookcase, wood burning fireplace, hardwood floors and French doors leading to multiple outdoor entertaining options: a cozy, covered patio for morning coffee, a fabulous saltwater pool with concrete deck and new Gazebo -- all encased in a fenced backyard! Workshop is approx. 29’ x 23’, and features high ceilings for extra storage, electricity and water; includes a single attached garage. The Primary with ensuite has 2 nice closets. Both guest bedrooms are well-sized with gracious closets; one room includes a built-in desk. Laundry room is right off the kitchen. Concrete pad can accommodate extra parking. Well-maintained and clean as a whistle - this gem won’t last long! Termite with Arrow. Make your appointment today!

    Zillow last checked:

    Listing updated:

    Listed by:

    Stella Jackson PHONE:251-342-3200,

    L L B & B, Inc.,

    Appie Head 251-680-6410,

    L L B & B, Inc.

    Bought with:

    Non Member

    Source: Baldwin Realtors,MLS#: 349586MLS Logo

    Facts & features

    Interior

    Bedrooms & bathrooms
    • Bedrooms: 3
    • Bathrooms: 2
    • Full bathrooms: 2
    • Main level bedrooms: 3
    Primary bedroom
    • Features: 1st Floor Primary
    • Level: Main
    • Area: 186.25
    • Dimensions: 15 x 12.42
    Bedroom 2
    • Level: Main
    • Area: 126
    • Dimensions: 12 x 10.5
    Bedroom 3
    • Level: Main
    • Area: 123
    • Dimensions: 12 x 10.25
    Primary bathroom
    • Features: Tub/Shower Combo, Single Vanity
    Dining room
    • Features: Separate Dining Room
    • Level: Main
    • Area: 99
    • Dimensions: 11 x 9
    Family room
    • Level: Main
    • Area: 250.35
    • Dimensions: 17.17 x 14.58
    Kitchen
    • Level: Main
    • Area: 150.89
    • Dimensions: 18.67 x 8.08
    Living room
    • Level: Main
    • Area: 144.62
    • Dimensions: 14.58 x 9.92
    Heating
    • Central
    Cooling
    • Electric, Ceiling Fan(s)
    Appliances
    • Included: Dishwasher, Microwave, Electric Range, Refrigerator, Cooktop
    • Laundry: Main Level, Inside, Outside
    Features
    • Eat-in Kitchen, Entrance Foyer, Ceiling Fan(s), En-Suite, High Ceilings, High Speed Internet, Vaulted Ceiling(s)
    • Flooring: Tile, Vinyl, Wood
    • Windows: Window Treatments, Double Pane Windows
    • Has basement: No
    • Number of fireplaces: 1
    • Fireplace features: Great Room
    Interior area
    • Total structure area: 1,742
    • Total interior livable area: 1,742 sqft

    Property

    Parking
    • Parking features: Detached
    Features
    • Levels: One
    • Stories: 1
    • Patio & porch: Covered, Patio, Rear Porch, Front Porch
    • Has private pool: Yes
    • Pool features: Community, In Ground
    • Fencing: Fenced,Fenced Storage
    • Has view: Yes
    • View description: Other
    • Waterfront features: No Waterfront
    Lot
    • Size: 0.45 Acres
    • Dimensions: 199 x 101 x 183 x 24 x 78
    • Features: Less than 1 acre, Corner Lot
    Details
    • Parcel number: 3304192000004XXX
    • Zoning description: Single Family Residence

    Construction

    Type & style
    • Home type: SingleFamily
    • Architectural style: Ranch
    • Property subtype: Residential
    Materials
    • Brick
    • Roof: Composition
    Condition
    • Resale
    • New construction: No
    • Year built: 1978

    Utilities & green energy

    • Electric: Alabama Power
    • Gas: Gas-Natural
    • Sewer: Septic Tank
    • Utilities for property: Natural Gas Connected

    Community & neighborhood

    Community
    • Community features: Gazebo, Pool
    Location
    • Region: Mobile
    • Subdivision: Ashley Estates

    HOA & financial

    HOA
    • Has HOA: No

    Other

    Other facts
    • Price range: $234.8K - $234.8K
    • Ownership: Whole/Full

    Price history

    DateEventPrice
    9/8/2023Sold$234,750$135/sqft
    Source: Baldwin Realtors #349586 Report a problem
    8/1/2023Listed for sale$234,750+50.5%$135/sqft
    Source: GCMLS #7254287 Report a problem
    12/28/2016Sold$156,000+0.8%$90/sqft
    Source: Public Record Report a problem
    11/7/2016Listed for sale$154,752+50.4%$89/sqft
    Source: ROBERTS BROTHERS/WEST #539181 Report a problem
    10/4/2012Sold$102,885+8.3%$59/sqft
    Source: Public Record Report a problem
    9/18/2012Price change$95,000+9.8%$55/sqft
    Source: Homepath #244266 Report a problem
    9/15/2012Listed for sale--
    Source: Homepath #244266 Report a problem
    11/7/2002Sold$86,500$50/sqft
    Source: Public Record Report a problem

    Public tax history

    YearProperty taxesTax assessment
    2025$1,004 +7.3%$24,880 +7%
    2024$936 +18.7%$23,260 +31.9%
    2023$789 +8.4%$17,640 +7.7%
    2022$727 $16,380
    2021$727 -1.8%$16,380 -1.7%
    2020$741 +12.9%$16,660 +11.7%
    2019$657 $14,920 +0.4%
    2018$657 $14,860 +14.5%
    2017-- $12,980 -1.7%
    2016-- $13,200 -45.8%
    2013$489 -0.2%$24,340 +112%
    2010$490 -51.2%$11,480 -44.5%
    2003$1,004 +124.5%$20,700 +97.1%
    2002$447 +45%$10,500 +35.7%
    2001$308 +11.2%$7,740
    2000$277 $7,740

    Find assessor info on the county website

    Neighborhood: Travis

    Nearby schools

    GreatSchools rating
    Get a cash offer in 3 minutes
    Find out how much your home could sell for in as little as 3 minutes with a no-obligation cash offer.
    Estimated market value
    $265,800
    Get a cash offer in 3 minutes
    Find out how much your home could sell for in as little as 3 minutes with a no-obligation cash offer.
    Estimated market value
    $265,800