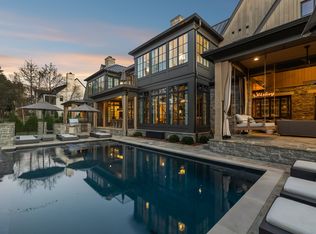
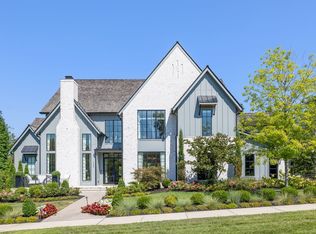
Located in the exclusive Troubadour Golf & Field community, the two-level design of the 5,615 square foot Elliston model features a large glass entry gallery leading into an open floor plan with living-dining-kitchen great room on the right, and a private primary suite on the left. Tall glass doors graciously open to the outdoor terrace and covered dining patio showcasing expansive views of Troubadour’s rolling hills. The lower level features 10 foot high ceilings with two additional full bedroom suites with dual vanities and walk-in closets, as well as a second living area with fireplace and a broad outdoor patio for lounging and entertaining.
This property is not currently displayed as for sale or rent on Zillow. This may be different from what's on other websites or public sources.