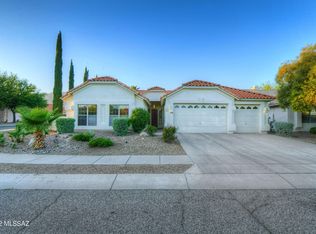
Shows like a model 4 bedroom/3 full bath split plan on a cul-de-sac street. Formal living room w/French doors, large, open formal dining room. Fabulous family room boasts wood floors, vaulted ceiling, fireplace and built-in entertainment/display niches. Large, light-filled kitchen provides an abundance of cabinets & counter-tops, wrap around bar, gas cooking, and a large cheery eating area. Huge, private master suite w/garden tub & separate shower, vanity area & dual vanity sinks. The large covered patio is located off the family room & offers additional space for living & entertaining. An abundance of hard surface flooring makes this home beautiful yet practical. All tile roof & 3 car garage. Close to Sabino Canyon and Schools.
This property is not currently displayed as for sale or rent on Zillow. This may be different from what's on other websites or public sources.