This updated ranch sits on a .93-acre lot in the Town of Middleton’s Sauk Prairie Estates w/southern exposure & enormous views of the countryside. Built by owners in 2003, over time they made numerous updates including a newly finished walk-out LL. The entry has wood floors extending into the living room continuing down the hallway to isolated primary bdrm w/walk-in closet, double sink vanity full bath other side of the house offers 2 bdrms, a full bath plus an office. The kitchen has new appliances including an induction stove, double door refrigerator, dishwasher, microwave all highlighted by quartz counter tops & subway tile backsplash. The 1 st flr. mudroom comes w/quality washer/dryer, LL has both a refrigerator & freezer. Ask your Realtor for list of improvements & amenities.
Sold
$725,000
7573 Lokken Ln, Verona, WI 53593
4beds
3,350sqft
Single Family Residence
Built in 2003
0.93 Acres Lot
$767,400 Zestimate®
$216/sqft
$3,785 Estimated rent
Home value
$767,400
$729,000 - $806,000
$3,785/mo
Zestimate® history
Owner options
List your home for rent
$3,785/mo
Rent Zestimate®
Find your next renter with Zillow Rental Manager. Plus, with online applications, you can quickly screen prospective tenants – for free.
$3,785/mo
Rent Zestimate®
Refinance and save
$5,368/mo
Est. payment
Refinancing to a lower rate could help reduce your monthly payments and save thousands over the life of the loan.
$5,368/mo
Est. payment
Explore your selling options
Work with a Zillow partner agent
Leverage their expertise and Zillow's premium Showcase listings to get your home seen by more buyers.
Get startedList with your own agent
Get your home in front of millions of buyers by listing it on Zillow.
Learn how to do itSell it yourself
Take full control of how buyers see your home on Zillow by listing For Sale by Owner (FSBO).
List your homeWhat's special
Zillow last checked:
Listing updated:
Listed by:
Paul Voss,
Stark Company, REALTORS,
Josh Voss,
Stark Company, REALTORS
Bought with:
Inkwell Realty Team
RE/MAX Preferred
Source: SCWMLS,MLS#: 1970346
Facts & features
Interior
Bedrooms & bathrooms
- Bedrooms: 4
- Bathrooms: 3
- Full bathrooms: 3
- Main level bathrooms: 2
Primary bedroom
- Level: Main
- Area: 195
- Dimensions: 13 x 15
Bedroom 2
- Level: Main
- Area: 121
- Dimensions: 11 x 11
Bedroom 3
- Level: Main
- Area: 121
- Dimensions: 11 x 11
Bedroom 4
- Level: Lower
- Area: 196
- Dimensions: 14 x 14
Family room
- Area: 638
- Dimensions: 22 x 29
Kitchen
- Features: Breakfast Bar, Dishwasher, Disposal, Microwave, Pantry, Range/Oven, Refrigerator
- Level: Main
- Area: 228
- Dimensions: 12 x 19
Living room
- Level: Main
- Area: 256
- Dimensions: 16 x 16
Heating
- Forced Air
Cooling
- Central Air
Appliances
- Included: Washer, Dryer, Water Softener Included
- Laundry: Main Level
Features
- Walk-In Closet(s), At Least 1 tub, Split bedrooms, Internet- Fiber available, Den/Office
- Basement: 8'+ Ceiling,Full,Full Size Windows/Exposed,Partially Finished,Sump Pump,Walk-Out Access
- Has fireplace: No
Interior area
- Total structure area: 3,350
- Total interior livable area: 3,350 sqft
- Finished area above ground: 1,800
Property
Parking
- Total spaces: 2
- Parking features: 2 car, Attached, Garage Door Opener
- Attached garage spaces: 2
- Has uncovered spaces: Yes
Features
- Levels: One
- Stories: 1
- Patio & porch: Deck
Lot
- Size: 0.93 Acres
- Features: Cul-De-Sac, Rural-in subdivision
Details
- Parcel number: 070820261900
- Zoning: SRF-08
- Special conditions: Restrictions/Covenants
Construction
Type & style
- Home type: SingleFamily
- Architectural style: Ranch
- Property subtype: Single Family Residence
Materials
- Stone, Vinyl Siding
- Foundation: Poured concrete foundatn
Condition
- Year built: 2003
Utilities & green energy
- Sewer: Non-Municipal/Prvt dispos
- Water: Joint well
- Utilities for property: Cable Available
Green energy
- Green verification: WI Energy Star Cert.
- Energy efficient items: Appliances
Community & HOA
Community
- Subdivision: Sauk Prairie Estates
HOA
- HOA fee: $250 annually
Location
- Region: Verona
Financial & listing details
- Price per square foot: $216/sqft
- Tax assessed value: $409,000
- Annual tax amount: $6,246
- Date on market: 2/1/2024
- Listing terms: Arms Length
- Inclusions: Main level - stove, refrigerator, dishwasher, microwave, washer, dryer. Lower level refrigerator, attached shelving in unfinished mechanical/ storage room.
- Exclusions: All other personal property of the Seller.
Price history
| Date | Event | Price |
|---|---|---|
| 3/13/2024 | Sold | $725,000+5.8%$216/sqft |
Source: Public Record Report a problem | ||
| 2/8/2024 | Pending sale | $685,000$204/sqft |
Source:  WIREX MLS #1970346 Report a problem WIREX MLS #1970346 Report a problem | ||
| 2/1/2024 | Listed for sale | $685,000$204/sqft |
Source: WIREX MLS #1970346 Report a problem | ||
Public tax history
| Year | Property taxes | Tax assessment |
|---|---|---|
| 2024 | $7,054 +12.9% | $444,400 +8.7% |
| 2023 | $6,245 +0.8% | $409,000 |
| 2022 | $6,195 +1.9% | $409,000 |
| 2021 | $6,081 -3.3% | $409,000 +10.3% |
| 2020 | $6,287 +15.5% | $370,900 +12.6% |
| 2019 | $5,442 +0% | $329,400 |
| 2018 | $5,442 -3.8% | $329,400 |
| 2017 | $5,655 -1% | $329,400 |
| 2016 | $5,710 -6.5% | $329,400 |
| 2015 | $6,105 +3.3% | $329,400 |
| 2014 | $5,911 +0% | $329,400 -8.7% |
| 2013 | $5,911 -8.8% | $360,800 |
| 2012 | $6,485 +9.3% | $360,800 -0.6% |
| 2011 | $5,933 | $362,900 |
| 2010 | $5,933 +2.2% | $362,900 |
| 2009 | $5,806 +8.4% | $362,900 |
| 2008 | $5,358 -0.4% | $362,900 |
| 2007 | $5,381 +13.1% | $362,900 |
| 2006 | $4,758 +1.5% | $362,900 +31.8% |
| 2005 | $4,688 | $275,400 |
| 2004 | $4,688 +276.6% | $275,400 +279.9% |
| 2003 | $1,245 -8% | $72,500 +3.9% |
| 2002 | $1,353 | $69,800 |
Find assessor info on the county website
Neighborhood: 53593
Nearby homes
- $1,164,700-- bd-- ba-- sqft7588 Heather Knoll Ln, Verona, WI 53593Off Market
- $1,163,500-- bd-- ba-- sqft7579 Lokken Ln, Verona, WI 53593Off Market
- $840,0004 bd4 ba3k sqft7571 Heather Knoll Ln, Verona, WI 53593Sold
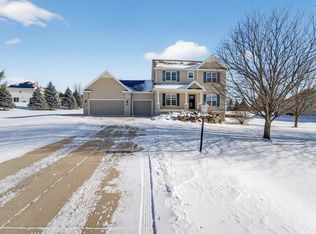
- $1,259,700-- bd-- ba-- sqft7578 Lokken Ln, Verona, WI 53593Off Market
- $764,1005 bd3 ba2.7k sqft7572 Lokken Ln, Verona, WI 53593Off Market
- $1,071,8003 bd3 ba-- sqft7594 Heather Knoll Ln, Verona, WI 53593Off Market
- $798,1004 bd2 ba2.7k sqft7590 Lokken Ln, Verona, WI 53593Off Market
- $830,3004 bd4 ba3.3k sqft7565 Heather Knoll Ln, Verona, WI 53593Off Market
Nearby schools
GreatSchools rating
- 9/10West Middleton Elementary SchoolGrades: PK-4Distance: 1.9 mi
- 9/10Glacier Creek Middle SchoolGrades: 5-8Distance: 4.3 mi
- 9/10Middleton High SchoolGrades: 9-12Distance: 4 mi
Schools provided by the listing agent
- Elementary: West Middleton
- Middle: Kromrey
- High: Middleton
- District: Middleton-Cross Plains
Source: SCWMLS. This data may not be complete. We recommend contacting the local school district to confirm school assignments for this home.
Get a cash offer in 3 minutes
Find out how much your home could sell for in as little as 3 minutes with a no-obligation cash offer.
Estimated market value
$767,400
Get a cash offer in 3 minutes
Find out how much your home could sell for in as little as 3 minutes with a no-obligation cash offer.
Estimated market value
$767,400
- Wisconsin
- Dane County
- Verona
- 53593
- 7573 Lokken Ln
