Enjoy relaxed, easy living in this well-maintained 3-bedroom, 2-bath ranch-style home nestled on a quiet pond. Designed with comfort in mind, this open-concept home features vaulted ceilings, hardwood floors, and a sunroom that brings the outside in-perfect for morning coffee or peaceful afternoons. The kitchen includes granite countertops and beautiful cabinets and opens to the living and dining areas, making everyday living simple and convenient. Cozy up next to the gas fireplace, or step out onto your private deck overlooking the water, watch the birds, or just enjoy the fresh air, it's ideal for relaxing or hosting friends. The owner's suite includes double sinks with granite counter tops, a walk-in closet, and a walk-in shower. The spacious 2 car garage includes a side door for convenience. With single-level living and thoughtful touches throughout, this home is perfect for slowing down and enjoying the good life.
Sold
Zillow last checked:
Listing updated:
Bought with:
Josh Monteith
Monteith-Legault Real Estate C
Source: MIBOR as distributed by MLS GRID,MLS#: 22032180
Price history
| Date | Event | Price |
|---|---|---|
| 2/5/2026 | Sold | $292,500-2.5%$193/sqft |
Source:  MIBOR as distributed by MLS GRID #22032180 Report a problem MIBOR as distributed by MLS GRID #22032180 Report a problem | ||
| 12/7/2025 | Pending sale | $299,900$198/sqft |
Source: MIBOR as distributed by MLS GRID #22032180 Report a problem | ||
| 11/5/2025 | Listed for sale | $299,900$198/sqft |
Source: MIBOR as distributed by MLS GRID #22032180 Report a problem | ||
| 11/1/2025 | Pending sale | $299,900$198/sqft |
Source: MIBOR as distributed by MLS GRID #22032180 Report a problem | ||
| 10/17/2025 | Price change | $299,900-3.2%$198/sqft |
Source: MIBOR as distributed by MLS GRID #22032180 Report a problem | ||
| 10/4/2025 | Price change | $309,900-3.1%$204/sqft |
Source: MIBOR as distributed by MLS GRID #22032180 Report a problem | ||
| 9/26/2025 | Listed for sale | $319,900$211/sqft |
Source: MIBOR as distributed by MLS GRID #22032180 Report a problem | ||
| 4/16/2025 | Listing removed | $319,900$211/sqft |
Source: MIBOR as distributed by MLS GRID #22032180 Report a problem | ||
| 4/11/2025 | Listed for sale | $319,900+84.9%$211/sqft |
Source: MIBOR as distributed by MLS GRID #22032180 Report a problem | ||
| 5/31/2018 | Sold | $173,000+64.8%$114/sqft |
Source: Public Record Report a problem | ||
| 11/26/2014 | Sold | $105,000$69/sqft |
Source: MIBOR as distributed by MLS GRID #21286284 Report a problem | ||
| 10/10/2014 | Pending sale | $105,000$69/sqft |
Source: J S Ruiz Realty, Inc. #21286284 Report a problem | ||
| 9/10/2014 | Price change | $105,000-7.9%$69/sqft |
Source: J S Ruiz Realty, Inc. #21286284 Report a problem | ||
| 7/24/2014 | Price change | $114,000-8.8%$75/sqft |
Source: J S Ruiz Realty, Inc. #21286284 Report a problem | ||
| 6/18/2014 | Listed for sale | $125,000$82/sqft |
Source: J S Ruiz Realty, Inc. #21286284 Report a problem | ||
| 5/9/2014 | Pending sale | $125,000$82/sqft |
Source: J S Ruiz Realty, Inc. #21286284 Report a problem | ||
| 4/19/2014 | Listed for sale | $125,000+1.6%$82/sqft |
Source: J S Ruiz Realty, Inc. #21286284 Report a problem | ||
| 3/28/2014 | Sold | $123,000-12.1%$81/sqft |
Source: Public Record Report a problem | ||
| 7/2/2011 | Listing removed | $139,900$92/sqft |
Source: F. C. Tucker Company, Inc #21107174 Report a problem | ||
| 1/8/2011 | Price change | $139,900+3.7%$92/sqft |
Source: F. C. Tucker Company, Inc #21038684 Report a problem | ||
| 12/4/2010 | Price change | $134,900-3.6%$89/sqft |
Source: F. C. Tucker Company, Inc #21038684 Report a problem | ||
| 7/24/2010 | Listed for sale | $139,900$92/sqft |
Source: F. C. Tucker Company, Inc #21038684 Report a problem | ||
Nearby homes
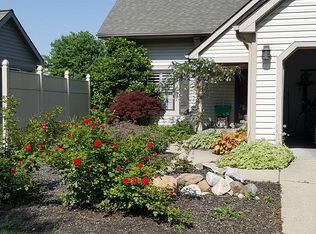
- $287,7002 bd2 ba1.2k sqft7569 Micawber Cir, Indianapolis, IN 46256Off Market
- $262,700-- bd1 ba1.4k sqft7605 Micawber Cir, Indianapolis, IN 46256Off Market
- $273,200-- bd1 ba1.5k sqft7609 Micawber Cir, Indianapolis, IN 46256Off Market
- $260,6002 bd2 ba1.5k sqft7565 Micawber Cir, Indianapolis, IN 46256Off Market
Get a cash offer in 3 minutes
Find out how much your home could sell for in as little as 3 minutes with a no-obligation cash offer.
Estimated market value
$298,700
