Discover a hidden gem in the heart of Mentor, perfectly situated on a tranquil street. This deceptively spacious residence offers an
impressive 3,495 square feet of living space above grade. Featuring five bedrooms, two conveniently located on the main floor, and three full bathrooms (two upstairs and one on the main floor). This home was designed for comfort and flexibility. It boasts abundant entertaining spaces, seamlessly connecting indoor and outdoor areas, perfect for gatherings regardless of the weather. Enjoy the convenience of choosing laundry hook ups on both the main and second floor. This home is ideal for accommodating a large or multi-generational family or a home business, with options limited only by your imagination. The entire interior was freshly painted in July 2024, new carpet was installed in the two main floor bedrooms along with luxury vinyl flooring in the kitchen, family room and hall in June 2024. A new furnace was installed in 2023 and new hot water tank in 2022. The owners have lovingly cared for this home, and their pride of ownership shows, this home is move in ready. The backyard is fully fenced and includes a large, secure outbuilding at the rear of the property. Don't miss the chance to experience the exceptional features this home offers!
Closed
$355,000
7573 Murray Ave, Mentor, OH 44060
5beds
3,495sqft
Single Family Residence
Built in 1947
0.33 Acres Lot
$388,400 Zestimate®
$102/sqft
$3,240 Estimated rent
Home value
$388,400
$353,000 - $423,000
$3,240/mo
Zestimate® history
Owner options
List your home for rent
$3,240/mo
Rent Zestimate®
Find your next renter with Zillow Rental Manager. Plus, with online applications, you can quickly screen prospective tenants – for free.
$3,240/mo
Rent Zestimate®
Refinance and save
$2,398/mo
Est. payment
Refinancing to a lower rate could help reduce your monthly payments and save thousands over the life of the loan.
$2,398/mo
Est. payment
Explore your selling options
Work with a Zillow partner agent
Leverage their expertise and Zillow's premium Showcase listings to get your home seen by more buyers.
Get startedList with your own agent
Get your home in front of millions of buyers by listing it on Zillow.
Learn how to do itSell it yourself
Take full control of how buyers see your home on Zillow by listing For Sale by Owner (FSBO).
List your homeWhat's special
Zillow last checked:
Listing updated:
Listed by:
Samantha D Wallauz samantha@thewallauzgroup.com440-477-8046,
Century 21 Homestar,
Patricia Wallauz 440-479-8308,
Century 21 Homestar
Bought with:
Vincent D Yurak, 2021006727
YUR Better Homes LLC
Source: MLS Now,MLS#: 5061111 Originating MLS: Akron Cleveland Association of REALTORS
Originating MLS: Akron Cleveland Association of REALTORSFacts & features
Interior
Bedrooms & bathrooms
- Bedrooms: 5
- Bathrooms: 3
- Full bathrooms: 3
- Main level bathrooms: 1
- Main level bedrooms: 2
Primary bedroom
- Description: with ensuite (full bathroom #3),Flooring: Carpet
- Level: Second
Bedroom
- Description: Flooring: Carpet
- Level: Second
Bedroom
- Description: Flooring: Carpet
- Level: Second
Bedroom
- Description: Flooring: Carpet
- Level: First
Bedroom
- Description: Flooring: Carpet
- Level: First
Primary bathroom
- Description: Flooring: Linoleum
- Level: Second
Bathroom
- Description: Flooring: Linoleum
- Level: First
Eat in kitchen
- Description: Flooring: Luxury Vinyl Tile
- Level: First
Family room
- Description: Flooring: Luxury Vinyl Tile
- Level: First
Great room
- Description: Flooring: Carpet
- Level: Second
- Dimensions: 43 x 12
Laundry
- Description: Hook ups in large full bath in hallway on second floor,Flooring: Linoleum
- Level: Second
Laundry
- Description: Hook ups are in kitchen in a large closet,Flooring: Luxury Vinyl Tile
- Level: First
Other
- Description: Enclosed Side Porch - Entry to attached garage, kitchen, family room, and rear patio,Flooring: Concrete
- Level: First
Other
- Description: Enclosed front porch/flex - Flex space, enclosed front porch with overhead full glass garage door, or single car garage. Entry to main garage and side enclosed porch,Flooring: Concrete
- Level: First
Heating
- Forced Air, Fireplace(s), Gas
Cooling
- Central Air, Ceiling Fan(s)
Appliances
- Included: Microwave, Range
- Laundry: Main Level, Upper Level
Features
- Basement: Crawl Space
- Number of fireplaces: 2
- Fireplace features: Family Room, Free Standing, Masonry, Wood Burning
Interior area
- Total structure area: 3,495
- Total interior livable area: 3,495 sqft
- Finished area above ground: 3,495
Property
Parking
- Total spaces: 4
- Parking features: Attached, Concrete, Direct Access, Garage Faces Front, Garage, Garage Door Opener, Oversized, Parking Pad, Garage Faces Side
- Attached garage spaces: 4
Features
- Levels: Two
- Stories: 2
- Patio & porch: Deck, Enclosed, Front Porch, Glass Enclosed, Patio, Porch, Side Porch
- Exterior features: Storage
- Fencing: Back Yard,Chain Link,Full
Lot
- Size: 0.33 Acres
- Features: Flat, Level, Few Trees
Details
- Additional structures: Outbuilding, Storage
- Parcel number: 16A012C000120
Construction
Type & style
- Home type: SingleFamily
- Architectural style: Contemporary,Colonial
- Property subtype: Single Family Residence
Materials
- Vinyl Siding
- Roof: Asphalt,Shingle
Condition
- Updated/Remodeled
- Year built: 1947
Utilities & green energy
- Sewer: Public Sewer
- Water: Public
Community & HOA
Community
- Security: Smoke Detector(s)
HOA
- Has HOA: No
Location
- Region: Mentor
Financial & listing details
- Price per square foot: $102/sqft
- Tax assessed value: $376,930
- Annual tax amount: $4,109
- Date on market: 8/9/2024
- Cumulative days on market: 49 days
- Listing terms: Cash,Conventional,FHA,VA Loan
Price history
| Date | Event | Price |
|---|---|---|
| 10/1/2024 | Sold | $355,000-4.1%$102/sqft |
Source:  MLS Now #5061111 Report a problem MLS Now #5061111 Report a problem | ||
| 9/27/2024 | Pending sale | $370,000$106/sqft |
Source: MLS Now #5061111 Report a problem | ||
| 9/6/2024 | Contingent | $370,000$106/sqft |
Source: MLS Now #5061111 Report a problem | ||
| 8/9/2024 | Listed for sale | $370,000+680.6%$106/sqft |
Source: MLS Now #5061111 Report a problem | ||
| 10/15/1997 | Sold | $47,400-21%$14/sqft |
Source: Public Record Report a problem | ||
| 1/26/1996 | Sold | $60,000$17/sqft |
Source: Public Record Report a problem | ||
Public tax history
| Year | Property taxes | Tax assessment |
|---|---|---|
| 2025 | $5,472 +6.6% | $131,930 |
| 2024 | $5,132 +24.9% | $131,930 +50.8% |
| 2023 | $4,109 -0.6% | $87,460 |
| 2022 | $4,134 +0.1% | $87,460 |
| 2021 | $4,129 +3.3% | $87,460 +18% |
| 2020 | $3,997 -0.1% | $74,110 |
| 2019 | $4,002 +12.3% | $74,110 +15% |
| 2018 | $3,563 | $64,450 |
| 2017 | $3,563 +0.6% | $64,450 |
| 2016 | $3,542 +9.7% | $64,450 |
| 2015 | $3,230 +3.1% | $64,450 +4.6% |
| 2014 | $3,133 -0.1% | $61,600 |
| 2013 | $3,136 -0.4% | $61,600 |
| 2012 | $3,149 -8.5% | $61,600 -14.4% |
| 2011 | $3,441 -1.2% | $71,970 |
| 2010 | $3,482 +3.5% | $71,970 +0% |
| 2009 | $3,363 -2.7% | $71,967 -10% |
| 2008 | $3,457 +2.8% | $79,965 +0.4% |
| 2007 | $3,363 -56.7% | $79,664 |
| 2006 | $7,767 +5.9% | $79,664 +6.6% |
| 2005 | $7,333 +1.5% | $74,746 +1.6% |
| 2004 | $7,228 +8.7% | $73,535 |
| 2003 | $6,651 +15.3% | $73,535 +11.7% |
| 2002 | $5,767 0% | $65,832 |
| 2001 | $5,769 -0.1% | $65,832 |
| 2000 | $5,772 +11.6% | $65,832 +11.6% |
| 1999 | $5,173 | $58,993 |
Find assessor info on the county website
Neighborhood: 44060
Nearby homes
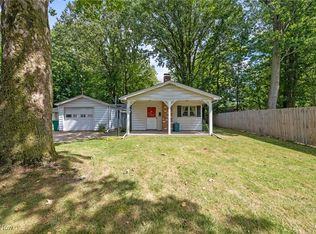
- $196,0003 bd1 ba1.2k sqft7577 Murray Ave, Mentor, OH 44060Sold
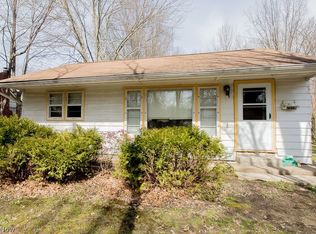
- $198,5002 bd1 ba1.8k sqft7565 Murray Ave, Mentor, OH 44060Off Market
- $139,2001 bd1 ba929 sqft7559 Murray Ave, Mentor, OH 44060Off Market
- $290,7003 bd2 ba1.8k sqft7581 Murray Ave, Mentor, OH 44060Off Market

- $167,5002 bd1 ba714 sqft7553 Murray Ave, Mentor, OH 44060Off Market
- $15,070-- bd-- ba-- sqft7585 Murray Ave, Mentor, OH 44060Off Market
- $290,4004 bd2 ba1.6k sqft7570 Parker Dr, Mentor, OH 44060Off Market
- $193,7004 bd1 ba1.1k sqft7547 Murray Ave, Mentor, OH 44060Off Market
Nearby schools
GreatSchools rating
- 8/10Ridge Elementary SchoolGrades: K-5Distance: 1.7 mi
- 7/10Memorial Middle SchoolGrades: 6-8Distance: 1 mi
- 8/10Mentor High SchoolGrades: 9-12Distance: 2 mi
Schools provided by the listing agent
- District: Mentor EVSD - 4304
Source: MLS Now. This data may not be complete. We recommend contacting the local school district to confirm school assignments for this home.
Get a cash offer in 3 minutes
Find out how much your home could sell for in as little as 3 minutes with a no-obligation cash offer.
Estimated market value
$388,400
Get a cash offer in 3 minutes
Find out how much your home could sell for in as little as 3 minutes with a no-obligation cash offer.
Estimated market value
$388,400
- Ohio
- Lake County
- Mentor
- 44060
- 7573 Murray Ave
Nearby cities
Nearby zip codes
Other Mentor Topics
