Fall in love the moment you arrive at this picture-perfect, one-level home in the heart of popular Ooltewah, TN—clearly cherished and beautifully maintained. Step inside to a warm, inviting living space highlighted by a soaring vaulted ceiling and a stunning stacked-stone gas log fireplace that instantly feels like home. The open layout flows effortlessly into the kitchen and breakfast area, making it ideal for everyday living and entertaining alike.
The kitchen is both pretty and practical, offering abundant counter space, generous cabinetry, and a gas stove that any home chef will appreciate. Host memorable dinners in the formal dining room, accented by an eye-catching starburst ceiling detail. Rich hardwood floors run throughout the main living areas, adding timeless appeal.
The thoughtfully designed split-bedroom floor plan provides privacy and comfort. Two guest bedrooms and a full bath are tucked on one side of the home, while the spacious primary suite is quietly set at the back, creating a true retreat. Here you'll enjoy a double tray ceiling, custom double vanity, jetted tub, and separate shower—your own private oasis. An oversized laundry room adds exceptional convenience, with space for a full-size freezer or second refrigerator and the home is plumber for central vac.
But the real showstopper? The large covered back deck—perfect for relaxing evenings, weekend gatherings, and making lasting memories with family and friends. It opens to a charming paver stone patio and overlooks a fully fenced backyard, offering both privacy and room to enjoy the outdoors.
Ideally located just minutes from Chattanooga and close to Ooltewah's Cambridge Square, shopping, dining, and entertainment are right at your fingertips. Priced to sell and packed with features, this home is an opportunity you don't want to miss—schedule your showing today!
Sold for $365,000
$365,000
7573 Passport Dr, Ooltewah, TN 37363
3beds
1,800sqft
Single Family Residence
Built in 2006
0.29 Acres Lot
$368,900 Zestimate®
$203/sqft
$2,225 Estimated rent
Home value
$368,900
$347,000 - $391,000
$2,225/mo
Zestimate® history
Owner options
List your home for rent
$2,225/mo
Rent Zestimate®
Find your next renter with Zillow Rental Manager. Plus, with online applications, you can quickly screen prospective tenants – for free.
$2,225/mo
Rent Zestimate®
Refinance and save
$2,166/mo
Est. payment
Refinancing to a lower rate could help reduce your monthly payments and save thousands over the life of the loan.
$2,166/mo
Est. payment
Explore your selling options
Work with a Zillow partner agent
Leverage their expertise and Zillow's premium Showcase listings to get your home seen by more buyers.
Get startedList with your own agent
Get your home in front of millions of buyers by listing it on Zillow.
Learn how to do itSell it yourself
Take full control of how buyers see your home on Zillow by listing For Sale by Owner (FSBO).
List your homeWhat's special
Gas stoveGenerous cabinetryAbundant counter spaceLarge covered back deckSoaring vaulted ceilingCharming paver stone patioDouble tray ceiling
Zillow last checked:
Listing updated:
Listed by:
Sherri W Pratt 423-760-6062,
Horizon Sotheby's International Realty
Bought with:
Kevin Jennings, 332675
REAL Broker
Source: Greater Chattanooga Realtors,MLS#: 1526573
Facts & features
Interior
Bedrooms & bathrooms
- Bedrooms: 3
- Bathrooms: 2
- Full bathrooms: 2
Primary bedroom
- Level: First
Bedroom
- Level: First
Bedroom
- Level: First
Primary bathroom
- Level: First
Bathroom
- Level: First
Other
- Level: First
Dining room
- Level: First
Family room
- Level: First
Kitchen
- Level: First
Laundry
- Level: First
Heating
- Central, Natural Gas
Cooling
- Central Air
Appliances
- Included: Dishwasher, Gas Range, Gas Water Heater, Microwave
- Laundry: Laundry Room, Main Level
Features
- Ceiling Fan(s), Entrance Foyer, Eat-in Kitchen, Vaulted Ceiling(s), Walk-In Closet(s), Separate Shower, En Suite, Separate Dining Room, Split Bedrooms
- Flooring: Carpet, Ceramic Tile, Hardwood
- Has basement: No
- Has fireplace: Yes
- Fireplace features: Family Room, Gas Log
Interior area
- Total structure area: 1,800
- Total interior livable area: 1,800 sqft
- Finished area above ground: 1,800
Property
Parking
- Total spaces: 2
- Parking features: Concrete, Garage, Garage Faces Front
- Attached garage spaces: 2
Features
- Levels: One
- Stories: 1
- Patio & porch: Covered, Deck, Front Porch, Porch - Covered
- Exterior features: Private Yard, Rain Gutters
- Pool features: None
- Fencing: Fenced,Wood
Lot
- Size: 0.29 Acres
- Dimensions: 80 x 158.33
- Features: Back Yard, Front Yard, Gentle Sloping, Level
Details
- Additional structures: None
- Parcel number: 113h B 024
Construction
Type & style
- Home type: SingleFamily
- Architectural style: Ranch
- Property subtype: Single Family Residence
Materials
- Brick, Vinyl Siding
- Foundation: Block
- Roof: Asphalt,Shingle
Condition
- New construction: No
- Year built: 2006
Utilities & green energy
- Sewer: Public Sewer
- Water: Private
- Utilities for property: Cable Connected, Electricity Connected, Natural Gas Connected, Phone Available, Sewer Connected, Water Connected
Community & HOA
Community
- Features: None
- Subdivision: Hamilton On Hunter
HOA
- Has HOA: No
Location
- Region: Ooltewah
Financial & listing details
- Price per square foot: $203/sqft
- Tax assessed value: $388,500
- Annual tax amount: $1,407
- Date on market: 1/14/2026
- Listing terms: Cash,Conventional,FHA,VA Loan,Relocation Property
- Road surface type: Asphalt
Price history
| Date | Event | Price |
|---|---|---|
| 2/25/2026 | Sold | $365,000$203/sqft |
Source: Greater Chattanooga Realtors #1526573 Report a problem | ||
| 1/17/2026 | Contingent | $365,000$203/sqft |
Source: Greater Chattanooga Realtors #1526573 Report a problem | ||
| 1/14/2026 | Listed for sale | $365,000+117.3%$203/sqft |
Source: Greater Chattanooga Realtors #1526573 Report a problem | ||
| 9/12/2006 | Sold | $168,000$93/sqft |
Source: Public Record Report a problem | ||
Public tax history
| Year | Property taxes | Tax assessment |
|---|---|---|
| 2025 | $1,481 +5.2% | $97,125 +55.4% |
| 2024 | $1,407 | $62,500 |
| 2023 | $1,407 | $62,500 |
| 2022 | $1,407 +0.6% | $62,500 |
| 2021 | $1,398 +4.8% | $62,500 +29.5% |
| 2020 | $1,335 | $48,275 |
| 2019 | $1,335 | $48,275 |
| 2018 | $1,335 -0.7% | $48,275 |
| 2017 | $1,344 +7.5% | $48,275 |
| 2016 | $1,250 | -- |
| 2015 | $1,250 | $44,875 |
| 2014 | $1,250 | -- |
| 2013 | -- | $44,875 -0.7% |
| 2012 | -- | $45,175 |
| 2011 | -- | $45,175 |
| 2010 | -- | $45,175 |
| 2009 | -- | $45,175 +3.6% |
| 2008 | -- | $43,625 |
| 2007 | -- | $43,625 |
Find assessor info on the county website
Neighborhood: 37363
Nearby homes
- $380,5004 bd3 ba2.7k sqft7565 Passport Dr, Ooltewah, TN 37363Off Market
- $356,800-- bd2 ba1.7k sqft7581 Passport Dr, Ooltewah, TN 37363Off Market
- $406,9003 bd2 ba2.8k sqft6129 Wardwell Dr, Ooltewah, TN 37363Off Market

- $413,1004 bd2 ba2.4k sqft7557 Passport Dr, Ooltewah, TN 37363Off Market
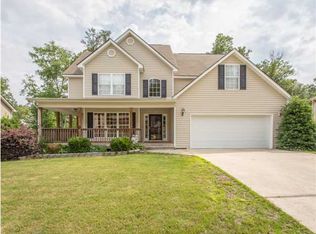
- $383,1003 bd2 ba2.1k sqft7587 Passport Dr, Ooltewah, TN 37363Off Market
- $365,300-- bd2 ba1.7k sqft6141 Wardwell Dr, Ooltewah, TN 37363Off Market
- $339,800-- bd2 ba1.4k sqft6117 Wardwell Dr, Ooltewah, TN 37363Off Market
- $438,0004 bd3 ba2.3k sqft6153 Wardwell Dr, Ooltewah, TN 37363Off Market
Nearby schools
GreatSchools rating
- 8/10Wallace A. Smith Elementary SchoolGrades: PK-5Distance: 0.8 mi
- 7/10Hunter Middle SchoolGrades: 6-8Distance: 1 mi
- 3/10Central High SchoolGrades: 9-12Distance: 2.5 mi
Schools provided by the listing agent
- Elementary: Wallace A. Smith Elementary
- Middle: Hunter Middle
- High: Central High School
Source: Greater Chattanooga Realtors. This data may not be complete. We recommend contacting the local school district to confirm school assignments for this home.
Get a cash offer in 3 minutes
Find out how much your home could sell for in as little as 3 minutes with a no-obligation cash offer.
Estimated market value
$368,900
Get a cash offer in 3 minutes
Find out how much your home could sell for in as little as 3 minutes with a no-obligation cash offer.
Estimated market value
$368,900
- Tennessee
- Hamilton County
- Ooltewah
- 37363
- 7573 Passport Dr
Nearby cities
Nearby zip codes
Other Ooltewah Topics
