+Luxury single-level estate on 1.53 acres with breathtaking views of the Snake River & Liberty Butte. This thoughtfully designed home offers 5 bedrooms (or 4 + office), 3 full baths, 2 half baths, & a secondary ensuite bedroom ideal for guests or multi-generational living. The chef’s kitchen features Thermador double ovens, 5 burner gas range, custom range hood, quartz island & countertops, custom cabinetry & lighting, drawer microwave, & walk-in pantry with beverage fridge. Floor-to-ceiling stone fireplace, sound-insulated walls, heated tile floors, exquisite walk-in tile shower in the primary bath, & luxury flooring elevate the interior. The 2,624 sq ft heated garage is built for serious use with two 50’ RV bays, 400-amp service (dual panels), 50-amp RV plug, 30-amp outlet, 220V hookup, & includes a half bath, utility sink, central vac with retractable hose, & 60,000 BTU heater. The grand patio is pre-wired for screens, hot tub, TV, and BBQ gas stub. Also pre-wired for whole-house audio, security cameras, & holiday lighting. Large windows throughout capture stunning natural light & showcase the surrounding views, while custom wood beams & detailed woodwork add warmth. Craftsmanship & premium amenities throughout. I will attach an amenities list since there are too many to list here.
Sold
Price Unknown
7573 River Front Dr, Marsing, ID 83639
5beds
5baths
3,339sqft
Single Family Residence
Built in 2026
1.53 Acres Lot
$993,900 Zestimate®
$--/sqft
$4,789 Estimated rent
Home value
$993,900
$904,000 - $1.10M
$4,789/mo
Zestimate® history
Owner options
List your home for rent
$4,789/mo
Rent Zestimate®
Find your next renter with Zillow Rental Manager. Plus, with online applications, you can quickly screen prospective tenants – for free.
$4,789/mo
Rent Zestimate®
Refinance and save
$415/mo
Est. payment
Refinancing to a lower rate could help reduce your monthly payments and save thousands over the life of the loan.
$415/mo
Est. payment
Explore your selling options
Work with a Zillow partner agent
Leverage their expertise and Zillow's premium Showcase listings to get your home seen by more buyers.
Get startedList with your own agent
Get your home in front of millions of buyers by listing it on Zillow.
Learn how to do itSell it yourself
Take full control of how buyers see your home on Zillow by listing For Sale by Owner (FSBO).
List your homeWhat's special
Floor-to-ceiling stone fireplaceUtility sinkSound-insulated wallsThermador double ovensDrawer microwaveQuartz island and countertopsLuxury flooring
Zillow last checked:
Listing updated:
Listed by:
Natalie Wilhite 208-250-7459,
Team Realty
Bought with:
Tanya Robinson
Keller Williams Realty Boise
Source: IMLS,MLS#: 98975621
Facts & features
Interior
Bedrooms & bathrooms
- Bedrooms: 5
- Bathrooms: 5
- Main level bathrooms: 5
- Main level bedrooms: 5
Primary bedroom
- Level: Main
- Area: 288
- Dimensions: 18 x 16
Bedroom 2
- Level: Main
- Area: 182
- Dimensions: 14 x 13
Bedroom 3
- Level: Main
- Area: 144
- Dimensions: 12 x 12
Bedroom 4
- Level: Main
- Area: 168
- Dimensions: 14 x 12
Bedroom 5
- Level: Main
- Area: 110
- Dimensions: 11 x 10
Kitchen
- Level: Main
- Area: 270
- Dimensions: 18 x 15
Living room
- Level: Main
- Area: 480
- Dimensions: 24 x 20
Heating
- Electric, Forced Air, Heat Pump, Propane
Cooling
- Central Air
Appliances
- Included: Dishwasher, Disposal, Double Oven, Microwave, Refrigerator, Water Softener Owned, Gas Range
Features
- Bath-Master, Bed-Master Main Level, Split Bedroom, Two Master Bedrooms, Double Vanity, Walk-In Closet(s), Walk In Shower, Breakfast Bar, Pantry, Kitchen Island, Granite Counters, Quartz Counters, Number of Baths Main Level: 5
- Flooring: Tile
- Has basement: No
- Has fireplace: Yes
- Fireplace features: Propane
Interior area
- Total structure area: 3,339
- Total interior livable area: 3,339 sqft
- Finished area above ground: 3,339
- Finished area below ground: 0
Property
Parking
- Total spaces: 8
- Parking features: Attached, Driveway
- Attached garage spaces: 8
- Has uncovered spaces: Yes
- Details: Garage: 2624' plan, Garage Door: 18x8
Features
- Levels: One
- Patio & porch: Covered Patio/Deck
- Fencing: Partial
- Has view: Yes
Lot
- Size: 1.53 Acres
- Features: 1 - 4.99 AC, Garden, Horses, Irrigation Available, Views, Pressurized Irrigation Sprinkler System
Details
- Parcel number: RP008550010080
- Horses can be raised: Yes
Construction
Type & style
- Home type: SingleFamily
- Property subtype: Single Family Residence
Materials
- Frame, Stone, HardiPlank Type
- Foundation: Crawl Space
- Roof: Architectural Style
Condition
- New Construction
- New construction: Yes
- Year built: 2026
Details
- Builder name: Antler Creek Homes
- Warranty included: Yes
Utilities & green energy
- Sewer: Septic Tank
- Water: Well
- Utilities for property: Broadband Internet
Community & HOA
Community
- Subdivision: Hidden Valley Estates
HOA
- Has HOA: Yes
- HOA fee: $415 annually
Location
- Region: Marsing
Financial & listing details
- Tax assessed value: $61,200
- Annual tax amount: $384
- Date on market: 2/21/2026
- Listing terms: Cash,Consider All,Conventional,FHA,VA Loan
- Ownership: Fee Simple,Fractional Ownership: No
- Road surface type: Paved
Price history
Price history is unavailable.
Public tax history
| Year | Property taxes | Tax assessment |
|---|---|---|
| 2025 | $384 -16.7% | $61,200 -20% |
| 2024 | $461 +2.3% | $76,500 |
| 2023 | $451 | $76,500 |
Find assessor info on the county website
Neighborhood: 83639
Nearby homes
- $--1.53 acresRiver Front Dr, Marsing, ID 83639Sold
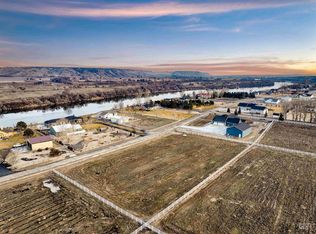
- $--4 bd4 ba2.5k sqft476 Bass Run Ln, Marsing, ID 83639Sold

- $1,403,7003 bd3 ba2.9k sqft7582 River Front Dr, Marsing, ID 83639Off Market
- $873,1003 bd3 ba2.6k sqft7697 Riverfront Dr, Marsing, ID 83639Off Market
- $1,031,8004 bd3 ba2.9k sqft7603 River Front Dr, Marsing, ID 83639Off Market
- $1,340,5003 bd3 ba3k sqft7548 River Front Dr, Marsing, ID 83639Off Market
- $870,1005 bd3 ba3.9k sqft7586 River Front Dr, Marsing, ID 83639Off Market
- $950,9004 bd3 ba3.9k sqft7586 Riverfront Dr, Marsing, ID 83639Off Market
Nearby schools
GreatSchools rating
- 6/10Marsing Elementary SchoolGrades: PK-5Distance: 3.7 mi
- 5/10Marsing Middle SchoolGrades: 6-8Distance: 3.7 mi
- 2/10Marsing High SchoolGrades: 9-12Distance: 3.7 mi
Schools provided by the listing agent
- Elementary: Marsing
- Middle: Marsing
- High: Marsing
- District: Marsing School District #363
Source: IMLS. This data may not be complete. We recommend contacting the local school district to confirm school assignments for this home.
Get a cash offer in 3 minutes
Find out how much your home could sell for in as little as 3 minutes with a no-obligation cash offer.
Estimated market value
$993,900
Get a cash offer in 3 minutes
Find out how much your home could sell for in as little as 3 minutes with a no-obligation cash offer.
Estimated market value
$993,900
- Idaho
- Owyhee County
- Caldwell
- 83639
- 7573 River Front Dr
