Skip main navigation
Sold for $1,032,000
  • $1,032,000

    7573 S FRONTIER Street, Gilbert, AZ 85298

    5beds
    4,136sqft
    Single Family Residence
    Built in 2017
    9,938 Square Feet Lot
    $1,046,800 Zestimate®
    $250/sqft
    $5,159 Estimated rent

    Home value

    $1,046,800

    $994,000 - $1.10M

    $5,159/mo

    Zestimate® history
    Loading
    Loading...

    Owner options

    List your home for rent

    $5,159/mo

    Rent Zestimate®

    Find your next renter with Zillow Rental Manager. Plus, with online applications, you can quickly screen prospective tenants – for free.

    Learn more

    $5,159/mo

    Rent Zestimate®

    Refinance and save

    $6,571/mo

    Est. payment

    Refinancing to a lower rate could help reduce your monthly payments and save thousands over the life of the loan.

    See today's rates

    $6,571/mo

    Est. payment

    Explore your selling options

    Work with a Zillow partner agent

    Leverage their expertise and Zillow's premium Showcase listings to get your home seen by more buyers.

    Get started

    List with your own agent

    Get your home in front of millions of buyers by listing it on Zillow.

    Learn how to do it

    Sell it yourself

    Take full control of how buyers see your home on Zillow by listing For Sale by Owner (FSBO).

    List your home

    What's special

    Private pool and spaSeparate casitaExtended patioPaver courtyardFull pergolaExtensive outdoor landscapingBeautiful mountain views
    Detached casita!! Set on one of the most desirable lots in Adora Trails, this expansive 4,136-square-foot residence offers an exceptional combination of privacy, entertaining space, and multigenerational flexibility. With no neighbors to the right or behind, beautiful mountain views, and a separate casita, this is a property designed to make the most of Arizona living. The main residence features 4 bedrooms, 3.5 bathrooms, loft, and an upstairs laundry room, creating plenty of space for both everyday living and guests. The kitchen has been thoughtfully refreshed with new quartz countertops, a tile backsplash, new sink and faucets, a new Bosch refrigerator, and a gas range, while the open living area provides a natural gathering space complete with a fireplace and wiring for surround sou Outside, the home transforms into a private retreat. The backyard features a private pool and spa, expansive travertine decking, an extended patio, full pergola, artificial turf, mature palms, and a dedicated outdoor BBQ area with gas hookup. A paver courtyard and extended driveway add even more usable outdoor space and curb appeal. For those who enjoy entertaining, this backyard offers multiple areas to dine, lounge, and enjoy the Arizona sunshine. The home also includes reverse osmosis, a water softener, security system, and extensive outdoor landscaping, combining comfort and convenience with the larger luxury features. The detached casita offers an incredible layer of flexibility with its own private entrance and no access to the main house. It includes a bedroom, full bathroom, kitchen cabinetry, disposal, refrigerator, and laundry hookups available in the garage. Whether used for guests, extended family, a private office, or additional living accommodations, the casita adds versatility that's increasingly difficult to find. Residents of Adora Trails also enjoy access to community amenities, including a neighborhood pool and the parks, trails, and recreational spaces that make the community so appealing. With its premium private setting, mountain backdrop, resort-style backyard, extensive upgrades, and fully independent casita, this is far more than a spacious home--it's a property built around privacy, flexibility, and the Arizona lifestyle.

    Zillow last checked:

    Listing updated:

    Listed by:

    Kristy N DeWitz 480-773-4779,

    My Home Group Real Estate,

    Nick A DeWitz 480-299-1796,

    My Home Group Real Estate

    Bought with:

    Connie Murphy, SA637970000

    Keller Williams Integrity First Realty

    Source: ARMLS,MLS#: 7068224MLS Logo

    Facts & features

    Interior

    Bedrooms & bathrooms
    • Bedrooms: 5
    • Bathrooms: 5
    • Full bathrooms: 4
    • 1/2 bathrooms: 1
    Heating
    • Electric
    Cooling
    • Central Air
    Appliances
    • Included: Water Softener Owned, Reverse Osmosis, Built-in Microwave, Dishwasher, Disposal, Gas Range, Gas Oven, Water Purifier
    • Laundry: Upper Level, Gas Dryer Hookup, See Remarks
    Features
    • Pantry, Granite Counters, Double Vanity, Upstairs, Eat-in Kitchen, Breakfast Bar, Kitchen Island, Full Bth Master Bdrm, Separate Shwr & Tub
    • Flooring: Carpet, Tile
    • Windows: Low Emissivity Windows, Double Pane Windows
    • Has basement: No
    • Number of fireplaces: 1
    Interior area
    • Total structure area: 4,136
    • Total interior livable area: 4,136 sqft

    Property

    Parking
    • Total spaces: 6
    • Parking features: Garage Door Opener, Direct Access, Attch'd Gar Cabinets
    • Garage spaces: 3
    • Carport spaces: 3
    • Covered spaces: 6
    Features
    • Stories: 2
    • Patio & porch: Covered
    • Exterior features: Private Yard, Storage, Built-in Barbecue
    • Has private pool: Yes
    • Pool features: Outdoor Pool
    • Has spa: Yes
    • Spa features: Private
    • Fencing: Block
    • Has view: Yes
    • View description: Mountain(s)
    Lot
    • Size: 9,938 Square Feet
    • Features: Borders Common Area, Sprinklers In Rear, Sprinklers In Front, Corner Lot, Synthetic Grass Frnt, Synthetic Grass Back, Auto Timer H2O Front, Auto Timer H2O Back
    Details
    • Additional structures: Gazebo
    • Parcel number: 31321752

    Construction

    Type & style
    • Home type: SingleFamily
    • Property subtype: Single Family Residence
    Materials
    • Stucco, Wood Frame, Painted
    • Roof: Tile
    Condition
    • Year built: 2017
    Details
    • Builder name: TM HOMES OF ARIZONA INC

    Utilities & green energy

    • Sewer: Public Sewer

    Community & HOA

    Community
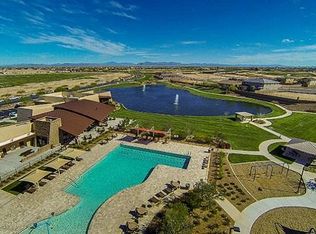
    • Features: Pool, Lake, Community Media Room, Playground, Biking/Walking Path, Fitness Center
    • Security: Security System Owned
    • Subdivision: ADORA TRAILS PARCEL 14
    HOA
    • Has HOA: Yes
    • Services included: Maintenance Grounds
    • HOA fee: $116 monthly
    • HOA name: Adora Trails
    • HOA phone: 602-957-9191
    Location
    • Region: Gilbert

    Financial & listing details

    • Price per square foot: $250/sqft
    • Tax assessed value: $744,200
    • Annual tax amount: $3,698
    • Date on market: 9/7/2026
    • Cumulative days on market: 4 days
    • Listing terms: VA Loan,Cash,Conventional,FHA
    • Ownership: Fee Simple

    Price history

    DateEventPrice
    10/16/2026Sold$1,032,000-1.7%$250/sqft
    Source: ARMLS #7068224 Report a problem
    9/11/2026Pending sale$1,050,000$254/sqft
    Source: ARMLS #7068224 Report a problem
    9/7/2026Listed for sale$1,050,000+7.1%$254/sqft
    Source: ARMLS #7068224 Report a problem
    1/25/2024Sold$980,000-1.9%$237/sqft
    Source: ARMLS #6614908 Report a problem
    1/5/2024Contingent$999,000$242/sqft
    Source: ARMLS #6614908 Report a problem
    1/1/2024Price change$999,000-1%$242/sqft
    Source: ARMLS #6614908 Report a problem
    11/9/2023Price change$1,009,000-8.2%$244/sqft
    Source: ARMLS #6614908 Report a problem
    10/19/2023Price change$1,099,000-4%$266/sqft
    Source: ARMLS #6614908 Report a problem
    10/7/2023Listed for sale$1,145,000+124.6%$277/sqft
    Source: ARMLS #6614908 Report a problem
    6/19/2017Sold$509,822$123/sqft
    Source: Public Record Report a problem

    Public tax history

    YearProperty taxesTax assessment
    2025$3,594 +1.6%$74,420 -7.9%
    2024$3,538 +22.8%$80,820 +128.1%
    2023$2,882 +0.6%$35,436 -31.4%
    2022$2,866 -3.8%$51,620 +5.7%
    2021$2,980 +3.5%$48,850 +6.2%
    2020$2,880 +1.8%$46,000 +5.5%
    2019$2,830 $43,600 +323.1%
    2018$2,830 +725.3%$10,305 +153.5%
    2017$343 $4,065
    Find assessor info on the county website

    Neighborhood: Adora Trails

    Nearby schools

    GreatSchools rating
    Schools provided by the listing agent
    • Elementary: Charlotte Patterson Elementary
    • Middle: Willie & Coy Payne Jr. High
    • High: Basha High School
    • District: Chandler Unified District #80

    Source: ARMLS. This data may not be complete. We recommend contacting the local school district to confirm school assignments for this home.

    Get a cash offer in 3 minutes
    Find out how much your home could sell for in as little as 3 minutes with a no-obligation cash offer.
    Estimated market value
    $1,046,800
    Get a cash offer in 3 minutes
    Find out how much your home could sell for in as little as 3 minutes with a no-obligation cash offer.
    Estimated market value
    $1,046,800