*Builder offering up to $7,500 towards Buyers closing costs with our preferred lender. The exciting, new Seaside Floorplan has all the things! Its 3020 square foot layout has 5 bedrooms, 3 full baths, and the layout itself is ideal. When you enter the home, you see open spaces everywhere you look. The kitchen, large family room and wonderful breakfast room opening onto the covered, screened patio are the heart of the home. Separate Dining Room is as you enter the foyer. The well-appointed Kitchen has an oversized island, quartz countertops, ceramic tile backsplash, stainless steel appliances. Behind the Kitchen as you enter the home from the garage and mudroom area, is a hallway leading to the Guest Room and full bath on the main level.
The stairway over-looking the Family Room, tucked back behind the Dining Room leads you to the fantastic loft area upstairs for additional space to relax and enjoy. Off of that space is the welcoming Owner's Suite with its oversized tile shower, double, separate vanity sinks with granite countertops and its large, divided walk-in closet. Upstairs you also 3 additional bedrooms each with their own walk-in closet, and the laundry room. All of this AND this home has a large backyard. Wow! Floorplans, Elevations, Options, subject to change anytime without Notice or Obligation.
Sold for $520,000
$520,000
7573 Snow Line Ln #97, Ooltewah, TN 37363
5beds
3,020sqft
Single Family Residence
Built in 2025
6,782 Square Feet Lot
$524,100 Zestimate®
$172/sqft
$3,095 Estimated rent
Home value
$524,100
$487,000 - $561,000
$3,095/mo
Zestimate® history
Owner options
List your home for rent
$3,095/mo
Rent Zestimate®
Find your next renter with Zillow Rental Manager. Plus, with online applications, you can quickly screen prospective tenants – for free.
$3,095/mo
Rent Zestimate®
Refinance and save
$3,546/mo
Est. payment
Refinancing to a lower rate could help reduce your monthly payments and save thousands over the life of the loan.
$3,546/mo
Est. payment
Explore your selling options
Work with a Zillow partner agent
Leverage their expertise and Zillow's premium Showcase listings to get your home seen by more buyers.
Get startedList with your own agent
Get your home in front of millions of buyers by listing it on Zillow.
Learn how to do itSell it yourself
Take full control of how buyers see your home on Zillow by listing For Sale by Owner (FSBO).
List your homeWhat's special
Large family roomOversized islandLarge backyardWonderful breakfast roomFantastic loft areaOversized tile showerStainless steel appliances
Zillow last checked:
Listing updated:
Listed by:
Charlene Bickford 423-304-2111,
Trust Real Estate Group, LLC
Bought with:
Evan Barron, 367538
LPT Realty LLC
Source: Greater Chattanooga Realtors,MLS#: 1514385
Facts & features
Interior
Bedrooms & bathrooms
- Bedrooms: 5
- Bathrooms: 3
- Full bathrooms: 3
Primary bedroom
- Level: Second
Bedroom
- Level: First
Bedroom
- Level: Second
Bedroom
- Level: Second
Bedroom
- Level: Second
Bathroom
- Description: Full Bathroom
- Level: First
Bathroom
- Description: Full Bathroom
- Level: Second
Bathroom
- Description: Full Bathroom
- Level: Second
Dining room
- Level: First
Great room
- Level: First
Kitchen
- Description: Breakfast Room: Level: First
Laundry
- Level: Second
Loft
- Level: Second
Heating
- Central, Natural Gas
Cooling
- Central Air, Electric, Multi Units
Appliances
- Included: Disposal, Dishwasher, Free-Standing Gas Range, Gas Range, Gas Water Heater, Microwave, Other, Tankless Water Heater
- Laundry: Electric Dryer Hookup, Gas Dryer Hookup, Laundry Room, Washer Hookup
Features
- Double Vanity, Entrance Foyer, Eat-in Kitchen, Granite Counters, High Ceilings, Open Floorplan, Pantry, Sound System, Walk-In Closet(s), Separate Shower, Tub/shower Combo, En Suite, Separate Dining Room
- Flooring: Carpet, Luxury Vinyl, Plank, Tile
- Windows: Insulated Windows, Vinyl Frames
- Has basement: No
- Number of fireplaces: 1
- Fireplace features: Family Room, Gas Log
Interior area
- Total structure area: 3,020
- Total interior livable area: 3,020 sqft
- Finished area above ground: 3,020
- Finished area below ground: 0
Property
Parking
- Total spaces: 2
- Parking features: Concrete, Driveway, Garage Door Opener, Off Street, Garage Faces Front, Kitchen Level
- Attached garage spaces: 2
Features
- Levels: Two
- Stories: 2
- Patio & porch: Covered, Deck, Patio, Porch, Porch - Covered
- Exterior features: None
- Fencing: None
- Has view: Yes
- View description: Mountain(s), Other
Lot
- Size: 6,782 Square Feet
- Dimensions: 65 x 132
- Features: Back Yard, Level
Details
- Additional structures: None
- Parcel number: 114c D 010
- Special conditions: Personal Interest
- Other equipment: None
Construction
Type & style
- Home type: SingleFamily
- Architectural style: Contemporary
- Property subtype: Single Family Residence
Materials
- Brick, Fiber Cement
- Foundation: Slab
- Roof: Asphalt,Shingle
Condition
- New construction: Yes
- Year built: 2025
Details
- Builder name: Trust Homes LLC
Utilities & green energy
- Sewer: Public Sewer
- Water: Public
- Utilities for property: Cable Available, Electricity Available, Sewer Connected, Underground Utilities
Community & HOA
Community
- Features: Sidewalks
- Security: Smoke Detector(s)
- Subdivision: Snowy Owl Ridges
HOA
- Has HOA: Yes
- Amenities included: None
- Services included: None
- HOA fee: $250 annually
Location
- Region: Ooltewah
Financial & listing details
- Price per square foot: $172/sqft
- Annual tax amount: $307
- Date on market: 6/7/2025
- Listing terms: Cash,Conventional,FHA,VA Loan
Price history
| Date | Event | Price |
|---|---|---|
| 12/5/2025 | Sold | $520,000-1.9%$172/sqft |
Source: Greater Chattanooga Realtors #1514385 Report a problem | ||
| 11/3/2025 | Pending sale | $529,900$175/sqft |
Source: Greater Chattanooga Realtors #1514385 Report a problem | ||
| 6/20/2025 | Price change | $529,900-2.1%$175/sqft |
Source: Greater Chattanooga Realtors #1514385 Report a problem | ||
| 6/7/2025 | Listed for sale | $541,473$179/sqft |
Source: Greater Chattanooga Realtors #1514385 Report a problem | ||
Public tax history
Tax history is unavailable.
Neighborhood: 37363
Nearby homes
- $507,000-- bd-- ba2.8k sqft7567 Snow Line Ln, Ooltewah, TN 37363Sold
- $479,300-- bd-- ba-- sqft8893 Snow Line Ln, Ooltewah, TN 37363Off Market
- $520,000-- bd-- ba3k sqft7573 Snow Line Ln, Ooltewah, TN 37363Sold
- $508,0004 bd3 ba2.9k sqft7577 Snow Line Ln UNIT 98, Ooltewah, TN 37363Sold
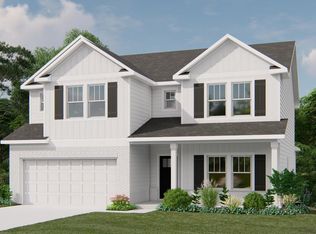
- $508,000-- bd-- ba2.9k sqft7577 Snow Line Ln, Ooltewah, TN 37363Sold
- $434,8721 acre7564 Snow Line Ln, Ooltewah, TN 37363Sold
- $485,5355 bd3 ba2.7k sqft7560 Snow Line Ln #34, Ooltewah, TN 37363Sold
- $434,8744 bd3 ba2.4k sqft7564 Snow Line Ln #33, Ooltewah, TN 37363Sold
Nearby schools
GreatSchools rating
- 9/10Ooltewah Elementary SchoolGrades: PK-5Distance: 0.2 mi
- 7/10Hunter Middle SchoolGrades: 6-8Distance: 3.2 mi
- 5/10Ooltewah High SchoolGrades: 9-12Distance: 2.8 mi
Schools provided by the listing agent
- Elementary: Ooltewah Elementary
- Middle: Hunter Middle
- High: Ooltewah
Source: Greater Chattanooga Realtors. This data may not be complete. We recommend contacting the local school district to confirm school assignments for this home.
Get a cash offer in 3 minutes
Find out how much your home could sell for in as little as 3 minutes with a no-obligation cash offer.
Estimated market value
$524,100
Get a cash offer in 3 minutes
Find out how much your home could sell for in as little as 3 minutes with a no-obligation cash offer.
Estimated market value
$524,100
- Tennessee
- Hamilton County
- Ooltewah
- 37363
- 7573 Snow Line Ln Unit 97
