Welcome to this stunning oasis! Step into a world of luxury & comfort, where every detail has been meticulously crafted to elevate your living experience. Gaze out at the picturesque pool, landscaping, golf course & majestic mountain views. The kitchen is a masterpiece with top-of-the-line appliances. Separate dining areas, one formal & one for every day. The luxurious main bedroom boasts spaciousness, direct access to the pool, a grand bathroom with dual sinks, a vanity, & two walk-in closets. The 2nd bedroom suite is perfect for accommodating family & friends & offers privacy & convenience with its own full bathroom. Escape to your private backyard oasis, complete with a pebble tec saltwater pool & spa, a cool touch patio & a commercial misting system for those warm desert evenings. Custom sun sensor awnings provide shade & comfort. Smart thermostats & phone app for managing the pool & spa. This home is equipped with a WaterCop system. The garage has epoxy floors, overhead storage & a new split A/C. Electricity is provided by Imperial Irrigation District. HOA Fee includes social membership to the Golf Club. Only street in Avondale that is on city sewer system. This home boasts pride of ownership with impeccable landscaping. Close to I-10, Indian Wells Tennis Gardens, La Quinta Arts Festival, shopping on famous El Paseo Drive & minutes to downtown Palm Springs. Don't miss out on this exceptional opportunity! Schedule a visit to see these remarkable features in person.
Sold for $800,000
Listed by: Karen L. Moore, Broker • Karen Moore • Contact: 949-290-3777
Bought with: Karen L. Moore, Broker
$800,000
75731 Heritage W, Palm Desert, CA 92211
3beds
2,853sqft
Single Family Residence
Built in 2000
6,534 Square Feet Lot
$847,100 Zestimate®
$280/sqft
$4,982 Estimated rent
Home value
$847,100
$796,000 - $906,000
$4,982/mo
Zestimate® history
Owner options
List your home for rent
$4,982/mo
Rent Zestimate®
Find your next renter with Zillow Rental Manager. Plus, with online applications, you can quickly screen prospective tenants – for free.
$4,982/mo
Rent Zestimate®
Refinance and save
$5,646/mo
Est. payment
Refinancing to a lower rate could help reduce your monthly payments and save thousands over the life of the loan.
$5,646/mo
Est. payment
Explore your selling options
Work with a Zillow partner agent
Leverage their expertise and Zillow's premium Showcase listings to get your home seen by more buyers.
Get startedList with your own agent
Get your home in front of millions of buyers by listing it on Zillow.
Learn how to do itSell it yourself
Take full control of how buyers see your home on Zillow by listing For Sale by Owner (FSBO).
List your homeWhat's special
Golf courseMajestic mountain viewsPrivate backyard oasisPebble tec saltwater poolOverhead storageSeparate dining areasGrand bathroom
Zillow last checked:
Listing updated:
Listed by:
Karen Moore DRE #00835096 949-290-3777,
Karen L. Moore, Broker
Bought with:
Karen Moore, DRE #00835096
Karen L. Moore, Broker
Source: CRMLS,MLS#: 219104660DA Originating MLS: California Desert AOR & Palm Springs AOR
Originating MLS: California Desert AOR & Palm Springs AORFacts & features
Interior
Bedrooms & bathrooms
- Bedrooms: 3
- Bathrooms: 3
- Full bathrooms: 1
- 3/4 bathrooms: 2
Rooms
- Room types: Bedroom, Entry/Foyer, Family Room, Living Room, Primary Bedroom, Other, Pantry, Retreat, Dining Room
Primary bedroom
- Features: Multiple Primary Suites
Primary bedroom
- Features: Main Level Primary
Primary bedroom
- Features: Primary Suite
Bedroom
- Features: All Bedrooms Down
Bathroom
- Features: Bathtub, Low Flow Plumbing Fixtures, Linen Closet, Separate Shower, Tile Counters, Vanity
Kitchen
- Features: Kitchen Island, Remodeled, Solid Surface Counters, Updated Kitchen
Other
- Features: Walk-In Closet(s)
Pantry
- Features: Walk-In Pantry
Heating
- Central, Forced Air, Natural Gas
Cooling
- Central Air
Appliances
- Included: Dishwasher, Gas Cooktop, Disposal, Gas Oven, Gas Water Heater, Ice Maker, Microwave, Refrigerator, Range Hood, Self Cleaning Oven, Vented Exhaust Fan, Water To Refrigerator
- Laundry: Laundry Room
Features
- Breakfast Bar, Crown Molding, Separate/Formal Dining Room, High Ceilings, Open Floorplan, Storage, Bar, All Bedrooms Down, Main Level Primary, Multiple Primary Suites, Primary Suite, Walk-In Pantry, Walk-In Closet(s)
- Flooring: Laminate, Tile
- Doors: Double Door Entry, Sliding Doors
- Windows: Blinds, Double Pane Windows, Screens, Skylight(s)
- Has fireplace: Yes
- Fireplace features: Decorative, Family Room, Gas, See Through
Interior area
- Total interior livable area: 2,853 sqft
Property
Parking
- Total spaces: 4
- Parking features: Direct Access, Driveway, Garage, Golf Cart Garage, Garage Door Opener, Side By Side
- Attached garage spaces: 2
- Uncovered spaces: 2
Features
- Levels: One
- Stories: 1
- Patio & porch: Concrete, Covered
- Exterior features: Barbecue
- Has private pool: Yes
- Pool features: Electric Heat, In Ground, Pebble, Private, Salt Water
- Spa features: Heated, In Ground, Private
- Fencing: Stucco Wall
- Has view: Yes
- View description: Golf Course, Mountain(s)
Lot
- Size: 6,534 Square Feet
- Features: Back Yard, Cul-De-Sac, Front Yard, Landscaped, Level, On Golf Course, Planned Unit Development, Paved, Rectangular Lot, Sprinklers Timer, Sprinkler System, Yard
Details
- Parcel number: 62640004 8
- Special conditions: Standard
Construction
Type & style
- Home type: SingleFamily
- Architectural style: Mediterranean
- Property subtype: Single Family Residence
Materials
- Stucco
- Foundation: Slab
- Roof: Tile
Condition
- New construction: No
- Year built: 2000
Utilities & green energy
- Utilities for property: Cable Available
Community & HOA
Community
- Features: Golf, Gated
- Security: Gated Community
- Subdivision: Avondale Country Clu
HOA
- Has HOA: Yes
- Amenities included: Clubhouse, Fitness Center, Golf Course, Game Room, Lake or Pond, Management, Meeting/Banquet/Party Room, Pet Restrictions, Tennis Court(s)
- HOA fee: $480 monthly
Location
- Region: Palm Desert
Financial & listing details
- Price per square foot: $280/sqft
- Tax assessed value: $816,000
- Annual tax amount: $10,739
- Date on market: 1/2/2024
- Listing terms: Cash,Cash to New Loan,Conventional,VA Loan
Price history
| Date | Event | Price |
|---|---|---|
| 1/31/2024 | Sold | $800,000-4.2%$280/sqft |
Source:  CRMLS #219104660DA Report a problem CRMLS #219104660DA Report a problem | ||
| 1/13/2024 | Pending sale | $835,000$293/sqft |
Source:  Greater Palm Springs Realtors #219104660 Report a problem Greater Palm Springs Realtors #219104660 Report a problem | ||
| 1/2/2024 | Listed for sale | $835,000-5.6%$293/sqft |
Source:  CDAR/ Desert Area MLS #219104660 Report a problem CDAR/ Desert Area MLS #219104660 Report a problem | ||
| 12/27/2023 | Listing removed | -- |
Source: CDAR/ Desert Area MLS #219101230 Report a problem | ||
| 10/12/2023 | Listed for sale | $885,000+47.5%$310/sqft |
Source: Greater Palm Springs Realtors #219101230 Report a problem | ||
| 3/29/2021 | Sold | $600,000+21.2%$210/sqft |
Source: Public Record Report a problem | ||
| 4/15/2004 | Sold | $495,000+27.6%$174/sqft |
Source: Public Record Report a problem | ||
| 4/25/2000 | Sold | $388,000$136/sqft |
Source: Public Record Report a problem | ||
Public tax history
| Year | Property taxes | Tax assessment |
|---|---|---|
| 2025 | $10,739 +26.5% | $816,000 +28.2% |
| 2024 | $8,489 +2.5% | $636,724 +2% |
| 2023 | $8,278 +2.9% | $624,240 +2% |
| 2022 | $8,046 -5% | $612,000 -5.9% |
| 2021 | $8,469 +5.6% | $650,169 +5% |
| 2020 | $8,020 +2.8% | $619,154 +3% |
| 2019 | $7,799 +3.8% | $601,120 +4% |
| 2018 | $7,517 +1.5% | $578,000 +1.4% |
| 2017 | $7,405 | $570,000 +2.3% |
| 2016 | $7,405 -2.7% | $557,000 -4% |
| 2015 | $7,608 +6% | $580,000 +5.1% |
| 2014 | $7,177 | $552,000 +11.3% |
| 2013 | -- | $496,000 -11.5% |
| 2012 | -- | $560,311 +2% |
| 2011 | -- | $549,325 +0.8% |
| 2010 | -- | $545,221 +3.1% |
| 2009 | -- | $529,000 -1.3% |
| 2008 | -- | $535,802 +2% |
| 2007 | -- | $525,297 +2% |
| 2006 | -- | $514,998 +2% |
| 2005 | -- | $504,900 +22.6% |
| 2003 | -- | $411,747 +2% |
| 2002 | -- | $403,675 +2% |
| 2001 | $4,754 +98.6% | $395,760 +102.4% |
| 2000 | $2,393 | $195,500 |
Find assessor info on the county website
Neighborhood: 92211
Nearby homes
- $740,0002 bd2 ba2k sqft75723 Heritage W, Palm Desert, CA 92211Sold

- $664,6003 bd3 ba2.5k sqft75739 Heritage W, Palm Desert, CA 92211Off Market

- $787,1003 bd3 ba2.5k sqft75739 W Heritage, Palm Desert, CA 92211Off Market
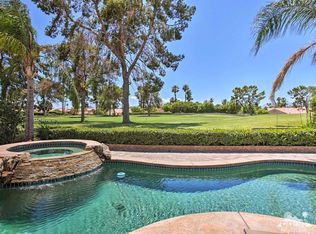
- $865,3003 bd3 ba2.3k sqft75715 Heritage W, Palm Desert, CA 92211Off Market
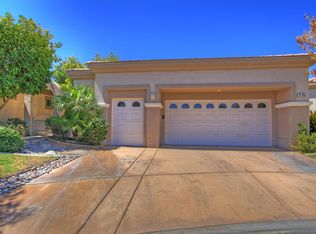
- $789,6003 bd3 ba2.8k sqft75747 Heritage W, Palm Desert, CA 92211Off Market
- $725,0003 bd3 ba2.3k sqft75720 Heritage W, Palm Desert, CA 92211Sold
- $660,2003 bd3 ba2.5k sqft75755 Heritage W, Palm Desert, CA 92211Off Market
- $674,8003 bd3 ba2.5k sqft75755 W Heritage, Palm Desert, CA 92211Off Market
Nearby schools
GreatSchools rating
- 8/10James Earl Carter Elementary SchoolGrades: K-5Distance: 2.4 mi
- 2/10Colonel Mitchell Paige Middle SchoolGrades: 6-8Distance: 3.6 mi
- 9/10Palm Desert High SchoolGrades: 9-12Distance: 2.8 mi
Get a cash offer in 3 minutes
Find out how much your home could sell for in as little as 3 minutes with a no-obligation cash offer.
Estimated market value
$847,100
Get a cash offer in 3 minutes
Find out how much your home could sell for in as little as 3 minutes with a no-obligation cash offer.
Estimated market value
$847,100
- California
- Riverside County
- Palm Desert
- 92211
- 75731 Heritage W
Nearby cities
Nearby neighborhoods
Nearby zip codes
Other Palm Desert Topics
