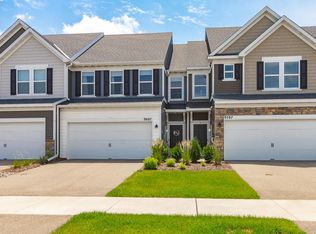
Move-in ready end unit townhome at Willowbrooke in Oakdale, thoughtfully maintained by the original owners since it was built in 2021. Conveniently located near shopping and entertainment, this well-kept home offers 3 bedrooms on the upper level, including a private owner’s suite with ensuite bath, plus a full upper level bath. A powder room is conveniently located on the main level. You’ll love the spacious, open floorplan that’s both family-friendly and ideal for entertaining. The well-appointed kitchen provides plenty of storage and workspace, featuring quartz countertops, a tiled backsplash, and included appliances. The lower level offers excellent potential to add a bedroom and bathroom, creating additional living space and an opportunity to build equity over time.
Active
$400,000
7574 38th St N, Oakdale, MN 55128
3beds
2,009sqft
(TH) Side x Side
Built in 2022
217 Square Feet Lot
$399,000 Zestimate®
$199/sqft
$326/mo HOA
What's special
- 18 days |
- 205 |
- 8 |
Zillow last checked:
Listing updated:
Listed by:
Benjamin Mattson 651-955-8400,
Keller Williams Realty Integrity Lakes,
Benjamin Lucius 952-451-3520
Source: NorthstarMLS as distributed by MLS GRID,MLS#: 7061688
Facts & features
Interior
Bedrooms & bathrooms
- Bedrooms: 3
- Bathrooms: 3
- Full bathrooms: 1
- 3/4 bathrooms: 1
- 1/2 bathrooms: 1
Bedroom
- Level: Upper
- Area: 198 Square Feet
- Dimensions: 18x11
Bedroom 2
- Level: Upper
- Area: 121 Square Feet
- Dimensions: 11x11
Bedroom 3
- Level: Upper
- Area: 121 Square Feet
- Dimensions: 11x11
Dining room
- Level: Main
- Area: 130 Square Feet
- Dimensions: 13x10
Family room
- Level: Main
- Area: 224 Square Feet
- Dimensions: 16x14
Kitchen
- Level: Main
- Area: 180 Square Feet
- Dimensions: 15x12
Laundry
- Level: Upper
- Area: 36 Square Feet
- Dimensions: 6x6
Living room
- Level: Main
- Area: 156 Square Feet
- Dimensions: 13x12
Other
- Level: Lower
- Area: 196 Square Feet
- Dimensions: 14x14
Heating
- Forced Air
Cooling
- Central Air
Appliances
- Included: Air-To-Air Exchanger, Dishwasher, Disposal, Dryer, Humidifier, Microwave, Range, Refrigerator, Stainless Steel Appliance(s), Washer, Water Softener Owned
- Laundry: Electric Dryer Hookup, Laundry Room, In Unit
Features
- Basement: Partial,Unfinished
- Has fireplace: No
Interior area
- Total structure area: 2,009
- Total interior livable area: 2,009 sqft
- Finished area above ground: 2,009
- Finished area below ground: 0
Property
Parking
- Total spaces: 2
- Parking features: Attached, Asphalt, Garage Door Opener, Insulated Garage, Tuckunder Garage
- Attached garage spaces: 2
- Has uncovered spaces: Yes
- Details: Garage Dimensions (23x20)
Accessibility
- Accessibility features: None
Features
- Levels: Multi/Split
- Patio & porch: Covered, Deck, Front Porch
- Fencing: None
Lot
- Size: 217 Square Feet
- Dimensions: 34 x 63 x 27 x 20 x 44
Details
- Foundation area: 971
- Parcel number: 1702921110076
- Zoning description: Residential-Single Family
Construction
Type & style
- Home type: Townhouse
- Property subtype: (TH) Side x Side
- Attached to another structure: Yes
Materials
- Roof: Age 8 Years or Less,Asphalt,Pitched
Condition
- New construction: No
- Year built: 2022
Utilities & green energy
- Electric: Circuit Breakers
- Gas: Natural Gas
- Sewer: City Sewer/Connected
- Water: City Water/Connected
Community & HOA
Community
- Subdivision: Willowbrooke Second Add
HOA
- Has HOA: Yes
- Services included: Hazard Insurance, Lawn Care, Maintenance Grounds, Professional Mgmt, Sanitation, Snow Removal
- HOA fee: $326 monthly
- HOA name: Associa
- HOA phone: 763-225-6400
Location
- Region: Oakdale
Financial & listing details
- Price per square foot: $199/sqft
- Annual tax amount: $4,239
- Date on market: 7/3/2026
Estimated market value
$399,000
$379,000 - $419,000
$2,641/mo
Price history
| Date | Event | Price |
|---|---|---|
| 7/9/2026 | Listed for sale | $400,000+3.9%$199/sqft |
Source:  NorthstarMLS as distributed by MLS GRID #7061688 Report a problem NorthstarMLS as distributed by MLS GRID #7061688 Report a problem | ||
| 5/31/2023 | Sold | $385,000-4%$192/sqft |
Source: NorthstarMLS as distributed by MLS GRID #6378042 Report a problem | ||
| 5/27/2023 | Pending sale | $401,215$200/sqft |
Source: NorthstarMLS as distributed by MLS GRID #6378042 Report a problem | ||
| 5/27/2023 | Listed for sale | $401,215$200/sqft |
Source: NorthstarMLS as distributed by MLS GRID #6378042 Report a problem | ||
Public tax history
Tax history is unavailable.
Monthly payment
Est. payment
Payment breakdown
Explore the cost of this home by adjusting the details. Changes won't be saved.Climate risks
Neighborhood: 55128
Nearby schools
GreatSchools rating
- 7/10Castle Elementary SchoolGrades: PK-5Distance: 1.6 mi
- 3/10John Glenn Middle SchoolGrades: 6-8Distance: 4.2 mi
- NAThe Next StepGrades: 11-12Distance: 2.1 mi
- $398,7003 bd3 ba1.9k sqft7574 38th St N, Oakdale, MN 55128Off Market
- $365,0004 bd4 ba2.2k sqft7539 38th St N, Oakdale, MN 55128Sold

- $375,9904 bd4 ba2.2k sqft7578 38th St N, Oakdale, MN 55128Sold

- $349,9903 bd3 ba1.7k sqft7576 38th St N, Oakdale, MN 55128Sold

- $340,0003 bd3 ba1.7k sqft7537 38th St N, Oakdale, MN 55128Sold
- $368,6003 bd3 ba1.6k sqft7580 38th St N, Oakdale, MN 55128Off Market
- $380,0003 bd3 ba2.1k sqft7582 38th St N, Oakdale, MN 55128For Sale
- $397,9904 bd4 ba2.2k sqft7552 38th St N, Oakdale, MN 55128Sold
A local agent can set up tours, give advice and negotiate with sellers.
Similar homes
- $379,9003 bd3 ba2.2k sqft2217 Gateway Hill Rd N, North Saint Paul, MN 55109For Sale

 MLS ID #7101071, Danielle Bickham Pelton, Cardinal Realty Co.. NorthstarMLS as distributed by MLS GRID
 - $425,0003 bd3 ba1.9k sqft9607 4th St N, Lake Elmo, MN 55042For Sale
 MLS ID #7100013, Erin Smiler, Pemberton RE. NorthstarMLS as distributed by MLS GRID
 - $387,5003 bd3 ba1.9k sqft11276 Crestbury Dr, Woodbury, MN 55129For Sale
 MLS ID #7081266, Brent Bartel, Counselor Realty, Inc.. NorthstarMLS as distributed by MLS GRID
 - $375,0003 bd3 ba1.8k sqft11283 Crestbury Dr, Woodbury, MN 55129For Sale
 MLS ID #7104772, Lynn M. Dussik, Edina Realty, Inc.. NorthstarMLS as distributed by MLS GRID
 - $385,0003 bd3 ba1.9k sqft11281 Crestbury Dr, Woodbury, MN 55129For SaleMLS ID #7097508, Timothy Wegleitner, eXp Realty. NorthstarMLS as distributed by MLS GRID
- $410,0004 bd4 ba2.4k sqft4225 Corn Silk Way, Woodbury, MN 55129For SaleMLS ID #7088872, Karen Xiao, Longhouse Realty. NorthstarMLS as distributed by MLS GRID
- $359,9004 bd3 ba1.9k sqft2280 Polar Way, North Saint Paul, MN 55109For SaleMLS ID #7018879, Scott Parkin, Verve Realty. NorthstarMLS as distributed by MLS GRID
- $334,9003 bd3 ba1.7k sqft2317 McKenney Way, Saint Paul, MN 55109For SaleMLS ID #7072003, Caroline M. Anderson, RE/MAX Professionals. NorthstarMLS as distributed by MLS GRID
- $341,5003 bd3 ba1.9k sqft2230 Gateway Curv, North Saint Paul, MN 55109For SaleMLS ID #7044266, Olsen Group, Keller Williams Premier Realty. NorthstarMLS as distributed by MLS GRID
- $415,0004 bd3 ba1.9k sqft5092 Stable View Dr, Woodbury, MN 55129For SaleMLS ID #7060066, John Ahnemann, Keller Williams Realty Integrity Lakes. NorthstarMLS as distributed by MLS GRID
- $375,0003 bd3 ba2.1k sqft781 Midtown Ln, New Brighton, MN 55112For SaleMLS ID #7099353, Eddy Hatab, Bridge Realty, LLC. NorthstarMLS as distributed by MLS GRID
- $394,5003 bd3 ba2k sqft1723 Southpoint Ln, Hudson, WI 54016For SaleMLS ID #7099876, Dawn Fossler, RE/MAX Results. NorthstarMLS as distributed by MLS GRID
- $379,5003 bd3 ba1.8k sqft1521 Trellis Ln, West Saint Paul, MN 55118New ConstructionNorthstarMLS as distributed by MLS GRID
- $379,0003 bd4 ba2.5k sqft6453 Inspire Cir S, Cottage Grove, MN 55016For SaleMLS ID #7056576, Amy Olson Hare, Coldwell Banker Realty - Southwest Regional. NorthstarMLS as distributed by MLS GRID
- $384,1903 bd3 ba1.8k sqft3080 Cedar St, Little Canada, MN 55117New ConstructionNorthstarMLS as distributed by MLS GRID
- $339,9003 bd3 ba1.8k sqft4790 Equine Trl, Woodbury, MN 55129For SaleMLS ID #7099430, Kasey C. Lehmann, Keller Williams Select Realty. NorthstarMLS as distributed by MLS GRID
- $379,0003 bd3 ba1.8k sqft4860 Avery Ct, Eagan, MN 55123For SaleMLS ID #7105060, Dominic Jankowski, Coldwell Banker Realty. NorthstarMLS as distributed by MLS GRID
- $409,9003 bd3 ba1.7k sqft3496 109th Ln NE, Blaine, MN 55449For SaleMLS ID #7103293, Andrew P Barnes, Epique Realty. NorthstarMLS as distributed by MLS GRID
- $385,0003 bd3 ba2.1k sqft775 Midtown Ln, New Brighton, MN 55112For SaleMLS ID #7072806, Douglas B. Donovan, Edina Realty, Inc.. NorthstarMLS as distributed by MLS GRID
- $419,9003 bd3 ba1.8k sqft4807 Airlake Dr, Woodbury, MN 55129For SaleMLS ID #7053725, Kevin R. Folkerts, Rocket Realty. NorthstarMLS as distributed by MLS GRID
