Stunning custom-built single-story home nestled in the Red Hill Country Club community of Rancho Cucamonga. Boasting three bedrooms and 2 bathrooms, this residence spans 2,180 square feet of living space on a 13,500 square foot lot. Upon arrival, you'll be greeted by a charming curb appeal and a large single door glass front entry. Step inside and enjoy an abundance of natural light that illuminates the formal living room featuring a cozy fireplace and sliding door allowing access to the backyard. The heart of the home lies in the spacious gourmet kitchen, complete with granite countertops, a breakfast counter bar and pantry. The kitchen seamlessly flows into the family room, highlighted by a gorgeous brick fireplace and sliding door leading to the resort-style backyard oasis. Outside, indulge in the ultimate relaxation and entertainment experience with a fabulous pool featuring waterfalls, rock water slide, swim up bar with barbeque, spa, fire pit and a large covered patio perfect for outdoor gatherings. Other highlights include an indoor laundry room with built-in cabinets and water softener. Plenty of parking is not only available with a 2-car attached garage but also a 2-car detached garage with electricity and RV parking. Nestled in a cul-de-sac location and meticulously maintained with pride of ownership, this home epitomizes the California lifestyle in a well-established neighborhood.
Sold for $1,030,000
Street View
Listed by: Coldwell Banker Icon • Christopher Ades • 909-980-1818
Bought with: Elevate Real Estate Agency
$1,030,000
7574 Cerrito Rojo Dr, Rancho Cucamonga, CA 91730
3beds
2,180sqft
Single Family Residence
Built in 1959
0.31 Acres Lot
$1,058,300 Zestimate®
$472/sqft
$3,743 Estimated rent
Home value
$1,058,300
$1.01M - $1.11M
$3,743/mo
Zestimate® history
Owner options
List your home for rent
$3,743/mo
Rent Zestimate®
Find your next renter with Zillow Rental Manager. Plus, with online applications, you can quickly screen prospective tenants – for free.
$3,743/mo
Rent Zestimate®
Refinance and save
$6,768/mo
Est. payment
Refinancing to a lower rate could help reduce your monthly payments and save thousands over the life of the loan.
$6,768/mo
Est. payment
Explore your selling options
Work with a Zillow partner agent
Leverage their expertise and Zillow's premium Showcase listings to get your home seen by more buyers.
Get startedList with your own agent
Get your home in front of millions of buyers by listing it on Zillow.
Learn how to do itSell it yourself
Take full control of how buyers see your home on Zillow by listing For Sale by Owner (FSBO).
List your homeWhat's special
Rv parkingCozy fireplaceGorgeous brick fireplaceFabulous poolWell - established neighborhoodBreakfast counter barRock water slide
Zillow last checked:
Listing updated:
Listed by:
Christopher Ades DRE #02004446 909-980-1818,
Coldwell Banker Icon
Bought with:
Pamela Bergman, DRE #01899295
Elevate Real Estate Agency
Source: CRMLS,MLS#: CV24080604 Originating MLS: California Regional MLS
Originating MLS: California Regional MLSFacts & features
Interior
Bedrooms & bathrooms
- Bedrooms: 3
- Bathrooms: 2
- Full bathrooms: 2
- Main level bathrooms: 2
- Main level bedrooms: 3
Rooms
- Room types: Family Room, Kitchen, Laundry, Living Room, Primary Bathroom, Primary Bedroom
Bathroom
- Features: Bathroom Exhaust Fan, Bathtub, Separate Shower, Tile Counters, Tub Shower, Walk-In Shower
Kitchen
- Features: Granite Counters, Kitchen/Family Room Combo
Heating
- Central
Cooling
- Central Air
Appliances
- Included: Dishwasher, Electric Cooktop, Electric Oven, Gas Water Heater, Microwave
- Laundry: Gas Dryer Hookup, Inside, Laundry Room
Features
- Block Walls, Ceiling Fan(s), Granite Counters, Pantry, Tile Counters
- Flooring: Carpet
- Doors: Sliding Doors
- Windows: Screens, Shutters
- Has fireplace: Yes
- Fireplace features: Family Room, Gas, Living Room
- Common walls with other units/homes: No Common Walls
Interior area
- Total interior livable area: 2,180 sqft
Property
Parking
- Total spaces: 4
- Parking features: Concrete, Door-Multi, Direct Access, Driveway, Garage Faces Front, Garage, Garage Door Opener, Garage Faces Rear, RV Access/Parking
- Attached garage spaces: 4
Features
- Levels: One
- Stories: 1
- Entry location: Front
- Patio & porch: Concrete, Covered, Front Porch, Patio, Porch
- Exterior features: Rain Gutters
- Has private pool: Yes
- Pool features: Fenced, Heated, In Ground, Private, Salt Water
- Has spa: Yes
- Spa features: Private
- Fencing: Block
- Has view: Yes
- View description: Mountain(s)
Lot
- Size: 0.31 Acres
- Features: Cul-De-Sac, Front Yard, Sprinklers In Rear, Sprinklers In Front, Lawn, Landscaped, Sprinklers Timer
Details
- Additional structures: Second Garage
- Parcel number: 0207361080000
- Special conditions: Standard
Construction
Type & style
- Home type: SingleFamily
- Property subtype: Single Family Residence
Condition
- New construction: No
- Year built: 1959
Utilities & green energy
- Electric: 220 Volts in Garage
- Sewer: Public Sewer
- Water: Public
- Utilities for property: Electricity Connected, Natural Gas Connected, Sewer Connected, Water Connected, Overhead Utilities
Community & HOA
Community
- Features: Curbs
- Security: Carbon Monoxide Detector(s), Smoke Detector(s)
Location
- Region: Rancho Cucamonga
Financial & listing details
- Price per square foot: $472/sqft
- Tax assessed value: $1,071,612
- Date on market: 4/25/2024
- Cumulative days on market: 5 days
- Listing terms: Cash,Cash to New Loan,Conventional
- Road surface type: Paved
Price history
| Date | Event | Price |
|---|---|---|
| 5/28/2024 | Sold | $1,030,000+8.4%$472/sqft |
Source:  CRMLS #CV24080604 Report a problem CRMLS #CV24080604 Report a problem | ||
| 5/21/2024 | Pending sale | $950,000+156.8%$436/sqft |
Source: CRMLS #CV24080604 Report a problem | ||
| 10/2/2009 | Sold | $370,000$170/sqft |
Source: Public Record Report a problem | ||
Public tax history
| Year | Property taxes | Tax assessment |
|---|---|---|
| 2026 | -- | $1,071,612 +2% |
| 2025 | $11,655 +109.2% | $1,050,600 +105.9% |
| 2024 | $5,570 -3.3% | $510,140 +2% |
| 2023 | $5,763 +7.5% | $500,138 +2% |
| 2022 | $5,360 +0% | $490,332 +2% |
| 2021 | $5,357 +3% | $480,717 +1% |
| 2020 | $5,204 +0.5% | $475,787 +2% |
| 2019 | $5,177 +2.9% | $466,458 +2% |
| 2018 | $5,031 +9.2% | $457,312 +11.1% |
| 2017 | $4,609 | $411,522 +2% |
| 2016 | $4,609 +1.2% | $403,453 +1.5% |
| 2015 | $4,554 +1.1% | $397,393 +2% |
| 2014 | $4,506 | $389,608 +0.5% |
| 2013 | -- | $387,847 +2% |
| 2012 | -- | $380,242 +2% |
| 2011 | -- | $372,786 +0.8% |
| 2010 | -- | $370,000 +328.6% |
| 2009 | -- | $86,321 +2% |
| 2008 | -- | $84,628 +2% |
| 2007 | -- | $82,969 +2% |
| 2006 | -- | $81,342 +2% |
| 2005 | -- | $79,747 +2% |
| 2004 | -- | $78,183 +1.9% |
| 2003 | -- | $76,750 +2% |
| 2002 | -- | $75,246 +2% |
| 2001 | -- | $73,770 +2% |
| 2000 | -- | $72,323 |
Find assessor info on the county website
Neighborhood: Red Hill
Nearby homes
- $835,9003 bd2 ba1.9k sqft7560 Cerrito Rojo Dr, Rancho Cucamonga, CA 91730Off Market
- $757,5003 bd3 ba1.7k sqft7586 Cerrito Rojo Dr, Rancho Cucamonga, CA 91730Sold
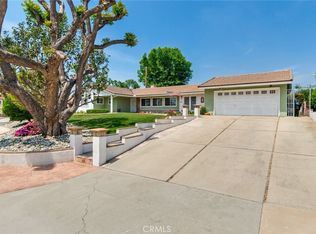
- $896,8003 bd2 ba2k sqft7546 Cerrito Rojo Dr, Rancho Cucamonga, CA 91730Off Market
- $1,312,1003 bd2 ba3.2k sqft7577 Cerrito Rojo Dr, Rancho Cucamonga, CA 91730Off Market
- $676,500-- bd-- ba1.6k sqft1643 Red Hill North Dr, Upland, CA 91786Off Market
- $827,2003 bd2 ba1.9k sqft7563 Cerrito Rojo Dr, Rancho Cucamonga, CA 91730Off Market
- $740,9003 bd2 ba1.5k sqft1649 Red Hill North Dr, Upland, CA 91786Off Market
- $560,2002 bd2 ba1.3k sqft1639 Red Hill North Dr, Upland, CA 91786Off Market
Nearby schools
GreatSchools rating
- 9/10Valle Vista Elementary SchoolGrades: K-5Distance: 0.4 mi
- 7/10Cucamonga Middle SchoolGrades: 6-8Distance: 1.4 mi
- 8/10Alta Loma High SchoolGrades: 9-12Distance: 0.9 mi
Schools provided by the listing agent
- Middle: Cucamonga
- High: Alta Loma
Source: CRMLS. This data may not be complete. We recommend contacting the local school district to confirm school assignments for this home.
Get a cash offer in 3 minutes
Find out how much your home could sell for in as little as 3 minutes with a no-obligation cash offer.
Estimated market value
$1,058,300
Get a cash offer in 3 minutes
Find out how much your home could sell for in as little as 3 minutes with a no-obligation cash offer.
Estimated market value
$1,058,300
- California
- San Bernardino County
- Rancho Cucamonga
- 91730
- Red Hill
- 7574 Cerrito Rojo Dr
Nearby cities
Nearby neighborhoods
Nearby zip codes
Other Rancho Cucamonga Topics
- Apartments for Rent in 91730
- Houses for Sale in 91730
- Houses for Rent in 91730
- 91730 Real Estate
- Rancho Cucamonga Condos
- Houses for Sale in Rancho Cucamonga
- Newest Listings in Rancho Cucamonga
- Rancho Cucamonga Home Values
- Rancho Cucamonga Real Estate Agents
- Rancho Cucamonga Refinance
- Rancho Cucamonga Mortgage Rates
