Skip main navigation
Active
  • Price cut: $5K (8/13)
    $575,000

    7574 Delaware Ln, Vancouver, WA 98664

    3beds
    1,637sqft
    : 
    $3,550/mo
    Get pre-qualified
    Residential, Single Family Residence
    Built in 1955
    10,018 Square Feet Lot
    $570,500 Zestimate®
    $351/sqft
    $-- HOA

    What's special

    Cozy gas fireplaceSpacious kitchenBeautiful hardwood floorsSpacious bonus roomExceptionally well-maintained one-level residenceTranquil fountainGenerous counter space
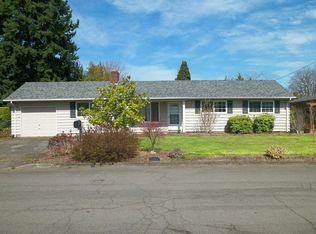
    Welcome home to this exceptionally well-maintained one-level residence that truly showcases pride of ownership. Offering 3 bedrooms, 2 full bathrooms, a spacious bonus room, beautiful hardwood floors, and a cozy gas fireplace, this home has been lovingly cared for and thoughtfully updated throughout. Every detail reflects meticulous maintenance, making it a truly move-in-ready opportunity. The spacious kitchen is designed for both everyday living and entertaining, featuring abundant cabinetry, generous counter space, and a functional layout that flows seamlessly into the dining and living areas. The large bonus room provides incredible flexibility and is perfect for a family room, home office, playroom, media room, or hobby space. Major system updates provide peace of mind, including a new roof with a transferable warranty, a gas water heater installed in 2017, and a gas furnace and central air conditioning system installed in 2019. An EcoWater filtration system adds even more value and convenience. The fully finished garage includes a 220V outlet, making it ideal for electric vehicle charging, a workshop, or additional workspace. Step outside to a beautifully landscaped backyard designed to be your own private retreat. Relax by the tranquil fountain, enjoy gardening, or take advantage of 12' x 10' studio on a concrete slab perfect for a home office, art studio, fitness room, or creative space. A 16' x 8' enclosed garden shed offers excellent storage for tools and outdoor equipment. Combining exceptional care, quality improvements, versatile living spaces, and a peaceful outdoor setting, this home is truly a rare find. From the extensive updates to the immaculate condition inside and out, it's evident this property has been maintained to the highest standard and is ready for its next owners to simply move in and enjoy.
    22 days
    |
    733
    |
    49
    |

    Likely to sell faster than

    Zillow last checked:

    Listing updated:

    Listed by:

    Stefanie Foster 360-903-7200,

    Windermere Northwest Living

    Source: RMLS (OR),MLS#: 105519549MLS Logo

      Facts & features

      Interior

      Bedrooms & bathrooms
      • Bedrooms: 3
      • Bathrooms: 2
      • Full bathrooms: 2
      • Main level bathrooms: 2
      Rooms
      • Room types: Bedroom 2, Bedroom 3, Dining Room, Family Room, Kitchen, Living Room, Primary Bedroom
      Primary bedroom
      • Features: Hardwood Floors, Walkin Closet
      • Level: Main
      Bedroom 2
      • Features: Hardwood Floors, Closet
      • Level: Main
      Bedroom 3
      • Features: Hardwood Floors, Closet
      • Level: Main
      Dining room
      • Features: Hardwood Floors, Sliding Doors
      • Level: Main
      Family room
      • Features: Sliding Doors, Wallto Wall Carpet
      • Level: Main
      Kitchen
      • Features: Dishwasher, Eat Bar, Nook, Free Standing Range, Free Standing Refrigerator, Vinyl Floor
      • Level: Main
      Living room
      • Features: Fireplace, Hardwood Floors
      • Level: Main
      Heating
      • Forced Air, Mini Split, Fireplace(s)
      Cooling
      • Central Air
      Appliances
      • Included: Dishwasher, Disposal, Free-Standing Range, Free-Standing Refrigerator, Water Purifier, Electric Water Heater
      • Laundry: Laundry Room
      Features
      • Ceiling Fan(s), Closet, Eat Bar, Nook, Walk-In Closet(s), Tile
      • Flooring: Hardwood, Tile, Vinyl, Wall to Wall Carpet, Wood
      • Doors: Sliding Doors
      • Windows: Vinyl Frames
      • Basement: Crawl Space
      • Number of fireplaces: 1
      • Fireplace features: Gas
      Interior area
      • Total structure area: 1,637
      • Total interior livable area: 1,637 sqft

      Property

      Parking
      • Total spaces: 2
      • Parking features: Driveway, On Street, Attached
      • Attached garage spaces: 2
      • Has uncovered spaces: Yes
      Accessibility
      • Accessibility features: Garage On Main, Main Floor Bedroom Bath, Walkin Shower, Accessibility
      Features
      • Levels: One
      • Stories: 1
      • Patio & porch: Deck, Patio
      • Exterior features: Garden, Water Feature, Yard
      • Fencing: Fenced
      • Has view: Yes
      • View description: Seasonal
      Lot
      • Size: 10,018 Square Feet
      • Features: Level, Private, Seasonal, SqFt 10000 to 14999
      Details
      • Additional structures: ToolShed, Workshop
      • Parcel number: 037911103
      • Zoning: (R-4)

      Construction

      Type & style
      • Home type: SingleFamily
      • Property subtype: Residential, Single Family Residence
      Materials
      • Brick, Cedar
      • Roof: Composition
      Condition
      • Resale
      • New construction: No
      • Year built: 1955

      Utilities & green energy

      • Gas: Gas
      • Sewer: Public Sewer
      • Water: Public

      Community & HOA

      Community
      • Subdivision: Vancouver Heights
      HOA
      • Has HOA: No
      Location
      • Region: Vancouver

      Financial & listing details

      • Price per square foot: $351/sqft
      • Tax assessed value: $434,025
      • Annual tax amount: $4,714
      • Date on market: 7/31/2026
      • Listing terms: Cash,Conventional,FHA,VA Loan
      • Road surface type: Paved

        Estimated market value

        $570,500

        $542,000 - $599,000

        $2,815/mo

        Price history

        DateEventPrice
        8/13/2026Price change$575,000-0.9%$351/sqft
        Source: RMLS (OR) #105519549 Report a problem
        7/31/2026Listed for sale$580,000-2.2%$354/sqft
        Source: RMLS (OR) #105519549 Report a problem
        8/23/2024Sold$593,000+6.1%$362/sqft
        Source: RMLS (OR) #24301226 Report a problem
        8/3/2024Pending sale$559,000+93%$341/sqft
        Source: RMLS (OR) #24301226 Report a problem
        12/17/2015Sold$289,700-0.1%$177/sqft
        Source: RMLS (OR) #15152981 Report a problem
        10/2/2015Listed for sale$289,900+56.8%$177/sqft
        Source: Windermere Stellar #15152981 Report a problem
        7/8/2004Sold$184,900+33.5%$113/sqft
        Source: Public Record Report a problem
        9/25/2003Sold$138,500+12.6%$85/sqft
        Source: Public Record Report a problem
        6/21/1999Sold$123,000$75/sqft
        Source: Public Record Report a problem

        Public tax history

        YearProperty taxesTax assessment
        2024$4,239 +2.4%$434,025 -1.9%
        2023$4,139 +11.3%$442,419 +2.1%
        2022$3,720 -0.6%$433,486 +16.6%
        2021$3,743 +8.8%$371,892 +5.4%
        2020$3,442 $352,742 +5%
        2019$3,442 +9.6%$336,042 +5.8%
        2018$3,140 -5%$317,540 +14.4%
        2017$3,305 +12.2%$277,529 +7.5%
        2016$2,946 +9.7%$258,125 +14.7%
        2015$2,687 +1.4%$224,953 +7.3%
        2014$2,649 $209,732 +17.8%
        2013$2,649 +9.8%$178,013 +7.3%
        2012$2,413 +3.4%$165,839 -8.8%
        2011$2,332 +1.4%$181,851 -0.7%
        2010$2,300 +18.8%$183,084 -10.7%
        2009$1,936 $205,051 -3.6%
        2008-- $212,700
        2007-- $212,700 +50.1%
        2005-- $141,700
        2004-- $141,700 +16.8%
        2001$1,660 +9.5%$121,300 +12.2%
        2000$1,516 $108,100
        Find assessor info on the county website

        Monthly payment

        Est. payment

        Payment breakdown

        Explore the cost of this home by adjusting the details. Changes won't be saved.
        All calculations are estimates and provided by Zillow, Inc. for informational purposes only. Actual amounts may vary.
        HOA fees may include property taxes on listings classified as Co-Ops. Contact the listing agent and/or owner for fee details.
        See how much you could borrow to make a competitive offer.

        Climate risks

        Neighborhood: Vancouver Heights

        Getting around

        67 / 100
        Somewhat Walkable
        35 / 100
        Some Transit
        60 / 100
        Bikeable

        Nearby schools

        GreatSchools rating
        Schools provided by the listing agent
        • Elementary: Marshall
        • Middle: Mcloughlin
        • High: Fort Vancouver

        Source: RMLS (OR). This data may not be complete. We recommend contacting the local school district to confirm school assignments for this home.

        A local agent can set up tours, give advice and negotiate with sellers.

        Browse local experts

        Similar homes