Skip main navigation
Sold
  • $315,000

    7574 Dora Ct, Indianapolis, IN 46256

    3beds
    1,526sqft
    Residential, Single Family Residence
    Built in 1984
    6,098.4 Square Feet Lot
    $316,000 Zestimate®
    $206/sqft
    $1,910 Estimated rent

    Home value

    $316,000

    $300,000 - $332,000

    $1,910/mo

    Zestimate® history
    Loading
    Loading...

    Owner options

    List your home for rent

    $1,910/mo

    Rent Zestimate®

    Find your next renter with Zillow Rental Manager. Plus, with online applications, you can quickly screen prospective tenants – for free.

    Learn more

    $1,910/mo

    Rent Zestimate®

    Refinance and save

    $2,489/mo

    Est. payment

    Refinancing to a lower rate could help reduce your monthly payments and save thousands over the life of the loan.

    See today's rates

    $2,489/mo

    Est. payment

    Explore your selling options

    Work with a Zillow partner agent

    Leverage their expertise and Zillow's premium Showcase listings to get your home seen by more buyers.

    Get started

    List with your own agent

    Get your home in front of millions of buyers by listing it on Zillow.

    Learn how to do it

    Sell it yourself

    Take full control of how buyers see your home on Zillow by listing For Sale by Owner (FSBO).

    List your home

    What's special

    Newly installed aluminum fenceIdyllic sunroomWaterfront retreatVaulted ceilingsLeveled driveway and sidewalksNatural lightOpen layout
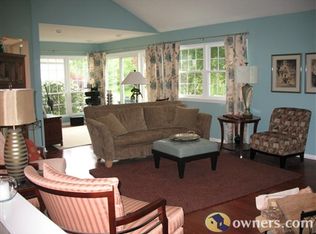
    Experience a perfect blend of warmth and easy living in this meticulously updated waterfront retreat, tucked away on a quiet, private cul-de-sac. The home welcomes you with beautiful landscaping and the peace of mind of a leveled driveway and sidewalks. Inside, the open layout shines with natural light and vaulted ceilings, all tied together by new Coretec corkboard LVP flooring. Thoughtful upgrades abound, including a new 2024 HVAC, newer roof, and custom Closets by Design. This home is truly move-in ready with the washer, dryer, sofa, and built-in Murphy bed all conveying. The primary suite serves as a sanctuary, while the idyllic sunroom features sliding doors with new custom remote-controlled blinds. Step out back to a newly installed aluminum fence that offers security without obstructing your serene pond views. Combining modern mechanicals with a premier location near dining, shopping, and I-465, this cul-de-sac gem is designed to impress.

    Zillow last checked:

    Listing updated:

    Listing Provided by:

    Kristi Gaynor 317-403-0548,

    F.C. Tucker Company

    Bought with:

    Alison McConnell

    Alison McConnell

    Source: MIBOR as distributed by MLS GRID,MLS#: 22082921MLS Logo

    Facts & features

    Interior

    Bedrooms & bathrooms
    • Bedrooms: 3
    • Bathrooms: 2
    • Full bathrooms: 2
    • Main level bathrooms: 2
    • Main level bedrooms: 3
    Primary bedroom
    • Level: Main
    • Area: 216 Square Feet
    • Dimensions: 18 x 12
    Bedroom 2
    • Level: Main
    • Area: 120 Square Feet
    • Dimensions: 10 x 12
    Bedroom 3
    • Level: Main
    • Area: 132 Square Feet
    • Dimensions: 12 x 11
    Breakfast room
    • Level: Main
    • Area: 80 Square Feet
    • Dimensions: 10 x 8
    Family room
    • Level: Main
    • Area: 300 Square Feet
    • Dimensions: 20 X 15
    Kitchen
    • Level: Main
    • Area: 130 Square Feet
    • Dimensions: 13 x 10
    Sun room
    • Level: Main
    • Area: 140 Square Feet
    • Dimensions: 14 x 10
    Heating
    • Electric
    Cooling
    • Central Air
    Appliances
    • Included: Electric Cooktop, Dishwasher, Dryer, Disposal, Microwave, Refrigerator, Washer
    • Laundry: Laundry Closet
    Features
    • Double Vanity, Built-in Features, Ceiling Fan(s), Hardwood Floors, Eat-in Kitchen, Smart Thermostat, Walk-In Closet(s)
    • Flooring: Hardwood
    • Windows: Wood Work Painted
    • Has basement: No
    • Number of fireplaces: 1
    • Fireplace features: Living Room
    Interior area
    • Total structure area: 1,526
    • Total interior livable area: 1,526 sqft

    Property

    Parking
    • Total spaces: 2
    • Parking features: Attached
    • Attached garage spaces: 2
    Features
    • Levels: One
    • Stories: 1
    • Has view: Yes
    • View description: Neighborhood
    Lot
    • Size: 6,098 sqft
    Details
    • Parcel number: 490225104005000400
    • Special conditions: As Is
    • Horse amenities: None

    Construction

    Type & style
    • Home type: SingleFamily
    • Architectural style: Traditional
    • Property subtype: Residential, Single Family Residence
    Materials
    • Brick, Vinyl With Brick
    • Foundation: Slab
    Condition
    • Updated/Remodeled
    • New construction: No
    • Year built: 1984

    Utilities & green energy

    • Water: Public

    Community & neighborhood

    Community
    • Community features: Low Maintenance Lifestyle
    Location
    • Region: Indianapolis
    • Subdivision: Copperfield

    HOA & financial

    HOA
    • Has HOA: Yes
    • HOA fee: $525 annually
    • Amenities included: Maintenance, Insurance
    • Services included: Association Home Owners, Entrance Common, Insurance, Maintenance

    Price history

    DateEventPrice
    5/22/2026Sold$315,000$206/sqft
    Source: MIBOR as distributed by MLS GRID #22082921 Report a problem
    4/20/2026Pending sale$315,000$206/sqft
    Source: MIBOR as distributed by MLS GRID #22082921 Report a problem
    4/16/2026Listed for sale$315,000+8.6%$206/sqft
    Source: MIBOR as distributed by MLS GRID #22082921 Report a problem
    6/22/2023Sold$290,000+3.6%$190/sqft
    Source: MIBOR as distributed by MLS GRID #21920105 Report a problem
    5/23/2023Pending sale$280,000$183/sqft
    Source: MIBOR as distributed by MLS GRID #21920105 Report a problem
    5/19/2023Listed for sale$280,000$183/sqft
    Source: MIBOR as distributed by MLS GRID #21920105 Report a problem

    Public tax history

    YearProperty taxesTax assessment
    2025$2,990 +5.7%$280,200 +2.3%
    2024$2,828 +13.8%$273,900 +5.1%
    2023$2,486 +22.4%$260,600 +15.5%
    2022$2,031 +10.2%$225,700 +23.3%
    2021$1,843 +13.8%$183,100 +10.9%
    2020$1,619 +4.8%$165,100 +2%
    2019$1,545 -0.4%$161,900 +4.8%
    2018$1,552 +7.1%$154,500 +1.6%
    2017$1,449 +5%$152,000 +11.8%
    2016$1,380 +3.2%$135,900 +1.6%
    2014$1,338 -7.9%$133,800 -0.7%
    2013$1,452 $134,800 -7.2%
    2012$1,452 $145,200 +5.4%
    2011-- $137,800
    2010$1,378 +20.2%$137,800 +5.8%
    2009$1,147 $130,300 -2.8%
    2007-- $134,000 -0.1%
    2006-- $134,100 +15.3%
    2005-- $116,300
    2004-- $116,300
    2003-- $116,300 +63.6%
    2002-- $71,100 +200%
    2001-- $23,700
    2000-- $23,700

    Find assessor info on the county website

    Neighborhood: Fall Creek

    Nearby schools

    GreatSchools rating
    Schools provided by the listing agent
    • Elementary: Crestview Elementary School
    • Middle: Fall Creek Valley Middle School
    • High: Lawrence North High School

    Source: MIBOR as distributed by MLS GRID. This data may not be complete. We recommend contacting the local school district to confirm school assignments for this home.

    Get a cash offer in 3 minutes
    Find out how much your home could sell for in as little as 3 minutes with a no-obligation cash offer.
    Estimated market value
    $316,000
    Get a cash offer in 3 minutes
    Find out how much your home could sell for in as little as 3 minutes with a no-obligation cash offer.
    Estimated market value
    $316,000