Welcome to 7574 Highborne Lane -- a beautifully upgraded 2-story home with over 3,000 sq ft designed for real-life comfort, space, and style. From the extra-wide foyer with detailed trim work to the open living room centered around a sleek gas fireplace with built-ins, this home delivers that ''wow, this feels good'' moment right from the start.
The kitchen is a true gathering space, featuring a massive granite island, gas range, butler's pantry, stainless steel appliances, and a walk-in pantry ready for every Costco haul. The breakfast nook leads to a 10×14 screened-in porch overlooking community green space and mountain views--meaning no backyard neighbors, just peaceful mornings, fresh air, and plenty of space to play. And what about purified water throughout the house? CHECK!
A full main-level bedroom and bath add flexibility for guests or multigenerational living, while the mudroom, whole-house water softener, upgraded light fixtures, Nest thermostats, and thoughtful storage throughout keep everyday life running smoothly.
Upstairs, enjoy three spacious bedrooms, a bright laundry room with a built-in folding station, and a large bonus/media room perfect for movie nights, game setups, or a teen escape. The primary suite offers a tray ceiling, massive walk-in closet, and a spa-style bath with a Roman shower, double vanities, quartz counters, and generous storage.
Outside, the fenced backyard includes a grilling patio, flower beds, and direct access to the neighborhood's green space--ideal for dog walks, playtime, and sunset views. All of this just minutes from Ooltewah Elementary, grocery stores, restaurants, and I-75.
This home truly blends convenience, privacy, and everyday luxury--come see why it checks every box.
Sold for $500,000
$500,000
7574 Highborne Ln, Ooltewah, TN 37363
4beds
3,017sqft
Single Family Residence
Built in 2020
6,098 Square Feet Lot
$502,600 Zestimate®
$166/sqft
$2,970 Estimated rent
Home value
$502,600
$477,000 - $528,000
$2,970/mo
Zestimate® history
Owner options
List your home for rent
$2,970/mo
Rent Zestimate®
Find your next renter with Zillow Rental Manager. Plus, with online applications, you can quickly screen prospective tenants – for free.
$2,970/mo
Rent Zestimate®
Refinance and save
$3,472/mo
Est. payment
Refinancing to a lower rate could help reduce your monthly payments and save thousands over the life of the loan.
$3,472/mo
Est. payment
Explore your selling options
Work with a Zillow partner agent
Leverage their expertise and Zillow's premium Showcase listings to get your home seen by more buyers.
Get startedList with your own agent
Get your home in front of millions of buyers by listing it on Zillow.
Learn how to do itSell it yourself
Take full control of how buyers see your home on Zillow by listing For Sale by Owner (FSBO).
List your homeWhat's special
Walk-in pantryGas rangeStainless steel appliancesBreakfast nookThoughtful storage throughoutUpgraded light fixturesMassive granite island
Zillow last checked:
Listing updated:
Listed by:
Megan McClain 423-493-3335,
Keller Williams Realty
Bought with:
Megan Steventon, 361104
Rogue Real Estate Company llc
Source: Greater Chattanooga Realtors,MLS#: 1530041
Facts & features
Interior
Bedrooms & bathrooms
- Bedrooms: 4
- Bathrooms: 3
- Full bathrooms: 3
Bedroom
- Level: First
Bedroom
- Level: Second
Bedroom
- Level: Second
Bedroom
- Level: Second
Primary bathroom
- Level: Second
Bathroom
- Level: First
Bathroom
- Level: Second
Other
- Level: First
Dining room
- Level: First
Kitchen
- Level: First
Laundry
- Level: Second
Living room
- Level: First
Loft
- Level: Second
Heating
- Electric, Hot Water
Cooling
- Central Air, Electric
Appliances
- Included: Dryer, Disposal, Dishwasher, Gas Range, Gas Water Heater, Microwave, Oven, Stainless Steel Appliance(s), Tankless Water Heater, Washer/Dryer
- Laundry: Electric Dryer Hookup, Inside, Laundry Room, Upper Level, Washer Hookup
Features
- Built-in Features, Bookcases, Ceiling Fan(s), Coffered Ceiling(s), Pantry, Recessed Lighting, Soaking Tub, Tray Ceiling(s), Walk-In Closet(s), Tub/shower Combo, Breakfast Nook, Separate Dining Room
- Flooring: Carpet, Tile, Engineered Hardwood
- Windows: Insulated Windows, Vinyl Frames
- Has basement: No
- Number of fireplaces: 1
- Fireplace features: Den, Gas Log
Interior area
- Total structure area: 3,017
- Total interior livable area: 3,017 sqft
- Finished area above ground: 3,017
- Finished area below ground: 0
Property
Parking
- Total spaces: 2
- Parking features: Concrete, Driveway, Garage, Garage Door Opener, Garage Faces Front, Kitchen Level
- Attached garage spaces: 2
Features
- Levels: Two
- Stories: 2
- Patio & porch: Covered, Deck, Rear Porch, Screened, Porch - Screened
- Exterior features: Rain Gutters
- Fencing: Fenced,Privacy
Lot
- Size: 6,098 Square Feet
- Dimensions: 120 x 50
- Features: Back Yard, Front Yard, Gentle Sloping, Interior Lot, Landscaped, Level, Rectangular Lot
Details
- Parcel number: 114b C 045
Construction
Type & style
- Home type: SingleFamily
- Architectural style: Contemporary
- Property subtype: Single Family Residence
Materials
- Block, Brick Veneer, HardiPlank Type
- Foundation: Slab
- Roof: Asphalt,Shingle
Condition
- New construction: No
- Year built: 2020
Utilities & green energy
- Sewer: Public Sewer
- Water: Public
- Utilities for property: Cable Available, Electricity Connected, Sewer Connected, Underground Utilities, Water Connected
Community & HOA
Community
- Features: Sidewalks
- Subdivision: Highborne
HOA
- Has HOA: Yes
- HOA fee: $350 annually
Location
- Region: Ooltewah
Financial & listing details
- Price per square foot: $166/sqft
- Tax assessed value: $471,100
- Annual tax amount: $1,948
- Date on market: 3/12/2026
- Listing terms: Cash,Conventional,VA Loan
- Inclusions: Swingset and Play Area in backyard to convey with property
- Road surface type: Paved
Price history
| Date | Event | Price |
|---|---|---|
| 5/8/2026 | Sold | $500,000+1.1%$166/sqft |
Source: Greater Chattanooga Realtors #1530041 Report a problem | ||
| 4/2/2026 | Contingent | $494,500$164/sqft |
Source: Greater Chattanooga Realtors #1530041 Report a problem | ||
| 3/12/2026 | Listed for sale | $494,500-4%$164/sqft |
Source: Greater Chattanooga Realtors #1530041 Report a problem | ||
| 1/29/2026 | Listing removed | $514,900$171/sqft |
Source: Greater Chattanooga Realtors #1525181 Report a problem | ||
| 1/8/2026 | Price change | $514,900-1.9%$171/sqft |
Source: Greater Chattanooga Realtors #1525181 Report a problem | ||
| 12/12/2025 | Listed for sale | $525,000+49.2%$174/sqft |
Source: Greater Chattanooga Realtors #1525181 Report a problem | ||
| 7/7/2020 | Sold | $351,916$117/sqft |
Source: Public Record Report a problem | ||
Public tax history
| Year | Property taxes | Tax assessment |
|---|---|---|
| 2025 | $1,794 -7.9% | $117,775 +35.8% |
| 2024 | $1,949 | $86,700 |
| 2023 | $1,949 | $86,700 |
| 2022 | $1,949 +0.5% | $86,700 |
| 2021 | $1,940 +69.6% | $86,700 |
| 2020 | $1,143 | -- |
Find assessor info on the county website
Neighborhood: 37363
Nearby homes
- $435,0003 bd3 ba2.5k sqft7580 Highborne Ln, Ooltewah, TN 37363Sold
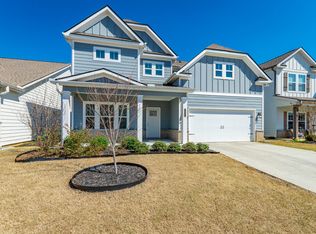
- $449,600-- bd-- ba2.6k sqft7568 Highborne Ln, Ooltewah, TN 37363Off Market
- $476,200-- bd-- ba2.5k sqft7584 Highborne Ln, Ooltewah, TN 37363Off Market
- $435,9004 bd3 ba2.9k sqft7554 Highborne Ln, Ooltewah, TN 37363Sold
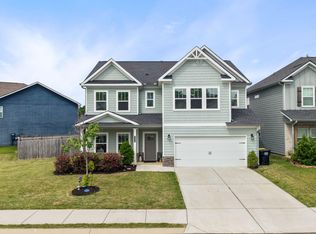
- $400,0004 bd3 ba2k sqft7577 Highborne Ln, Ooltewah, TN 37363Sold
- $405,0003 bd3 ba2.2k sqft7581 Highborne Ln, Ooltewah, TN 37363Sold
- $482,600-- bd-- ba3k sqft7590 Highborne Ln, Ooltewah, TN 37363Off Market
- $446,2004 bd3 ba2.8k sqft7590 Highborne Ln #32, Ooltewah, TN 37363Off Market
Nearby schools
GreatSchools rating
- 9/10Ooltewah Elementary SchoolGrades: PK-5Distance: 0.5 mi
- 7/10Hunter Middle SchoolGrades: 6-8Distance: 3 mi
- 5/10Ooltewah High SchoolGrades: 9-12Distance: 2.8 mi
Schools provided by the listing agent
- Elementary: Ooltewah Elementary
- Middle: Hunter Middle
- High: Ooltewah
Source: Greater Chattanooga Realtors. This data may not be complete. We recommend contacting the local school district to confirm school assignments for this home.
Get a cash offer in 3 minutes
Find out how much your home could sell for in as little as 3 minutes with a no-obligation cash offer.
Estimated market value
$502,600
Get a cash offer in 3 minutes
Find out how much your home could sell for in as little as 3 minutes with a no-obligation cash offer.
Estimated market value
$502,600
- Tennessee
- Hamilton County
- Ooltewah
- 37363
- 7574 Highborne Ln
