Welcome to your next chapter in one of Littleton's most desirable neighborhoods--Ken Caryl!!. This wonderful four-bedroom, four-bathroom home on a cul-de-sac sits on a generous lot that backs up to open space trails that connects to neighborhood schools and parks as on a quiet culdesac! The home has brand new Anderson windows throughout and a brand new cooktop in the kitchen!
The primary bedroom serves as a true retreat, complete with its own well-appointed bathroom where you can unwind after a long day of enjoying those nearby mountain trails. Three additional bedrooms each provide ample space for guests, hobbies, or that home office you've been dreaming about since forever.
The surrounding community adds even more appeal to this already impressive property. Settlement Pond Park sits just a short distance away, offering a perfect escape for morning outings, evening relaxation, or weekend adventures. Daily life is equally convenient with grocery stores, coffee shops and restaurants all located nearby.
This is more than a house — it is a lifestyle waiting to be embraced. Schedule your private showing today and see for yourself what home truly feels like.
Sold for $750,000
$750,000
7574 S Mount Marcy, Littleton, CO 80127
4beds
3,291sqft
Single Family Residence
Built in 1978
10,542 Square Feet Lot
$745,000 Zestimate®
$228/sqft
$3,884 Estimated rent
Home value
$745,000
$700,000 - $790,000
$3,884/mo
Zestimate® history
Owner options
List your home for rent
$3,884/mo
Rent Zestimate®
Find your next renter with Zillow Rental Manager. Plus, with online applications, you can quickly screen prospective tenants – for free.
$3,884/mo
Rent Zestimate®
Refinance and save
$4,385/mo
Est. payment
Refinancing to a lower rate could help reduce your monthly payments and save thousands over the life of the loan.
$4,385/mo
Est. payment
Explore your selling options
Work with a Zillow partner agent
Leverage their expertise and Zillow's premium Showcase listings to get your home seen by more buyers.
Get startedList with your own agent
Get your home in front of millions of buyers by listing it on Zillow.
Learn how to do itSell it yourself
Take full control of how buyers see your home on Zillow by listing For Sale by Owner (FSBO).
List your homeWhat's special
Four-bedroom four-bathroom home
Zillow last checked:
Listing updated:
Listed by:
Scott Brasfield 720-520-3113 scott@thrivedenver.com,
Thrive Real Estate Group
Bought with:
Emily Perrotto, 100073721
Coldwell Banker Realty 56
Source: REcolorado as distributed by MLS GRID,MLS#: 1513726
Facts & features
Interior
Bedrooms & bathrooms
- Bedrooms: 4
- Bathrooms: 4
- Full bathrooms: 1
- 3/4 bathrooms: 2
- 1/2 bathrooms: 1
- Main level bathrooms: 1
Bedroom
- Features: Primary Suite
- Level: Upper
Bedroom
- Level: Upper
Bedroom
- Level: Upper
Bedroom
- Level: Upper
Bathroom
- Level: Upper
Bathroom
- Features: Primary Suite
- Level: Upper
Bathroom
- Level: Main
Bathroom
- Level: Basement
Den
- Level: Main
Dining room
- Level: Main
Family room
- Level: Main
Kitchen
- Level: Main
Laundry
- Level: Main
Living room
- Level: Main
Heating
- Forced Air, Natural Gas, Wood Stove
Cooling
- Central Air
Appliances
- Included: Cooktop, Dishwasher, Disposal, Microwave, Oven, Refrigerator, Self Cleaning Oven
Features
- Ceiling Fan(s), Laminate Counters, Radon Mitigation System, Smoke Free, Walk-In Closet(s)
- Flooring: Carpet, Tile, Wood
- Windows: Double Pane Windows, Window Coverings
- Basement: Partial,Unfinished
- Number of fireplaces: 1
- Fireplace features: Living Room
Interior area
- Total structure area: 3,291
- Total interior livable area: 3,291 sqft
- Finished area above ground: 2,292
- Finished area below ground: 60
Property
Parking
- Total spaces: 2
- Parking features: Concrete
- Attached garage spaces: 2
Features
- Levels: Two
- Stories: 2
- Patio & porch: Covered, Front Porch
- Exterior features: Lighting, Private Yard, Rain Gutters
- Fencing: Partial
Lot
- Size: 10,542 Square Feet
- Features: Cul-De-Sac, Sprinklers In Front, Sprinklers In Rear
Details
- Parcel number: 147698
- Zoning: P-D
- Special conditions: Standard
Construction
Type & style
- Home type: SingleFamily
- Architectural style: Traditional
- Property subtype: Single Family Residence
Materials
- Brick, Wood Siding
- Roof: Composition
Condition
- Year built: 1978
Utilities & green energy
- Electric: 220 Volts, 220 Volts in Garage
- Sewer: Public Sewer
- Water: Public
- Utilities for property: Cable Available, Electricity Connected, Internet Access (Wired), Natural Gas Available, Natural Gas Connected
Community & HOA
Community
- Security: Carbon Monoxide Detector(s), Smart Locks, Smoke Detector(s), Video Doorbell
- Subdivision: Ken Caryl Ranch
HOA
- Has HOA: Yes
- Amenities included: Bike Maintenance Area, Clubhouse, Fitness Center, Park, Playground, Pool, Tennis Court(s), Trail(s)
- Services included: Maintenance Grounds, Maintenance Structure, Recycling, Road Maintenance, Snow Removal, Trash
- HOA fee: $83 monthly
- HOA name: Ken-Caryl Ranch Master Association
- HOA phone: 303-979-1876
Location
- Region: Littleton
Financial & listing details
- Price per square foot: $228/sqft
- Annual tax amount: $4,356
- Date on market: 3/5/2026
- Listing terms: Cash,Conventional,FHA,VA Loan
- Exclusions: Seller's Personal Property
- Ownership: Individual
- Electric utility on property: Yes
- Road surface type: Paved
Price history
| Date | Event | Price |
|---|---|---|
| 4/22/2026 | Sold | $750,000$228/sqft |
Source:  REcolorado as distributed by MLS GRID #1513726 Report a problem REcolorado as distributed by MLS GRID #1513726 Report a problem | ||
| 3/15/2026 | Pending sale | $750,000$228/sqft |
Source: REcolorado as distributed by MLS GRID #1513726 Report a problem | ||
| 3/5/2026 | Listed for sale | $750,000$228/sqft |
Source: REcolorado as distributed by MLS GRID #1513726 Report a problem | ||
Public tax history
Tax history is unavailable.
Neighborhood: 80127
Nearby homes
- $750,0004 bd3 ba2.2k sqft7574 Mount Marcy, Littleton, CO 80127Sold
- $662,2003 bd3 ba2.1k sqft7584 Mount Marcy, Littleton, CO 80127Off Market
- $765,0005 bd4 ba2.9k sqft7564 Mount Marcy, Littleton, CO 80127Off Market
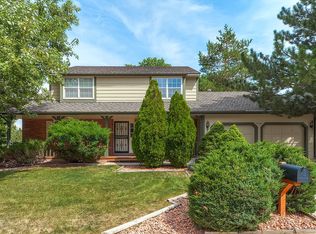
- $776,6004 bd3 ba2.9k sqft7575 Mount Marcy, Littleton, CO 80127Off Market

- $635,0003 bd3 ba2.1k sqft7585 Mount Marcy, Littleton, CO 80127Off Market
- $757,2004 bd3 ba2.4k sqft7594 Mount Marcy, Littleton, CO 80127Off Market
- $805,0004 bd4 ba3.2k sqft7565 S Mount Marcy, Littleton, CO 80127Sold
- $700,7004 bd3 ba2.2k sqft9947 W Morraine Pl, Littleton, CO 80127Off Market
Nearby schools
GreatSchools rating
- 8/10Shaffer Elementary SchoolGrades: PK-5Distance: 0.5 mi
- 7/10Falcon Bluffs Middle SchoolGrades: 6-8Distance: 1.1 mi
- 9/10Chatfield High SchoolGrades: 9-12Distance: 1.3 mi
Schools provided by the listing agent
- Elementary: Shaffer
- Middle: Falcon Bluffs
- High: Chatfield
- District: Jefferson County R-1
Source: REcolorado as distributed by MLS GRID. This data may not be complete. We recommend contacting the local school district to confirm school assignments for this home.
Get a cash offer in 3 minutes
Find out how much your home could sell for in as little as 3 minutes with a no-obligation cash offer.
Estimated market value
$745,000
Get a cash offer in 3 minutes
Find out how much your home could sell for in as little as 3 minutes with a no-obligation cash offer.
Estimated market value
$745,000
- Colorado
- Jefferson County
- Littleton
- 80127
- 7574 S Mount Marcy
Nearby cities
Nearby neighborhoods
Nearby zip codes
Other Littleton Topics
