Welcome to your new home, where comfort meets an active lifestyle in the vibrant community of The Villages. This charming Furnishings Optional 2-bedroom, 2-bath Amelia model courtyard villa, located in the desirable Calumet Grove, is perfectly positioned just moments away from the First Responders Recreation Center and the bustling Mulberry Plaza. Delight in the proximity to the Nancy Lopez Country Club, close proximity to the Chatham Rec Center, Calumet Grove adult pool, and two 9-hole executive courses (Amberwood and Oakleigh), where you're surrounded by lush golf courses and numerous amenities that cater to every retiree's desires. As you enter through the inviting foyer, you'll be guided seamlessly through this well-appointed NO CARPET home. The recently remodeled kitchen features elegant decorative panel white cabinets, sleek granite countertops, and a tasteful tile backsplash. The open pass-through window connects the kitchen to the living space, creating an inviting environment for both cooking and entertaining. There's also ample room for dining in the kitchen, alongside a handy pantry closet, and the convenience of a gas stove. The front bedroom serves as a comfortable retreat with the added benefit of an en suite guest bathroom, enhancing convenience and functionality. Both bedrooms offer ample natural light and are versatile, featuring the guest bathroom with a stylish Corian countertop. The living area is an oasis of openness, as it seamlessly integrates with the dining room, exuding a warm and welcoming ambiance. The ceilings have been modernized for a sleek appearance, and the space is bathed in natural light, accented by custom cornices over the windows and slider doors. The expansive primary bedroom, offers an abundance of space and comfort. The adjoining bathroom is thoughtfully equipped with a Corian counter, glass-enclosed shower, and a lovely vanity area for all your grooming needs. Out onto the serene exterior lanai, screened for comfort and tranquility, you will notice a low-maintenance rocked rear courtyard—ideal for enjoying Florida's beautiful weather in privacy. For your peace of mind, the home features a NEW ROOF installed in 2022. Additionally, the BOND has been fully PAID off, offering significant savings. The garage is designed to accommodate both a car and a golf cart, with a painted floor that enhances its functionality and appeal. Embrace the endless possibilities of leisure and social activities offered in this thriving 55+ community. Welcome home to a vibrant and fulfilling retirement lifestyle in The Villages.
Sold for $257,500
$257,500
7574 SE 171ST SUN VALLEY PLACE, THE VILLAGES, FL 32162
2beds
1,172sqft
Villa
Built in 2003
3,920 Square Feet Lot
$257,300 Zestimate®
$220/sqft
$2,013 Estimated rent
Home value
$257,300
$237,000 - $278,000
$2,013/mo
Zestimate® history
Owner options
List your home for rent
$2,013/mo
Rent Zestimate®
Find your next renter with Zillow Rental Manager. Plus, with online applications, you can quickly screen prospective tenants – for free.
$2,013/mo
Rent Zestimate®
Refinance and save
$1,951/mo
Est. payment
Refinancing to a lower rate could help reduce your monthly payments and save thousands over the life of the loan.
$1,951/mo
Est. payment
Explore your selling options
Work with a Zillow partner agent
Leverage their expertise and Zillow's premium Showcase listings to get your home seen by more buyers.
Get startedList with your own agent
Get your home in front of millions of buyers by listing it on Zillow.
Learn how to do itSell it yourself
Take full control of how buyers see your home on Zillow by listing For Sale by Owner (FSBO).
List your homeWhat's special
Recently remodeled kitchenLow-maintenance rocked rear courtyardWell-appointed no carpet homeSleek granite countertopsWarm and welcoming ambianceTasteful tile backsplashInviting foyer
Zillow last checked:
Listing updated:
Listed by:
Frances Pierce PA 352-459-5601,
REALTY EXECUTIVES IN THE VILLAGES 352-753-7500
Bought with:
Pam Taylor, 3418839
HOMECOMING REALTY GROUP INC
Source: Stellar MLS,MLS#: G5109810 Originating MLS: Ocala - Marion
Originating MLS: Ocala - Marion
Facts & features
Interior
Bedrooms & bathrooms
- Bedrooms: 2
- Bathrooms: 2
- Full bathrooms: 2
Primary bedroom
- Features: Built-in Closet
- Level: First
Bedroom 2
- Features: Built-in Closet
- Level: First
Balcony porch lanai
- Level: First
Dining room
- Level: First
Kitchen
- Level: First
Living room
- Level: First
Heating
- Central, Natural Gas
Cooling
- Central Air
Appliances
- Included: Dishwasher, Dryer, Gas Water Heater, Microwave, Range, Refrigerator, Washer
- Laundry: In Garage
Features
- Ceiling Fan(s), Eating Space In Kitchen, Living Room/Dining Room Combo, Stone Counters, Walk-In Closet(s)
- Flooring: Luxury Vinyl, Tile
- Has fireplace: No
Interior area
- Total structure area: 1,731
- Total interior livable area: 1,172 sqft
Property
Parking
- Total spaces: 1
- Parking features: Garage Door Opener, Golf Cart Parking
- Attached garage spaces: 1
Features
- Levels: One
- Stories: 1
- Patio & porch: Covered, Screened
- Exterior features: Courtyard, Irrigation System, Private Yard
- Fencing: Vinyl
Lot
- Size: 3,920 Square Feet
- Dimensions: 42 x 94
- Residential vegetation: Mature Landscaping
Details
- Parcel number: 6702051000
- Zoning: R
- Special conditions: None
Construction
Type & style
- Home type: SingleFamily
- Property subtype: Villa
Materials
- Vinyl Siding
- Foundation: Slab
- Roof: Shingle
Condition
- New construction: No
- Year built: 2003
Details
- Builder model: Amelia
Utilities & green energy
- Sewer: Public Sewer
- Water: Public
- Utilities for property: Cable Available, Electricity Connected, Natural Gas Connected, Sewer Connected, Underground Utilities, Water Connected
Community & HOA
Community
- Features: Clubhouse, Community Mailbox, Deed Restrictions, Dog Park, Golf Carts OK, Golf, Park, Playground, Pool, Restaurant, Special Community Restrictions, Tennis Court(s)
- Pet fee: $0 monthly
- Senior community: Yes
- Subdivision: THE VILLAGES
HOA
- Has HOA: No
- HOA fee: $204 monthly
- HOA name: VCDD
Location
- Region: The Villages
Financial & listing details
- Price per square foot: $220/sqft
- Tax assessed value: $249,466
- Annual tax amount: $2,722
- Date on market: 3/23/2026
- Cumulative days on market: 51 days
- Listing terms: Cash,Conventional
- Ownership: Fee Simple
- Total actual rent: 0
- Electric utility on property: Yes
- Road surface type: Paved
Price history
| Date | Event | Price |
|---|---|---|
| 6/12/2026 | Sold | $257,500-1%$220/sqft |
Source:  Stellar MLS #G5109810 Report a problem Stellar MLS #G5109810 Report a problem | ||
| 5/16/2026 | Pending sale | $260,000$222/sqft |
Source: Stellar MLS #G5109810 Report a problem | ||
| 5/4/2026 | Price change | $260,000-3.7%$222/sqft |
Source: Stellar MLS #G5109810 Report a problem | ||
| 3/29/2026 | Price change | $270,000-1.8%$230/sqft |
Source: Stellar MLS #G5109810 Report a problem | ||
| 3/23/2026 | Listed for sale | $275,000+1.9%$235/sqft |
Source: Stellar MLS #G5109810 Report a problem | ||
| 10/11/2025 | Listing removed | $270,000$230/sqft |
Source: Stellar MLS #G5102066 Report a problem | ||
| 9/15/2025 | Listed for sale | $270,000+132.6%$230/sqft |
Source: Stellar MLS #G5102066 Report a problem | ||
| 7/24/2003 | Sold | $116,100$99/sqft |
Source: Public Record Report a problem | ||
Public tax history
| Year | Property taxes | Tax assessment |
|---|---|---|
| 2024 | $2,690 +2.1% | $151,145 +3% |
| 2023 | $2,635 +3.6% | $146,743 +3% |
| 2022 | $2,544 +1.5% | $142,469 +3% |
| 2021 | $2,507 +0.6% | $138,319 +1.4% |
| 2020 | $2,492 +1.4% | $136,409 +2.3% |
| 2019 | $2,459 | $133,342 +1.9% |
| 2018 | $2,459 +7.9% | $130,856 +2.1% |
| 2017 | $2,280 +1.3% | $128,165 +2.1% |
| 2016 | $2,251 | $125,529 +0.7% |
| 2015 | $2,251 +7.1% | $124,656 +0.8% |
| 2014 | $2,102 +2% | $123,667 +1.5% |
| 2013 | $2,061 +1.4% | $121,839 +1.7% |
| 2012 | $2,033 -1.3% | $119,802 +3% |
| 2011 | $2,060 +1.8% | $116,313 +1.5% |
| 2010 | $2,024 +3.9% | $114,594 +2.7% |
| 2009 | $1,948 +1% | $111,581 +0.1% |
| 2008 | $1,929 -6% | $111,471 +3% |
| 2007 | $2,052 -4.1% | $108,225 +2.5% |
| 2006 | $2,140 +2.5% | $105,586 +3% |
| 2005 | $2,089 | $102,511 +3% |
| 2004 | $2,089 | $99,525 |
| 2002 | -- | -- |
Find assessor info on the county website
Neighborhood: 32162
Nearby homes
- $250,1002 bd2 ba1.7k sqft7584 SE 171st Sun Valley Pl, The Villages, FL 32162Off Market
- $253,6002 bd2 ba1.1k sqft7564 SE 171st Sun Valley Pl, The Villages, FL 32162Off Market

- $265,4002 bd2 ba1.1k sqft7594 SE 171st Sun Valley Pl, The Villages, FL 32162Off Market
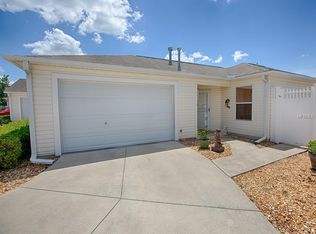
- $342,4003 bd2 ba1.5k sqft7585 SE 171st Horseshoe Ln, The Villages, FL 32162Off Market
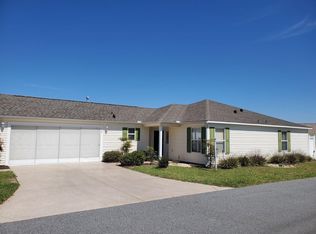
- $347,4003 bd2 ba1.4k sqft7554 SE 171st Sun Valley Pl, The Villages, FL 32162Off Market
- $237,5002 bd2 ba1.7k sqft7627 SE 171st Horseshoe Ln, The Villages, FL 32162Sold
- $281,5002 bd2 ba1.7k sqft7571 SE 171st Sun Valley Pl, The Villages, FL 32162Off Market
- $294,1002 bd2 ba1.2k sqft7608 SE 171st Sun Valley Pl, The Villages, FL 32162Off Market
Nearby schools
GreatSchools rating
- 2/10Harbour View Elementary SchoolGrades: PK-5Distance: 2.7 mi
- 4/10Lake Weir Middle SchoolGrades: 6-8Distance: 3.1 mi
- 3/10Belleview High SchoolGrades: 9-12Distance: 7.9 mi
Get a cash offer in 3 minutes
Find out how much your home could sell for in as little as 3 minutes with a no-obligation cash offer.
Estimated market value
$257,300
Get a cash offer in 3 minutes
Find out how much your home could sell for in as little as 3 minutes with a no-obligation cash offer.
Estimated market value
$257,300
- Florida
- Marion County
- The Villages
- 32162
- 7574 SE 171ST SUN VALLEY PLACE
Nearby cities
Nearby zip codes
Other The Villages Topics
