Discover an expansive open floor plan that showcases an array of luxurious upgrades, setting the tone for exceptional living. Immerse yourself in the heart of culinary creativity within the gourmet kitchen, with an oversized island, adorned with granite countertops that echo both style and functionality. The stainless steel appliance package includes a gas cooktop and double ovens, elevating your cooking experience to new heights. The spacious Great Room, complete with a cozy fireplace, becomes a haven for family gatherings and cozy evenings. A main floor office offers an ideal retreat for focused work or quiet reflection. Indulge in the privacy and luxury of the primary suite, where the Five-Piece bath becomes your personal oasis of relaxation. Revel in the rejuvenating ambiance created by the thoughtful design culminating in a space that caters to your every comfort. Upstairs, the loft offers a versatile area that effortlessly adapts to your needs, whether it's a haven for downtime or a media room for entertainment. Venturing into the finished basement, a realm of entertainment and excitement awaits. A complete full bar sets the stage for hosting unforgettable gatherings, while an additional living room enhances the space's versatility. Every detail has been meticulously curated to offer the perfect atmosphere for seamless entertaining. Accommodate guests with ease, as the basement also boasts a full-size bedroom and bathroom, ensuring their comfort and privacy. Your visitors will feel right at home! Stepping into the large private yard, a touch of tranquility and recreation awaits and allows for plenty of space to kick a ball around. If you're envisioning expanding your living space and embracing a new lifestyle, look no further. This remarkable home beckons you to experience its opulent upgrades, versatile design, and inviting ambiance. Schedule a private showing today and seize the opportunity to make this home yours!
Sold for $720,000
$720,000
7575 Blue Water Drive, Castle Rock, CO 80108
5beds
4,227sqft
Single Family Residence
Built in 2015
5,924 Square Feet Lot
$713,900 Zestimate®
$170/sqft
$4,355 Estimated rent
Home value
$713,900
$678,000 - $750,000
$4,355/mo
Zestimate® history
Owner options
List your home for rent
$4,355/mo
Rent Zestimate®
Find your next renter with Zillow Rental Manager. Plus, with online applications, you can quickly screen prospective tenants – for free.
$4,355/mo
Rent Zestimate®
Refinance and save
$5,057/mo
Est. payment
Refinancing to a lower rate could help reduce your monthly payments and save thousands over the life of the loan.
$5,057/mo
Est. payment
Explore your selling options
Work with a Zillow partner agent
Leverage their expertise and Zillow's premium Showcase listings to get your home seen by more buyers.
Get startedList with your own agent
Get your home in front of millions of buyers by listing it on Zillow.
Learn how to do itSell it yourself
Take full control of how buyers see your home on Zillow by listing For Sale by Owner (FSBO).
List your homeWhat's special
Cozy fireplaceVersatile designGourmet kitchenGranite countertopsComplete full barSpacious great roomStainless steel appliance package
Zillow last checked:
Listing updated:
Listed by:
Ryan Davis 720-207-3992 ryan@ryanandcolorado.com,
Keller Williams Real Estate LLC
Bought with:
Ryan Haarer, 100090693
LIV Sotheby's International Realty
Source: REcolorado as distributed by MLS GRID,MLS#: 5927072
Facts & features
Interior
Bedrooms & bathrooms
- Bedrooms: 5
- Bathrooms: 4
- Full bathrooms: 3
- 1/2 bathrooms: 1
- Main level bathrooms: 1
Primary bedroom
- Description: A Primary Bedroom That Envelops You In Tranquility, Creating A Private Oasis For Relaxation.
- Level: Upper
Bedroom
- Description: A Versatile Bedroom Space That Can Be Transformed To Align With Your Unique Needs And Desires.
- Level: Upper
Bedroom
- Description: An Additional Space In Which You Can Allow Your Creativity Run Free And Create A Space Catered To Your Desires.
- Level: Upper
Bedroom
- Description: An Additional Bedroom.
- Level: Upper
Bedroom
- Description: An Additional Bedroom.
- Level: Basement
Primary bathroom
- Description: A Lavish Five-Piece Bathroom That Bestows A Personal Sense Of Opulence And Indulgence.
- Level: Upper
Bathroom
- Description: A Half Bath Thoughtfully Designed To Cater To Guests' Comfort And Convenience.
- Level: Main
Bathroom
- Description: A Full Bathroom Tailored To Cater To The Needs Of Visitors.
- Level: Upper
Bathroom
- Description: A Spacious Full-Size Basement Bathroom Thoughtfully Designed To Cater To The Comfort And Needs Of Guests.
- Level: Basement
Bonus room
- Description: This Bonus Space In The Basement Boasts An Extra Living Room And A Fully Equipped Bar, Perfect To Entertain Friends And Family.
- Level: Basement
Dining room
- Description: A Dining Room Adorned With Breathtaking Windows And A Stunning Light Fixture, Infusing A Touch Of Elegance.
- Level: Main
Great room
- Description: Flowing Seamlessly From The Dining Room, The Living Room Welcomes With A Warm, Inviting Fireplace, Creating A Perfect Space To Spend Time With Loved Ones.
- Level: Main
Kitchen
- Description: An Exquisite Kitchen Featuring A Spacious Island, Abundant Storage Options, And Sleek Ss Appliances, Combining Both Elegance And Functionality.
- Level: Main
Laundry
- Description: A Spacious Laundry Room Designed To Accommodate Full-Size Appliances And Offering Ample Storage.
- Level: Main
Loft
- Description: An Inviting Upstairs Loft Providing A Versatile And Cozy Space For Relaxation And Leisure.
- Level: Upper
Office
- Description: A Secluded And Functional Space Optimized For Focused Productivity And Task Completion.
- Level: Main
Heating
- Forced Air
Cooling
- Central Air
Appliances
- Included: Cooktop, Dishwasher, Disposal, Microwave
Features
- Ceiling Fan(s), Eat-in Kitchen
- Flooring: Carpet, Wood
- Windows: Double Pane Windows, Window Coverings
- Basement: Finished,Walk-Out Access
- Number of fireplaces: 1
Interior area
- Total structure area: 4,227
- Total interior livable area: 4,227 sqft
- Finished area above ground: 2,869
- Finished area below ground: 1,156
Property
Parking
- Total spaces: 2
- Parking features: Concrete
- Attached garage spaces: 2
Features
- Levels: Two
- Stories: 2
- Patio & porch: Front Porch
- Exterior features: Garden, Private Yard
- Fencing: Full
Lot
- Size: 5,924 Square Feet
- Features: Corner Lot
Details
- Parcel number: R0468683
- Special conditions: Standard
Construction
Type & style
- Home type: SingleFamily
- Architectural style: Traditional
- Property subtype: Single Family Residence
Materials
- Frame, Other
- Foundation: Slab
- Roof: Composition
Condition
- Year built: 2015
Utilities & green energy
- Sewer: Public Sewer
- Water: Public
- Utilities for property: Cable Available, Electricity Connected, Internet Access (Wired), Natural Gas Connected, Phone Connected
Community & HOA
Community
- Security: Smoke Detector(s)
- Subdivision: Cobblestone Ranch
HOA
- Has HOA: Yes
- Amenities included: Clubhouse, Playground, Pool, Tennis Court(s), Trail(s)
- Services included: Snow Removal, Trash
- HOA fee: $840 annually
- HOA name: Cobblestone Ranch
- HOA phone: 720-571-1440
Location
- Region: Castle Rock
Financial & listing details
- Price per square foot: $170/sqft
- Tax assessed value: $717,872
- Annual tax amount: $5,130
- Date on market: 8/17/2023
- Listing terms: Cash,Conventional,FHA,VA Loan
- Exclusions: Washer / Dryer Negotiable. Hot Tub, (Negotiable, Sold In Separate Bill Of Sale)
- Ownership: Individual
- Electric utility on property: Yes
- Road surface type: Paved
Price history
| Date | Event | Price |
|---|---|---|
| 10/20/2023 | Sold | $720,000+50%$170/sqft |
Source:  REcolorado as distributed by MLS GRID #5927072 Report a problem REcolorado as distributed by MLS GRID #5927072 Report a problem | ||
| 12/27/2017 | Sold | $480,000-1%$114/sqft |
Source: Public Record Report a problem | ||
| 11/20/2017 | Pending sale | $485,000$115/sqft |
Source: Coldwell Banker Residential Brokerage - Southeast Metro at DTC #3486296 Report a problem | ||
| 11/14/2017 | Listed for sale | $485,000+13.8%$115/sqft |
Source: COLDWELL BANKER RESIDENTIAL 24 #3486296 Report a problem | ||
| 4/9/2015 | Sold | $426,300-1.7%$101/sqft |
Source: Public Record Report a problem | ||
| 3/3/2015 | Pending sale | $433,820$103/sqft |
Source: RE/MAX MASTERS INC #3733212 Report a problem | ||
| 2/10/2015 | Price change | $433,820+1.2%$103/sqft |
Source: Richmond American Homes Report a problem | ||
| 1/3/2015 | Price change | $428,820+0.7%$101/sqft |
Source: Richmond American Homes Report a problem | ||
| 12/20/2014 | Listed for sale | $425,820$101/sqft |
Source: Richmond American Homes Report a problem | ||
Public tax history
| Year | Property taxes | Tax assessment |
|---|---|---|
| 2025 | $7,199 -0.6% | $44,860 -15% |
| 2024 | $7,245 +41.2% | $52,790 -1% |
| 2023 | $5,130 -2.5% | $53,300 +44.5% |
| 2022 | $5,259 | $36,880 -2.8% |
| 2021 | -- | $37,940 +12.7% |
| 2020 | $4,889 +3.3% | $33,660 |
| 2019 | $4,732 0% | $33,660 +4.5% |
| 2018 | $4,732 +4.2% | $32,220 |
| 2017 | $4,540 +8.8% | $32,220 +58.3% |
| 2016 | $4,174 +44.6% | $20,360 |
| 2015 | $2,887 | $20,360 |
Find assessor info on the county website
Neighborhood: 80108
Nearby homes
- $690,7005 bd3 ba4.4k sqft7557 Blue Water Dr, Castle Rock, CO 80108Off Market
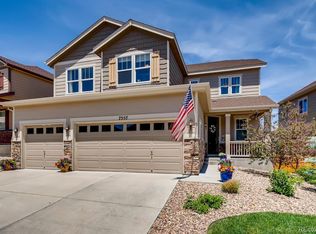
- $730,4004 bd3 ba4.7k sqft7601 Blue Water Dr, Castle Rock, CO 80108Off Market

- $648,4005 bd4 ba3.1k sqft7541 Blue Water Dr, Castle Rock, CO 80108Off Market

- $718,2006 bd3 ba4.7k sqft7606 Blue Water Ln, Castle Rock, CO 80108Off Market

- $637,7004 bd3 ba3.9k sqft7602 Blue Water Ln, Castle Rock, CO 80108Off Market
- $586,7003 bd2 ba3.9k sqft7618 Blue Water Ln, Castle Rock, CO 80108Off Market
- $645,7004 bd3 ba2.7k sqft7505 Blue Water Dr, Castle Rock, CO 80108Off Market
- $650,8004 bd3 ba3k sqft7609 Blue Water Dr, Castle Rock, CO 80108Off Market
Nearby schools
GreatSchools rating
- 8/10Franktown Elementary SchoolGrades: PK-5Distance: 5.9 mi
- 6/10Sagewood Middle SchoolGrades: 6-8Distance: 2.5 mi
- 8/10Ponderosa High SchoolGrades: 9-12Distance: 1.9 mi
Schools provided by the listing agent
- Elementary: Franktown
- Middle: Sagewood
- High: Ponderosa
- District: Douglas RE-1
Source: REcolorado as distributed by MLS GRID. This data may not be complete. We recommend contacting the local school district to confirm school assignments for this home.
Get a cash offer in 3 minutes
Find out how much your home could sell for in as little as 3 minutes with a no-obligation cash offer.
Estimated market value
$713,900
Get a cash offer in 3 minutes
Find out how much your home could sell for in as little as 3 minutes with a no-obligation cash offer.
Estimated market value
$713,900
- Colorado
- Douglas County
- Castle Rock
- 80108
- 7575 Blue Water Drive
Nearby cities
Nearby neighborhoods
Nearby zip codes
Other Castle Rock Topics
