Welcome to this charming home nestled on a tranquil 2.75-acre lot, offering the perfect blend of privacy and comfort. Built in 1989, this residence greets you with a spacious vaulted ceiling great room, complete with a cozy wood stove and custom window seat storage that enhances both functionality and charm. The primary bedroom suite on the second floor beckons with ample space and a full loft area ideal for an office or relaxation space, overlooking the open concept floor plan below. The spacious eat-in kitchen features a center island and is cleverly designed to accommodate either a formal dining area or flexible living options. Two additional bedrooms on the first floor with plenty of closet space, complemented by a full bath, making single-floor living an option. The home also boasts a three-car garage and a full basement, with a room adaptable as a finished area or recreation room.
Step outside to discover the sunroom and wrap-around deck, perfect for enjoying serene summer evenings in complete privacy. With a newer roof ensuring peace of mind, this property invites you to experience a lifestyle where comfort meets natural beauty. Don’t miss this welcoming home.
Closed
$390,000
7575 Center Rd, West Falls, NY 14170
3beds
1,560sqft
Single Family Residence
Built in 1990
2.87 Acres Lot
$428,700 Zestimate®
$250/sqft
$2,666 Estimated rent
Home value
$428,700
$407,000 - $450,000
$2,666/mo
Zestimate® history
Owner options
List your home for rent
$2,666/mo
Rent Zestimate®
Find your next renter with Zillow Rental Manager. Plus, with online applications, you can quickly screen prospective tenants – for free.
$2,666/mo
Rent Zestimate®
Refinance and save
$2,849/mo
Est. payment
Refinancing to a lower rate could help reduce your monthly payments and save thousands over the life of the loan.
$2,849/mo
Est. payment
Explore your selling options
Work with a Zillow partner agent
Leverage their expertise and Zillow's premium Showcase listings to get your home seen by more buyers.
Get startedList with your own agent
Get your home in front of millions of buyers by listing it on Zillow.
Learn how to do itSell it yourself
Take full control of how buyers see your home on Zillow by listing For Sale by Owner (FSBO).
List your homeWhat's special
Zillow last checked:
Listing updated:
Listed by:
Jerrold R Thompson II 716-864-7863,
Century 21 North East
Bought with:
Ann Dunning, 30DU0227917
HUNT Real Estate Corporation
Source: NYSAMLSs,MLS#: B1552875 Originating MLS: Buffalo
Originating MLS: BuffaloFacts & features
Interior
Bedrooms & bathrooms
- Bedrooms: 3
- Bathrooms: 2
- Full bathrooms: 2
- Main level bathrooms: 1
- Main level bedrooms: 2
Bedroom 1
- Level: First
- Dimensions: 14.00 x 12.00
Bedroom 2
- Level: First
- Dimensions: 12.00 x 11.00
Bedroom 3
- Level: Second
- Dimensions: 17.00 x 17.00
Dining room
- Level: First
- Dimensions: 14.00 x 14.00
Family room
- Level: Second
- Dimensions: 17.00 x 14.00
Kitchen
- Level: First
- Dimensions: 14.00 x 12.00
Living room
- Level: First
- Dimensions: 22.00 x 14.00
Other
- Level: First
- Dimensions: 15.00 x 10.00
Heating
- Gas, Baseboard, Hot Water
Appliances
- Included: Dryer, Dishwasher, Gas Cooktop, Gas Water Heater, Refrigerator, Washer
- Laundry: In Basement
Features
- Ceiling Fan(s), Cathedral Ceiling(s), Separate/Formal Dining Room, Eat-in Kitchen, Separate/Formal Living Room, Great Room, Hot Tub/Spa, Country Kitchen, Kitchen Island, Living/Dining Room, Sliding Glass Door(s), Natural Woodwork, Bedroom on Main Level, Loft, Bath in Primary Bedroom
- Flooring: Carpet, Laminate, Resilient, Tile, Varies, Vinyl
- Doors: Sliding Doors
- Windows: Thermal Windows
- Basement: Full,Partially Finished
- Number of fireplaces: 1
Interior area
- Total structure area: 1,560
- Total interior livable area: 1,560 sqft
Property
Parking
- Total spaces: 3
- Parking features: Detached, Electricity, Garage, Driveway, Garage Door Opener, Other
- Garage spaces: 3
Accessibility
- Accessibility features: Other
Features
- Patio & porch: Deck, Enclosed, Porch
- Exterior features: Blacktop Driveway, Deck, Gravel Driveway, Hot Tub/Spa
- Has spa: Yes
- Spa features: Hot Tub
Lot
- Size: 2.87 Acres
- Dimensions: 318 x 362
- Features: Agricultural, Rectangular, Rectangular Lot, Wooded
Details
- Additional structures: Shed(s), Storage
- Parcel number: 1434002150000004006200
- Special conditions: Standard
Construction
Type & style
- Home type: SingleFamily
- Architectural style: Cape Cod,Contemporary
- Property subtype: Single Family Residence
Materials
- Other, See Remarks, Wood Siding
- Foundation: Poured
- Roof: Asphalt,Shingle
Condition
- Resale
- Year built: 1990
Utilities & green energy
- Electric: Circuit Breakers
- Sewer: Septic Tank
- Water: Well
- Utilities for property: Cable Available
Community & HOA
Location
- Region: West Falls
Financial & listing details
- Price per square foot: $250/sqft
- Tax assessed value: $77,200
- Annual tax amount: $4,676
- Date on market: 7/18/2024
- Cumulative days on market: 3 days
- Listing terms: Cash,Conventional,FHA,USDA Loan,VA Loan
Price history
| Date | Event | Price |
|---|---|---|
| 9/6/2024 | Sold | $390,000+12.1%$250/sqft |
Source:  NYSAMLSs #B1552875 Report a problem NYSAMLSs #B1552875 Report a problem | ||
| 7/21/2024 | Pending sale | $347,900$223/sqft |
Source: NYSAMLSs #B1552875 Report a problem | ||
| 7/18/2024 | Listed for sale | $347,900$223/sqft |
Source: NYSAMLSs #B1552875 Report a problem | ||
Public tax history
| Year | Property taxes | Tax assessment |
|---|---|---|
| 2025 | -- | $77,200 |
| 2024 | -- | $77,200 |
| 2023 | -- | $77,200 |
| 2022 | -- | $77,200 |
| 2021 | -- | $77,200 |
| 2020 | -- | $77,200 |
| 2019 | -- | $77,200 |
| 2018 | -- | $77,200 |
| 2017 | $3,563 +122.3% | $77,200 |
| 2016 | $1,603 | $77,200 |
| 2015 | -- | $77,200 |
| 2014 | -- | $77,200 |
| 2013 | -- | $77,200 |
| 2012 | -- | $77,200 |
| 2011 | -- | $77,200 |
| 2010 | -- | $77,200 |
| 2009 | -- | $77,200 |
| 2008 | -- | $77,200 |
| 2007 | -- | $77,200 |
| 2006 | -- | $77,200 |
| 2005 | -- | $77,200 |
| 2004 | -- | $77,200 |
| 2003 | -- | $77,200 |
| 2002 | -- | $77,200 |
| 2001 | -- | $77,200 |
| 2000 | -- | $77,200 |
Find assessor info on the county website
Neighborhood: 14170
Nearby homes
- $531,2003 bd2 ba2.5k sqft7617 Center Rd, West Falls, NY 14170Off Market
- $393,8004 bd2 ba2k sqft7594 Center Rd, West Falls, NY 14170Off Market
- $551,9003 bd3 ba2.4k sqft7555 Center Rd, West Falls, NY 14170Off Market
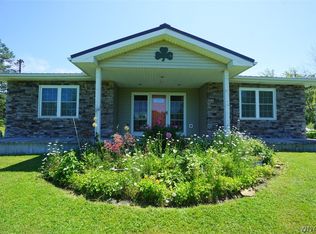
- $172,4001 bd1 ba1k sqft7552 Center Rd, West Falls, NY 14170Off Market
- $265,0002 bd1 ba1.6k sqft7626 Center Rd, West Falls, NY 14170Sold
- $613,6004 bd2 ba2.4k sqft7601 Center Rd, West Falls, NY 14170Off Market
- $381,6002 bd2 ba1.9k sqft7638 Center Rd, West Falls, NY 14170Off Market
- $366,1002 bd1 ba1.6k sqft7592 Center Rd, West Falls, NY 14170Off Market
Nearby schools
GreatSchools rating
- 6/10Holland Middle SchoolGrades: 5-8Distance: 4 mi
- 8/10Holland High SchoolGrades: 9-12Distance: 4.8 mi
- 3/10Harold O Brumsted Elementary SchoolGrades: PK-4Distance: 4.7 mi
Schools provided by the listing agent
- Elementary: Harold O Brumsted Elementary
- Middle: Holland Middle
- High: Holland High
- District: Holland
Source: NYSAMLSs. This data may not be complete. We recommend contacting the local school district to confirm school assignments for this home.
- New York
- Erie County
- Holland
- 14170
- 7575 Center Rd
