Come experience this immaculate, fully fenced IN SLICE OF TEXAS! Sitting on 1.3 acres, this beautifully maintained barndominium offers the perfect blend of rustic charm and modern comfort. Step inside to a large open floor plan highlighted by a stunning stone fireplace—the heart of the home. With 2 spacious bedrooms and 2 full bathrooms, each designed as a master suite with its own private bath and walk-in closet, this home delivers comfort and privacy in every corner. You’ll appreciate the thoughtful upgrades throughout, including Granite countertops, Tankless water heater, Vinyl plank flooring and Oversized Walk-In closets. Outside, the property continues to impress. Enjoy: A large 2-car garage and a 20' x 20' insulated workshop with large bay door. A large carport with space for two more vehicles. Covered parking for up to 6 cars total! A 12' x 30' barn. Expansive front and back yards. Three porches perfect for relaxing and taking in the scenery. One of the master bedrooms even features a private porch—an ideal spot to sip your favorite drink while watching deer wander by. And the location? You’re just 1 mile from the Lake Tawakoni boat ramp, making this a dream for anyone who loves the outdoors. This rare find truly has it all. Don’t sleep on this one—schedule your showing TODAY!
Sold
Price Unknown
7575 County Road 3522, Quinlan, TX 75474
2beds
1,440sqft
Single Family Residence
Built in 2018
1.33 Acres Lot
$382,000 Zestimate®
$--/sqft
$1,980 Estimated rent
Home value
$382,000
$329,000 - $447,000
$1,980/mo
Zestimate® history
Owner options
List your home for rent
$1,980/mo
Rent Zestimate®
Find your next renter with Zillow Rental Manager. Plus, with online applications, you can quickly screen prospective tenants – for free.
$1,980/mo
Rent Zestimate®
Refinance and save
Refinancing to a lower rate could help reduce your monthly payments and save thousands over the life of the loan.
Explore your selling options
Work with a Zillow partner agent
Leverage their expertise and Zillow's premium Showcase listings to get your home seen by more buyers.
Get startedList with your own agent
Get your home in front of millions of buyers by listing it on Zillow.
Learn how to do itSell it yourself
Take full control of how buyers see your home on Zillow by listing For Sale by Owner (FSBO).
List your homeWhat's special
Immaculate fully fencedVinyl plank flooringLarge open floor planGranite countertopsOversized walk-in closetsTankless water heater
Zillow last checked:
Listing updated:
Listed by:
Suzie Ray 0642994 214-906-1403,
JPAR - Rockwall 972-836-9295
Bought with:
Bart Walters, 0790535
Coldwell Banker Apex, REALTORS
Source: NTREIS,MLS#: 21260814
Facts & features
Interior
Bedrooms & bathrooms
- Bedrooms: 2
- Bathrooms: 2
- Full bathrooms: 2
Primary bedroom
- Features: Ceiling Fan(s), En Suite Bathroom, Walk-In Closet(s)
- Level: First
- Dimensions: 14 x 15
Primary bedroom
- Features: Ceiling Fan(s), En Suite Bathroom, Walk-In Closet(s)
- Level: First
- Dimensions: 9 x 11
Primary bathroom
- Features: Built-in Features, En Suite Bathroom, Granite Counters, Separate Shower
- Level: First
- Dimensions: 14 x 10
Primary bathroom
- Features: Built-in Features, En Suite Bathroom, Granite Counters
- Level: First
- Dimensions: 5 x 9
Dining room
- Level: First
- Dimensions: 9 x 12
Kitchen
- Features: Built-in Features, Eat-in Kitchen, Granite Counters, Kitchen Island
- Level: First
- Dimensions: 15 x 12
Laundry
- Features: Built-in Features, Granite Counters
- Level: First
- Dimensions: 14 x 10
Living room
- Features: Ceiling Fan(s), Fireplace
- Level: First
- Dimensions: 15 x 20
Heating
- Central, Electric, Fireplace(s)
Cooling
- Central Air, Ceiling Fan(s), Electric, Window Unit(s)
Appliances
- Included: Dishwasher, Electric Range, Disposal, Refrigerator, Tankless Water Heater, Vented Exhaust Fan
- Laundry: Washer Hookup, Electric Dryer Hookup, Laundry in Utility Room
Features
- Chandelier, Decorative/Designer Lighting Fixtures, Eat-in Kitchen, Granite Counters, High Speed Internet, Kitchen Island, Open Floorplan, Pantry, Walk-In Closet(s), Wired for Sound
- Flooring: Vinyl
- Windows: Window Coverings
- Has basement: No
- Number of fireplaces: 1
- Fireplace features: Decorative, Gas Log, Living Room
Interior area
- Total interior livable area: 1,440 sqft
Property
Parking
- Total spaces: 6
- Parking features: Additional Parking, Door-Multi, Detached Carport, Driveway, Electric Gate, Garage, Garage Door Opener, Private, Garage Faces Side
- Attached garage spaces: 2
- Carport spaces: 2
- Covered spaces: 6
Features
- Levels: One
- Stories: 1
- Patio & porch: Covered
- Exterior features: Rain Gutters
- Pool features: None
- Fencing: Gate,Pipe,Wire
Lot
- Size: 1.33 Acres
- Features: Acreage, Agricultural, Back Yard, Lawn, Landscaped, Sprinkler System, Few Trees
Details
- Additional structures: Barn(s), Garage(s), Residence, Workshop
- Parcel number: 119234
Construction
Type & style
- Home type: SingleFamily
- Architectural style: Barndominium,Detached,Farmhouse
- Property subtype: Single Family Residence
Materials
- Metal Siding
- Foundation: Slab
- Roof: Metal
Condition
- Year built: 2018
Utilities & green energy
- Sewer: Aerobic Septic, Private Sewer, Septic Tank
- Water: Community/Coop
- Utilities for property: Electricity Available, Electricity Connected, Propane, Sewer Available, Septic Available, Separate Meters, Water Available
Green energy
- Water conservation: Low-Flow Fixtures
Community & HOA
Community
- Security: Security Gate, Smoke Detector(s)
- Subdivision: None
HOA
- Has HOA: No
Location
- Region: Quinlan
Financial & listing details
- Tax assessed value: $370,000
- Annual tax amount: $5,353
- Date on market: 5/6/2026
- Cumulative days on market: 17 days
- Listing terms: Cash,Conventional,FHA,VA Loan
- Exclusions: Outside Security Cameras, All Barn Mats, Most of the Barn Panels, Generator, Small storage Shed in back yard
Price history
| Date | Event | Price |
|---|---|---|
| 6/23/2026 | Sold | -- |
Source: NTREIS #21260814 Report a problem | ||
| 6/1/2026 | Pending sale | $395,900$275/sqft |
Source: NTREIS #21260814 Report a problem | ||
| 5/23/2026 | Contingent | $395,900$275/sqft |
Source: NTREIS #21260814 Report a problem | ||
| 5/6/2026 | Listed for sale | $395,900+5.6%$275/sqft |
Source: NTREIS #21260814 Report a problem | ||
| 1/27/2023 | Sold | -- |
Source: NTREIS #15004_20212469 Report a problem | ||
| 12/20/2022 | Contingent | $375,000$260/sqft |
Source: NTREIS #20212469 Report a problem | ||
| 11/24/2022 | Listed for sale | $375,000$260/sqft |
Source: NTREIS #20212469 Report a problem | ||
Public tax history
| Year | Property taxes | Tax assessment |
|---|---|---|
| 2025 | $3,412 -17.4% | $370,000 +1.6% |
| 2024 | $4,131 +235.4% | $364,000 +36.6% |
| 2023 | $1,232 -43.8% | $266,490 +10% |
| 2022 | $2,193 -3.2% | $242,264 +10% |
| 2021 | $2,265 +3.4% | $220,240 +9.6% |
| 2020 | $2,191 +4.2% | $200,992 +10% |
| 2019 | $2,103 +561.2% | $182,720 +1042% |
| 2018 | $318 -4.8% | $16,000 -4.5% |
| 2017 | $334 +3.5% | $16,760 +3.5% |
| 2016 | $323 +21% | $16,190 +14.2% |
| 2015 | $267 | $14,180 -14.5% |
| 2013 | -- | $16,590 |
Find assessor info on the county website
Neighborhood: 75474
Nearby homes
- $363,7003 bd2 ba1.6k sqft8293 Fm 2101, Quinlan, TX 75474Off Market
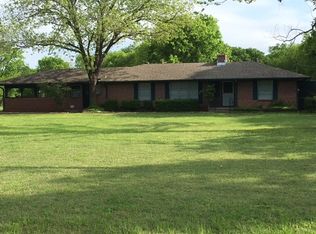
- $235,800-- bd8 ba1.9k sqft8264 Fm 2101, Quinlan, TX 75474Off Market
- $245,300-- bd-- ba1.5k sqft7648 County Road 3522, Quinlan, TX 75474Off Market
- $351,200-- bd5 ba600 sqft8357 Fm 2101, Quinlan, TX 75474Off Market
- $999,00028.82 acres2101 Fm, Quinlan, TX 75474Lot/Land
- $191,600-- bd5 ba792 sqft7690 County Road 3522, Quinlan, TX 75474Off Market
- $20,720-- bd-- ba-- sqftMike Rd, Quinlan, TX 75474Off Market
- $159,000-- bd-- ba1k sqft1322 Mike Rd, Quinlan, TX 75474Off Market
Nearby schools
GreatSchools rating
- 4/10A E Butler Intermediate SchoolGrades: 3-5Distance: 4.2 mi
- 4/10C B Thompson Middle SchoolGrades: 6-8Distance: 3.8 mi
- 5/10Wh Ford High SchoolGrades: 9-12Distance: 4.9 mi
Schools provided by the listing agent
- Elementary: Cannon
- Middle: Thompson
- High: Ford
- District: Quinlan ISD
Source: NTREIS. This data may not be complete. We recommend contacting the local school district to confirm school assignments for this home.
Get a cash offer in 3 minutes
Find out how much your home could sell for in as little as 3 minutes with a no-obligation cash offer.
Estimated market value
$382,000
Get a cash offer in 3 minutes
Find out how much your home could sell for in as little as 3 minutes with a no-obligation cash offer.
Estimated market value
$382,000
- Texas
- Hunt County
- Quinlan
- 75474
- 7575 County Road 3522
