Skip main navigation
Pending
  • $399,000

    7575 E INDIAN BEND Road #2076, Scottsdale, AZ 85250

    2beds
    1,073sqft
    : 
    $2,732/mo
    Get pre-qualified
    Apartment
    Built in 1994
    -- sqft lot
    $-- Zestimate®
    $372/sqft
    $330/mo HOA

    What's special

    Charming wood-burning fireplaceDedicated covered parkingSecond-floor privacyUpdated interiorsElegant crown mouldingGenerous walk-in closetGranite countertops
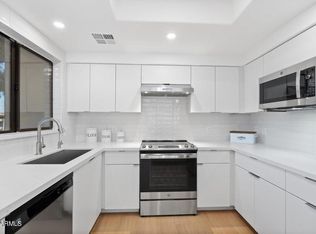
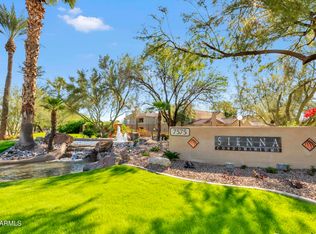
    Beautifully updated and meticulously maintained, this desirable end-unit residence in the gated Sienna Condominiums offers an effortless blend of comfort, privacy, and one of Scottsdale's most sought-after locations. Ideally positioned to enjoy second-floor privacy, the home is filled with natural light through expansive windows and showcases picturesque mountain, sunset, and horse pasture views overlooking Nicodemus Farms, a private equestrian facility. Thoughtful updates include newer neutral paint, plush carpeting, white kitchen cabinetry, granite countertops, stainless steel appliances, upgraded baseboards, elegant crown moulding, and a charming wood-burning fireplace that anchors the inviting living space. The spacious Primary Suite offers direct access to a private balcony with additional storage, a generous walk-in closet, and an updated Ensuite featuring a wood vanity with granite countertops. The secondary bathroom has also been tastefully updated with coordinating finishes, while the convenient inside laundry and dedicated covered parking add everyday ease. Residents enjoy an exceptional resort-style lifestyle with two sparkling pools, outdoor spas, tennis/pickleball court, a fitness center, clubhouse, and secure gated entry. Just across the street, Seville Shopping Center offers boutique shopping, cafés, restaurants, salons, and everyday conveniences. McCormick-Stillman Railroad Park and Silverado Golf Club are just moments away, while nearby attractions include Talking Stick Resort, Topgolf, Salt River Fields, Scottsdale Fashion Square, Old Town Scottsdale, Spring Training facilities, the Scottsdale Greenbelt, scenic hiking and biking trails, world-class golf, HonorHealth Scottsdale Shea Medical Center, and convenient Loop 101 access for effortless travel throughout the Valley. Whether you're searching for a full-time residence or the perfect lock-and-leave retreat, this beautifully cared-for home delivers the ideal combination of updated interiors, resort-style amenities, and an unbeatable Scottsdale lifestyle. Furniture package available for purchase outside of the real property sale.
    23 days
    |
    39
    |
    1
    |

    Likely to sell faster than

    Zillow last checked:

    Listing updated:

    Listed by:

    Sarah Watson 480-694-7522,

    Russ Lyon Sotheby's International Realty

    Source: ARMLS,MLS#: 7051734MLS Logo

      Facts & features

      Interior

      Bedrooms & bathrooms
      • Bedrooms: 2
      • Bathrooms: 2
      • Full bathrooms: 2
      Heating
      • Electric
      Cooling
      • Central Air
      Appliances
      • Included: Dryer, Washer, Refrigerator, Built-in Microwave, Dishwasher, Disposal, Electric Range, Built-In Electric Oven
      • Laundry: Inside
      Features
      • Granite Counters, Full Bth Master Bdrm
      • Flooring: Carpet, Tile
      • Windows: Solar Screens, Double Pane Windows
      • Has basement: No
      • Number of fireplaces: 1
      • Fireplace features: Wood Burning
      • Furnished: Yes
      • Common walls with other units/homes: Neighbor Below,End Unit
      Interior area
      • Total structure area: 1,073
      • Total interior livable area: 1,073 sqft

      Property

      Parking
      • Total spaces: 1
      • Parking features: Detached Carport, Assigned
      • Carport spaces: 1
      Features
      • Stories: 2
      • Exterior features: Balcony, Storage
      • Spa features: None
      • Fencing: None
      • Has view: Yes
      • View description: Mountain(s)
      Lot
      • Size: 988 Square Feet
      • Features: Desert Front, Gravel/Stone Front, Grass Front
      Details
      • Parcel number: 17420289

      Construction

      Type & style
      • Home type: Apartment
      • Property subtype: Apartment
      • Attached to another structure: Yes
      Materials
      • Stucco, Wood Frame, Painted
      • Roof: Tile
      Condition
      • Year built: 1994
      Details
      • Builder name: Starpointe

      Utilities & green energy

      • Sewer: Public Sewer
      • Water: City Water

      Community & HOA

      Community
      • Features: Pool, Pickleball, Gated, Community Spa, Community Spa Htd, Near Bus Stop, Tennis Court(s), Biking/Walking Path, Fitness Center
      • Subdivision: SIENNA CONDOMINIUMS
      HOA
      • Has HOA: Yes
      • Services included: Roof Repair, Insurance, Sewer, Maintenance Grounds, Trash, Water, Roof Replacement, Maintenance Exterior
      • HOA fee: $330 monthly
      • HOA name: Sienna Condominium
      • HOA phone: 480-941-1077
      Location
      • Region: Scottsdale

      Financial & listing details

      • Price per square foot: $372/sqft
      • Tax assessed value: $318,500
      • Annual tax amount: $1,347
      • Date on market: 7/28/2026
      • Cumulative days on market: 23 days
      • Listing terms: Cash,Conventional,FHA,VA Loan
      • Ownership: Fee Simple

        Estimated market value

        Not available

        Estimated sales range

        Not available

        Not available

        Price history

        DateEventPrice
        7/24/2026Pending sale$399,000$372/sqft
        Source: ARMLS #7051734 Report a problem
        7/9/2026Listed for sale$399,000+17.4%$372/sqft
        Source: ARMLS #7051734 Report a problem
        3/26/2021Sold$340,000+9.9%$317/sqft
        Source: ARMLS #6203826 Report a problem
        3/9/2021Pending sale$309,500$288/sqft
        Source: ARMLS #6203826 Report a problem
        3/7/2021Listed for sale$309,500+82.1%$288/sqft
        Source: ARMLS #6203826 Report a problem
        3/13/2015Sold$170,000-3.4%$158/sqft
        Source: ARMLS #5177182 Report a problem
        2/21/2015Price change$175,900-1.5%$164/sqft
        Source: HomeSmart #5177182 Report a problem
        2/14/2015Price change$178,500-0.8%$166/sqft
        Source: HomeSmart #5177182 Report a problem
        1/23/2015Price change$179,900-2%$168/sqft
        Source: HomeSmart #5177182 Report a problem
        1/3/2015Price change$183,500-0.3%$171/sqft
        Source: HomeSmart #5177182 Report a problem
        12/6/2014Price change$184,000-0.5%$171/sqft
        Source: HomeSmart #5177182 Report a problem
        11/1/2014Price change$185,000-1.3%$172/sqft
        Source: HomeSmart #5177182 Report a problem
        10/11/2014Listed for sale$187,500+17.2%$175/sqft
        Source: HomeSmart #5177182 Report a problem
        4/4/2003Sold$160,031$149/sqft
        Source: Public Record Report a problem

        Public tax history

        YearProperty taxesTax assessment
        2025$1,151 +4.4%$31,850 -3.5%
        2024$1,103 +7.6%$33,010 +96.4%
        2023$1,026 -8.6%$16,809 -20.7%
        2022$1,123 -16.4%$21,200 +8.3%
        2021$1,343 +3.6%$19,580 +7.8%
        2020$1,297 -0.1%$18,170 +5.9%
        2019$1,297 $17,150 +9.6%
        2018$1,297 +3.6%$15,650 +3.9%
        2017$1,252 +7.6%$15,060 +0.7%
        2016$1,164 +17.1%$14,950 +4.7%
        2015$994 $14,280 +21.4%
        2014-- $11,760 +19.4%
        2013-- $9,850 -9.2%
        2012-- $10,850 -16.2%
        2011-- $12,950 -20.1%
        2010-- $16,200 -21%
        2009-- $20,500 -7.9%
        2008-- $22,250 +11%
        2007-- $20,050 +68.5%
        2006-- $11,900
        2005-- $11,900
        Find assessor info on the county website

        Monthly payment

        Est. payment

        Payment breakdown

        Explore the cost of this home by adjusting the details. Changes won't be saved.
        All calculations are estimates and provided by Zillow, Inc. for informational purposes only. Actual amounts may vary.
        HOA fees may include property taxes on listings classified as Co-Ops. Contact the listing agent and/or owner for fee details.
        See how much you could borrow to make a competitive offer.

        Climate risks

        Neighborhood: 85250

        Getting around

        38 / 100
        Car-Dependent
        31 / 100
        Some Transit
        62 / 100
        Bikeable

        Nearby schools

        GreatSchools rating
        Schools provided by the listing agent
        • Elementary: Kiva Elementary School
        • Middle: Mohave Middle School
        • High: Saguaro High School
        • District: Scottsdale Unified District

        Source: ARMLS. This data may not be complete. We recommend contacting the local school district to confirm school assignments for this home.

        A local agent can set up tours, give advice and negotiate with sellers.

        Browse local experts

        Similar homes