Skip main navigation
Sold for $290,000
  • $290,000

    7575 E Persimmon Dr, Tucson, AZ 85730

    3beds
    1,329sqft
    Single Family Residence
    Built in 1972
    9,147 Square Feet Lot
    $281,800 Zestimate®
    $218/sqft
    $1,657 Estimated rent

    Home value

    $281,800

    $268,000 - $296,000

    $1,657/mo

    Zestimate® history
    Loading
    Loading...

    Owner options

    List your home for rent

    $1,657/mo

    Rent Zestimate®

    Find your next renter with Zillow Rental Manager. Plus, with online applications, you can quickly screen prospective tenants – for free.

    Learn more

    $1,657/mo

    Rent Zestimate®

    Refinance and save

    $1,770/mo

    Est. payment

    Refinancing to a lower rate could help reduce your monthly payments and save thousands over the life of the loan.

    See today's rates

    $1,770/mo

    Est. payment

    Explore your selling options

    Work with a Zillow partner agent

    Leverage their expertise and Zillow's premium Showcase listings to get your home seen by more buyers.

    Get started

    List with your own agent

    Get your home in front of millions of buyers by listing it on Zillow.

    Learn how to do it

    Sell it yourself

    Take full control of how buyers see your home on Zillow by listing For Sale by Owner (FSBO).

    List your home

    What's special

    Completely new kitchenFresh interior paintSpacious layoutRecessed lightingShaker-style soft-close cabinetryTouch-activated farmhouse sinkNew exterior doors
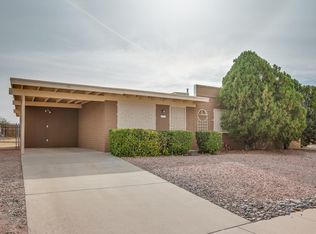
    Welcome home. Beautifully updated 3 bed/2 bath Eastside property on a large lot with NO HOA--room for vehicles, toys, and more. Spacious layout includes a separate living room upon entry plus an oversized family/flex space with mini-split, ideal for a home office, gym, media room, or additional living area. Recent improvements include LVP flooring, dual-pane windows with updated blinds, fresh interior paint, upgraded doors and trim, recessed lighting, ceiling fans, upgraded electrical, newer HVAC, mini-split system, and recent roof replacement. The completely new kitchen showcases a modern transitional design with clean lines, warm finishes, and thoughtfully selected modern details throughout. The fully reconfigured layout enhances flow and functionality with quartz countertops, stainless steel appliances, a touch-activated farmhouse sink, modern black fixtures and hardware, shaker-style soft-close cabinetry, pull-out organizers, and abundant storage throughout. Designed with both style and function in mind, this modernized space offers a fresh contemporary feel while maintaining warmth and livability. Fully renovated bathrooms include quality cabinetry and finishes, including a barn door entry in the primary bath. Seller reports that new windows have 99% UV protection and lifetime warranty transferable to the new Buyer. New exterior doors installed. Adjacent to the front entry is a separate, exclusive storage area featuring furred-out walls, drywall, and paint, and incorporated into the home's original structure. An exceptional opportunity for added storage, workspace, or hobby use. The backyard includes a screened-in Arizona room plus an additional TUFF Shed workspace/storage area with windows. Full perimeter fencing provides added privacy and versatility. Conveniently located near I-10, shopping, restaurants, DMAFB, and Pima Community College.

    Zillow last checked:

    Listing updated:

    Listed by:

    Hope Alday 520-401-7244,

    Long Realty

    Bought with:

    Kimberly A Pierce, SA539580000

    Resource Realty

    Source: MLS of Southern Arizona,MLS#: 22613268MLS Logo

    Facts & features

    Interior

    Bedrooms & bathrooms
    • Bedrooms: 3
    • Bathrooms: 2
    • Full bathrooms: 2
    Heating
    • Electric
    Cooling
    • Central Air, Ceiling Fan(s)
    Appliances
    • Included: Exhaust Fan, Dishwasher, Disposal, Refrigerator, Electric Range, Microwave
    • Laundry: Laundry Room
    Features
    • Flooring: Carpet, Ceramic Tile, Engineered Hardwood
    • Windows: Skylight(s), Double Pane Windows
    • Has fireplace: No
    • Fireplace features: None
    Interior area
    • Total structure area: 1,329
    • Total interior livable area: 1,329 sqft

    Property

    Accessibility
    • Accessibility features: None
    Features
    • Levels: One
    • Stories: 1
    • Entry location: 1
    • Pool features: None
    • Spa features: None
    • Fencing: Chain Link
    • Has view: Yes
    • View description: Sunset, Residential, Sunrise
    Lot
    • Size: 9,147 Square Feet
    • Features: Decorative Gravel, North/South Exposure
    Details
    • Parcel number: 136282700
    • Zoning: Tucson - R2
    • Special conditions: None

    Construction

    Type & style
    • Home type: SingleFamily
    • Architectural style: Ranch
    • Property subtype: Single Family Residence
    Materials
    • Slump Block, Siding
    • Roof: Built-Up - Reflect
    Condition
    • Year built: 1972

    Utilities & green energy

    • Sewer: Sewer Connected
    • Water: Water Company
    • Utilities for property: Phone Connected

    Community & HOA

    Community
    • Features: Sidewalks
    • Security: Wrought Iron Security Door
    • Subdivision: Olive Grove (87-270)
    HOA
    • Has HOA: No
    • Amenities included: None
    • Services included: None
    Location
    • Region: Tucson

    Financial & listing details

    • Price per square foot: $218/sqft
    • Tax assessed value: $223,958
    • Annual tax amount: $1,746
    • Date on market: 5/27/2026
    • Cumulative days on market: 57 days
    • Listing terms: FHA,VA Loan,Conventional,Cash
    • Road surface type: Paved

    Price history

    DateEventPrice
    8/20/2026Sold$290,000-1.7%$218/sqft
    Source: MLS of Southern Arizona #22613268 Report a problem
    8/16/2026Pending sale$295,000$222/sqft
    Source: MLS of Southern Arizona #22613268 Report a problem
    7/24/2026Contingent$295,000$222/sqft
    Source: MLS of Southern Arizona #22613268 Report a problem
    5/27/2026Listed for sale$295,000+25%$222/sqft
    Source: ARMLS #7032874 Report a problem
    9/28/2022Sold$236,000-10.9%$178/sqft
    Source: MLS of Southern Arizona #22220535 Report a problem
    9/15/2022Pending sale$265,000$199/sqft
    Source: MLS of Southern Arizona #22220535 Report a problem
    8/8/2022Contingent$265,000$199/sqft
    Source: MLS of Southern Arizona #22220535 Report a problem
    8/5/2022Listed for sale$265,000$199/sqft
    Source: MLS of Southern Arizona #22220535 Report a problem

    Public tax history

    YearProperty taxesTax assessment
    2026$1,747 +4.2%$22,396 +4.6%
    2025$1,676 +21.2%$21,415 +5.3%
    2024$1,383 -0.8%$20,341 +23.5%
    2023$1,393 -0.3%$16,465 +24.6%
    2022$1,398 +4.2%$13,213 +6.3%
    2021$1,342 +3%$12,435 +5.6%
    2020$1,303 $11,781 +4.5%
    2019$1,303 +4.8%$11,271 +26.1%
    2018$1,243 +4.8%$8,938
    2017$1,187 +2.6%$8,938 +5%
    2016$1,157 +12.2%$8,513 +5%
    2015$1,032 $8,107
    2014-- --
    2013-- $87,413
    2012-- --
    2011-- --
    2010-- --
    2009-- --
    2007-- --
    2006-- --
    2005-- --
    2004-- --
    2003-- --
    2002-- --
    2001$883 -1.8%--
    2000$899 --
    Find assessor info on the county website

    Neighborhood: Groves Lincoln Park

    Nearby schools

    GreatSchools rating
    Schools provided by the listing agent
    • Elementary: Erickson
    • Middle: Secrist
    • High: Santa Rita

    Source: MLS of Southern Arizona. This data may not be complete. We recommend contacting the local school district to confirm school assignments for this home.

    Get a cash offer in 3 minutes
    Find out how much your home could sell for in as little as 3 minutes with a no-obligation cash offer.
    Estimated market value
    $281,800
    Get a cash offer in 3 minutes
    Find out how much your home could sell for in as little as 3 minutes with a no-obligation cash offer.
    Estimated market value
    $281,800