Skip main navigation
Sold for $555,000
  • $555,000

    7575 Jellison Court, Arvada, CO 80005

    4beds
    1,908sqft
    Single Family Residence
    Built in 1973
    8,551 Square Feet Lot
    $587,900 Zestimate®
    $291/sqft
    $3,317 Estimated rent

    Home value

    $587,900

    $559,000 - $617,000

    $3,317/mo

    Zestimate® history
    Loading
    Loading...

    Owner options

    List your home for rent

    $3,317/mo

    Rent Zestimate®

    Find your next renter with Zillow Rental Manager. Plus, with online applications, you can quickly screen prospective tenants – for free.

    Learn more

    $3,317/mo

    Rent Zestimate®

    Refinance and save

    $3,228/mo

    Est. payment

    Refinancing to a lower rate could help reduce your monthly payments and save thousands over the life of the loan.

    See today's rates

    $3,228/mo

    Est. payment

    Explore your selling options

    Work with a Zillow partner agent

    Leverage their expertise and Zillow's premium Showcase listings to get your home seen by more buyers.

    Get started

    List with your own agent

    Get your home in front of millions of buyers by listing it on Zillow.

    Learn how to do it

    Sell it yourself

    Take full control of how buyers see your home on Zillow by listing For Sale by Owner (FSBO).

    List your home

    What's special

    Rv parkingPrimary suiteGreat schoolsCovered patioPlenty of roomOpen concept floor planLaundry facilities
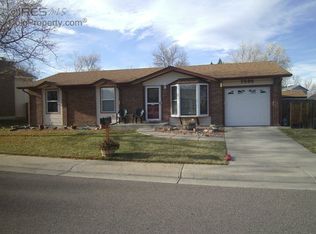
    Welcome to this awesome Club Crest split-level! Step inside and you'll be greeted by gleaming hardwood floors on the main level, while brand new carpet cozies up the main floor and upstairs. The kitchen is spacious, with plenty of room for a dining table, loads of cabinets, and tons of counter space. It's ready for your personal touch to truly make it your own. Enjoy the open concept floor plan that seamlessly connects the main and lower levels, perfect for hosting your friends and family. Downstairs, you've got easy access to the 2-car attached garage, laundry facilities, and the entrance to the basement (which could double as a non-conforming 4th bedroom). Upstairs features three bedrooms, including a primary suite with its own 3/4 bath. Plus, there are two more bedrooms sharing a full bath, offering plenty of space and a functional layout. 2 car garage, plus room for RV parking in the back! And let's not forget about that Colorado weather! Step outside to your covered patio and large backyard, perfect for soaking up the sunshine and enjoying outdoor gatherings. Oh, and did I mention the location? This property sits on a quiet cul-de-sac, close to trails, great schools, sledding hills, shopping, and just minutes from Old Towne Arvada. So, grab your paintbrush and get ready to turn this house into your dream home!

    Zillow last checked:

    Listing updated:

    Listed by:

    Kendra Lanterman 720-434-6432 Kendra@westandmainhomes.com,

    West and Main Homes Inc

    Bought with:

    Jennifer Scott, 100050304

    eXp Realty, LLC

    Source: REcolorado as distributed by MLS GRID,MLS#: 7726124MLS Logo

    Facts & features

    Interior

    Bedrooms & bathrooms
    • Bedrooms: 4
    • Bathrooms: 3
    • Full bathrooms: 1
    • 3/4 bathrooms: 1
    • 1/2 bathrooms: 1
    Bedroom
    • Level: Upper
    Bedroom
    • Level: Upper
    Bedroom
    • Level: Upper
    Bedroom
    • Description: Non-Conforming Bedroom Or Basement Flex Space
    • Level: Basement
    Bathroom
    • Level: Upper
    Bathroom
    • Level: Upper
    Bathroom
    • Level: Lower
    Heating
    • Forced Air
    Cooling
    • Attic Fan
    Appliances
    • Included: Cooktop, Dishwasher, Disposal, Gas Water Heater, Oven, Refrigerator
    • Laundry: In Unit
    Features
    • Laminate Counters, Primary Suite, Smoke Free
    • Flooring: Carpet, Wood
    • Windows: Double Pane Windows
    • Basement: Finished,Interior Entry,Partial
    • Number of fireplaces: 1
    • Fireplace features: Family Room, Wood Burning Stove
    Interior area
    • Total structure area: 1,908
    • Total interior livable area: 1,908 sqft
    • Finished area above ground: 1,452
    • Finished area below ground: 448

    Property

    Parking
    • Total spaces: 3
    • Parking features: Garage - Attached
    • Attached garage spaces: 2
    • Details: RV Spaces: 1
    Features
    • Levels: Multi/Split
    • Patio & porch: Covered, Patio
    • Exterior features: Fire Pit, Private Yard
    • Fencing: Full
    Lot
    • Size: 8,551 Square Feet
    • Features: Cul-De-Sac, Landscaped, Level
    Details
    • Parcel number: 101150
    • Zoning: R
    • Special conditions: Standard

    Construction

    Type & style
    • Home type: SingleFamily
    • Property subtype: Single Family Residence
    Materials
    • Brick, Metal Siding
    • Foundation: Slab
    • Roof: Composition
    Condition
    • Year built: 1973
    Details
    • Warranty included: Yes

    Utilities & green energy

    • Sewer: Public Sewer
    • Water: Public
    • Utilities for property: Cable Available, Electricity Connected, Natural Gas Connected

    Community & HOA

    Community
    • Subdivision: Club Crest South Flg #1
    HOA
    • Has HOA: No
    Location
    • Region: Arvada

    Financial & listing details

    • Price per square foot: $291/sqft
    • Tax assessed value: $496,894
    • Annual tax amount: $2,258
    • Date on market: 4/4/2024
    • Listing terms: Cash,Conventional,FHA,VA Loan
    • Exclusions: None
    • Ownership: Individual
    • Electric utility on property: Yes
    • Road surface type: Paved

    Price history

    DateEventPrice
    5/23/2024Sold$555,000+1.8%$291/sqft
    Source: REcolorado as distributed by MLS GRID #7726124 Report a problem
    4/29/2024Pending sale$545,000$286/sqft
    Source: REcolorado as distributed by MLS GRID #7726124 Report a problem
    4/25/2024Listed for sale$545,000$286/sqft
    Source: REcolorado as distributed by MLS GRID #7726124 Report a problem
    4/7/2024Pending sale$545,000$286/sqft
    Source: REcolorado as distributed by MLS GRID #7726124 Report a problem
    4/4/2024Listed for sale$545,000+334.8%$286/sqft
    Source: REcolorado as distributed by MLS GRID #7726124 Report a problem
    4/11/1995Sold$125,350$66/sqft
    Source: Public Record Report a problem

    Public tax history

    YearProperty taxesTax assessment
    2025$2,255 -0.1%$31,056 +3.6%
    2024$2,258 +23.1%$29,979
    2023$1,834 -1.6%$29,979 +16.8%
    2022$1,864 +9.9%$25,676 -2.8%
    2021$1,696 $26,414 +6.8%
    2020$1,696 +1.4%$24,727
    2019$1,673 -17.3%$24,727 +19.7%
    2018$2,023 $20,658
    2017$2,023 +1.8%$20,658 +0.1%
    2016$1,987 $20,633
    2015$1,987 +23.1%$20,633 +29.4%
    2014$1,614 +4.2%$15,944
    2013$1,549 +2.1%$15,944 +3.3%
    2012$1,517 -2.7%$15,442
    2011$1,559 +5.7%$15,442 -3.4%
    2010$1,474 -3.7%$15,980
    2009$1,531 +0%$15,980 -3.5%
    2008$1,531 -0.3%$16,560
    2007$1,534 +1%$16,560 +0.7%
    2006$1,519 -2.7%$16,440 -2.7%
    2005$1,560 +9.3%$16,900
    2004$1,428 +0.6%$16,900
    2003$1,419 +1.7%$16,900 +2.2%
    2002$1,395 +9.1%$16,530 +22%
    2001$1,279 -1%$13,550
    2000$1,292 $13,550
    Find assessor info on the county website

    Neighborhood: Clubcrest South

    Nearby schools

    GreatSchools rating
    Schools provided by the listing agent
    • Elementary: Warder
    • Middle: Moore
    • High: Pomona
    • District: Jefferson County R-1

    Source: REcolorado as distributed by MLS GRID. This data may not be complete. We recommend contacting the local school district to confirm school assignments for this home.

    Get a cash offer in 3 minutes
    Find out how much your home could sell for in as little as 3 minutes with a no-obligation cash offer.
    Estimated market value
    $587,900
    Get a cash offer in 3 minutes
    Find out how much your home could sell for in as little as 3 minutes with a no-obligation cash offer.
    Estimated market value
    $587,900