Rarely available, sun-filled and spacious 2 bedroom, 2 bath plus den in the Centennial House of River Forest building. Exceptional closet space, primary suite with double sink vanity, separate shower and bath, and large walk-in closet. Spacious and elegant living room with gas fireplace, cozy den nestled within the unit complete with wet bar and media cabinet, large in-unit laundry room. Parquet floors throughout. Bright and airy with four juliet balconies and a fifth balcony off the kitchen that can accommodate two chairs and a small table (southern exposure). New stainless steel appliances and new HVAC systems. Pet friendly, elevator building that is completely owner occupied (rentals not allowed). Indoor, heated garage spaces #17 and 18 and a storage locker included in purchase price. Unit is in excellent condition and is being conveyed "as is."
New
$679,900
7575 Lake St APT 4B, River Forest, IL 60305
2beds
2,100sqft
Condominium, Single Family Residence
Built in 1975
-- sqft lot
$-- Zestimate®
$324/sqft
$803/mo HOA
What's special
Gas fireplaceExceptional closet spaceNew hvac systemsParquet floors throughoutNew stainless steel appliancesLarge in-unit laundry roomLarge walk-in closet
- --
- 199
- views
- 4
- saves
Zillow last checked:
Listing updated:
Listed by:
Monica Klinke 708-612-3031,
Baird & Warner
Source: MRED as distributed by MLS GRID,MLS#: 12751481
Facts & features
Interior
Bedrooms & bathrooms
- Bedrooms: 2
- Bathrooms: 2
- Full bathrooms: 2
Rooms
- Room types: Foyer, Walk In Closet, Balcony/Porch/Lanai
Primary bedroom
- Features: Flooring (Carpet), Bathroom (Full, Double Sink, Tub & Separate Shwr)
- Level: Fourth
- Area: 240 Square Feet
- Dimensions: 15X16
Bedroom 2
- Features: Flooring (Carpet)
- Level: Fourth
- Area: 240 Square Feet
- Dimensions: 15X16
Balcony porch lanai
- Level: Fourth
- Area: 24 Square Feet
- Dimensions: 3X8
Dining room
- Features: Flooring (Parquet)
- Level: Fourth
- Area: 180 Square Feet
- Dimensions: 12X15
Family room
- Features: Flooring (Parquet)
- Level: Fourth
- Area: 160 Square Feet
- Dimensions: 10X16
Foyer
- Features: Flooring (Parquet)
- Level: Fourth
- Area: 80 Square Feet
- Dimensions: 5X16
Kitchen
- Features: Kitchen (Eating Area-Table Space, Pantry-Closet, Granite Counters), Flooring (Luxury Vinyl)
- Level: Fourth
- Area: 150 Square Feet
- Dimensions: 10X15
Laundry
- Features: Flooring (Linoleum)
- Level: Fourth
- Area: 77 Square Feet
- Dimensions: 7X11
Living room
- Features: Flooring (Parquet)
- Level: Fourth
- Area: 360 Square Feet
- Dimensions: 18X20
Walk in closet
- Level: Fourth
- Area: 24 Square Feet
- Dimensions: 3X8
Heating
- Electric
Cooling
- Central Air
Appliances
- Included: Range, Microwave, Dishwasher, Refrigerator, Washer, Dryer, Stainless Steel Appliance(s), Wine Refrigerator, Electric Oven
- Laundry: Washer Hookup, In Unit
Features
- Lobby, Separate Dining Room
- Doors: Sliding Doors
- Basement: None
- Number of fireplaces: 1
- Fireplace features: Gas Log, Living Room
Interior area
- Total structure area: 0
- Total interior livable area: 2,100 sqft
Video & virtual tour
Property
Parking
- Total spaces: 2
- Parking features: Concrete, Garage Door Opener, Yes, Garage Owned, Attached, Garage
- Attached garage spaces: 2
- Has uncovered spaces: Yes
Accessibility
- Accessibility features: No Disability Access
Features
- Exterior features: Balcony
Details
- Parcel number: 15122190371010
- Special conditions: None
Construction
Type & style
- Home type: Condo
- Property subtype: Condominium, Single Family Residence
Materials
- Brick
- Foundation: Concrete Perimeter
Condition
- New construction: No
- Year built: 1975
Utilities & green energy
- Sewer: Public Sewer
- Water: Lake Michigan
Community & HOA
HOA
- Has HOA: Yes
- Amenities included: Elevator in Residence, Storage, Elevator(s)
- Services included: Water, Gas, Insurance, Exterior Maintenance, Lawn Care, Scavenger, Snow Removal
- HOA fee: $803 monthly
Location
- Region: River Forest
Financial & listing details
- Price per square foot: $324/sqft
- Tax assessed value: $455,340
- Annual tax amount: $6,415
- Date on market: 9/8/2026
- Ownership: Condo
Estimated market value
Not available
Estimated sales range
Not available
Not available
Price history
| Date | Event | Price |
|---|---|---|
| 5/13/2025 | Sold | $459,500+6.9%$219/sqft |
Source: Public Record Report a problem | ||
| 2/21/2006 | Sold | $430,000$205/sqft |
Source: Public Record Report a problem | ||
Public tax history
| Year | Property taxes | Tax assessment |
|---|---|---|
| 2024 | $6,631 +3.4% | $45,534 +0% |
| 2023 | $6,415 -17.8% | $45,532 +6.1% |
| 2022 | $7,806 +6.6% | $42,922 |
| 2021 | $7,320 +9.9% | $42,922 -6.8% |
| 2020 | $6,663 -11.5% | $46,071 +20.9% |
| 2019 | $7,524 +5.4% | $38,113 |
| 2018 | $7,136 -23.9% | $38,113 |
| 2017 | $9,382 -4.8% | $38,113 +9.2% |
| 2016 | $9,851 +2.5% | $34,904 |
| 2015 | $9,610 +18% | $34,904 |
| 2014 | $8,145 +0.2% | $34,904 +4.8% |
| 2013 | $8,127 -5.7% | $33,311 -2.9% |
| 2012 | $8,616 -6.1% | $34,320 -5% |
| 2011 | $9,177 -9.2% | $36,138 -16.1% |
| 2010 | $10,110 +9.5% | $43,062 |
| 2009 | $9,231 +0.9% | $43,062 -5% |
| 2008 | $9,147 +9.4% | $45,328 +22.1% |
| 2007 | $8,360 +27.2% | $37,125 |
| 2006 | $6,574 +3.9% | $37,125 |
| 2005 | $6,327 +11.5% | $37,125 +32.9% |
| 2004 | $5,675 +3.6% | $27,936 |
| 2003 | $5,476 +19.3% | $27,936 +26.7% |
| 2001 | $4,589 +0.9% | $22,048 |
| 2000 | $4,549 +0% | $22,048 |
| 1999 | $4,549 | $22,048 |
Find assessor info on the county website
Monthly payment
Est. payment
Payment breakdown
Explore the cost of this home by adjusting the details. Changes won't be saved.Climate risks
Neighborhood: 60305
Nearby schools
Schools provided by the listing agent
- Elementary: Lincoln Elementary School
- Middle: Roosevelt School
- High: Oak Park & River Forest High Sch
- District: 90
Source: MRED as distributed by MLS GRID. This data may not be complete. We recommend contacting the local school district to confirm school assignments for this home.
- $394,3002 bd2 ba54k sqft7575 Lake St APT 2A, River Forest, IL 60305Off Market
- $394,3002 bd2 ba54k sqft7575 Lake St APT 2B, River Forest, IL 60305Off Market
- $675,0002 bd2 ba2.1k sqft7575 Lake St APT 2C, River Forest, IL 60305Sold
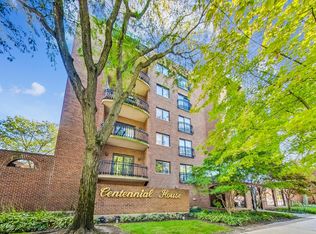
- $724,3002 bd2 ba2.1k sqft7575 Lake St APT 2D, River Forest, IL 60305Off Market
Similar homes
- $565,0002 bd2 ba1.7k sqft110 S Marion St Unit 201, Oak Park, IL 60302New
 MLS ID #12755362, Robert Royals, @properties Christie's International Real Estate. MRED as distributed by MLS GRID
 - $699,0003 bd2 ba1.5k sqft739 Park Ave, River Forest, IL 60305Active
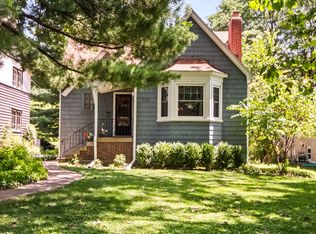 MLS ID #12691402, Sara Faust, ABR,SRES, Berkshire Hathaway HomeServices Chicago. MRED as distributed by MLS GRID
 - $649,9005 bd3 ba2.3k sqft245 Elgin Ave, Forest Park, IL 60130New
 MLS ID #12753595, Anna Gillian Cramer, Berkshire Hathaway HomeServices Chicago. MRED as distributed by MLS GRID
 - $679,0003 bd2 ba1.5k sqft815 S Harvey Ave, Oak Park, IL 60304New
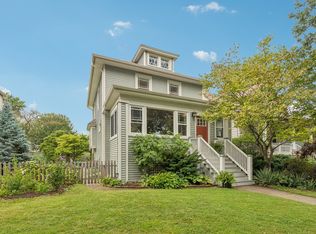 MLS ID #12752830, Laura Maychruk, Laura Maychruk Real Estate. MRED as distributed by MLS GRID
