**QUICK CLOSE AVAILABLE** Welcome home! Only available due to an unexpected opportunity for the sellers to move to acreage, this move-in ready home features the coveted Pillsbury floorplan showcasing tons of natural light and a thoughtful layout. Enjoy the extensive amounts of storage throughout the house, and the convenience of having the laundry room on the same upper level as the bedrooms!
The kitchen features granite countertops, Thermador fridge (2024), Bosch dishwasher (2022), upgraded waterproof engineered hardwood flooring (2025), gas stove, and Kinetico K5 RO faucet at the kitchen sink, along with upgraded faucet. The open floorplan living/dining room with gas fireplace offers plenty of space for hosting and
entertaining, or set up your ideal gaming or exercise/entertainment room in the brightly lit fully finished lower level. The front room makes a perfect home office, and T-Fiber Optic Internet is being installed in the neighborhood!
Enjoy morning coffee on the east-facing front porch, or head out to the huge, sun-drenched, fully fenced-in backyard to enjoy playing, gardening, or relaxing around a firepit in the evening. The home also offers peace of mind and better than new construction upgrades such as a K5 Kinetico whole home filtration system (2023), upgraded carpets (2023/2026), fresh paint, customizable lightbulbs, brand-new smoke/CO2 detectors, custom-sized new HVAC w/Aprilaire humidifier (2023) and more!
Martin Farms offers TWO neighborhood pools, a playground, fishing/hockey pond and easy access to the regional walking trail, along with open enrollment to STMA schools. You'll love the combination of being tucked away on a quiet neighborhood street while still conveniently located only minutes from the new Costco and highway access. Don't miss your chance to be all moved in and settled before summer!
Agent is owner.
Closed
$515,000
7575 Larabee Ave NE, Otsego, MN 55301
5beds
3,356sqft
Single Family
Built in 2014
0.26 Acres Lot
$516,800 Zestimate®
$153/sqft
$3,847 Estimated rent
Home value
$516,800
$470,000 - $568,000
$3,847/mo
Zestimate® history
Owner options
List your home for rent
$3,847/mo
Rent Zestimate®
Find your next renter with Zillow Rental Manager. Plus, with online applications, you can quickly screen prospective tenants – for free.
$3,847/mo
Rent Zestimate®
Refinance and save
$3,258/mo
Est. payment
Refinancing to a lower rate could help reduce your monthly payments and save thousands over the life of the loan.
$3,258/mo
Est. payment
Explore your selling options
Work with a Zillow partner agent
Leverage their expertise and Zillow's premium Showcase listings to get your home seen by more buyers.
Get startedList with your own agent
Get your home in front of millions of buyers by listing it on Zillow.
Learn how to do itSell it yourself
Take full control of how buyers see your home on Zillow by listing For Sale by Owner (FSBO).
List your homeWhat's special
Zillow last checked:
Listing updated:
Listed by:
Stephanie Owen 612-404-0342,
Keller Williams Classic Rlty NW
Bought with:
Jennifer Koterba
eXp Realty
Source: NorthstarMLS as distributed by MLS GRID,MLS#: 7058517
Facts & features
Interior
Bedrooms & bathrooms
- Bedrooms: 5
- Bathrooms: 4
- Full bathrooms: 2
- 3/4 bathrooms: 1
- 1/2 bathrooms: 1
Bedroom
- Level: Upper
- Area: 240 Square Feet
- Dimensions: 16x15
Bedroom 2
- Level: Upper
- Area: 168 Square Feet
- Dimensions: 14x12
Bedroom 3
- Level: Upper
- Area: 156 Square Feet
- Dimensions: 13x12
Bedroom 4
- Level: Upper
- Area: 143 Square Feet
- Dimensions: 11x13
Bedroom 5
- Level: Lower
- Area: 156 Square Feet
- Dimensions: 13x12
Dining room
- Level: Main
- Area: 176 Square Feet
- Dimensions: 11x16
Kitchen
- Level: Main
- Area: 176 Square Feet
- Dimensions: 11x16
Living room
- Level: Main
- Area: 240 Square Feet
- Dimensions: 16x15
Heating
- Forced Air
Cooling
- Central Air
Appliances
- Included: Dishwasher, Disposal, Dryer, ENERGY STAR Qualified Appliances, Humidifier, Gas Water Heater, Water Filtration System, Microwave, Range, Refrigerator, Stainless Steel Appliance(s), Washer, Water Softener Owned
- Laundry: Laundry Room, Upper Level
Features
- Basement: Daylight,Egress Window(s),Finished,Full,Sump Pump
- Number of fireplaces: 1
- Fireplace features: Gas, Living Room
Interior area
- Total structure area: 3,356
- Total interior livable area: 3,356 sqft
- Finished area above ground: 2,256
- Finished area below ground: 1,000
Property
Parking
- Total spaces: 3
- Parking features: Attached, Asphalt
- Attached garage spaces: 3
- Details: Garage Dimensions (31x21)
Accessibility
- Accessibility features: None
Features
- Levels: Two
- Stories: 2
- Patio & porch: Front Porch
- Fencing: Chain Link
Lot
- Size: 0.26 Acres
- Dimensions: 55 x 143 x 92 x 140
- Features: Tree Coverage - Light
Details
- Foundation area: 1100
- Parcel number: 118197001140
- Zoning description: Residential-Single Family
Construction
Type & style
- Home type: SingleFamily
- Property subtype: Single Family
Materials
- Concrete
- Roof: Age Over 8 Years
Condition
- New construction: No
- Year built: 2014
Utilities & green energy
- Electric: 200+ Amp Service
- Gas: Natural Gas
- Sewer: City Sewer/Connected
- Water: City Water/Connected
- Utilities for property: Underground Utilities
Community & HOA
Community
- Subdivision: Martin Farms
HOA
- Has HOA: Yes
- Services included: Professional Mgmt, Sanitation, Shared Amenities
- HOA fee: $78 monthly
- HOA name: First Service Residential
- HOA phone: 855-333-5149
Location
- Region: Otsego
Financial & listing details
- Price per square foot: $153/sqft
- Tax assessed value: $475,500
- Annual tax amount: $5,284
- Date on market: 5/14/2026
- Cumulative days on market: 8 days
Price history
| Date | Event | Price |
|---|---|---|
| 5/29/2026 | Sold | $515,000$153/sqft |
Source:  NorthstarMLS as distributed by MLS GRID #7058517 Report a problem NorthstarMLS as distributed by MLS GRID #7058517 Report a problem | ||
| 5/23/2026 | Pending sale | $515,000$153/sqft |
Source: NorthstarMLS as distributed by MLS GRID #7058517 Report a problem | ||
| 5/15/2026 | Listed for sale | $515,000+33.8%$153/sqft |
Source: NorthstarMLS as distributed by MLS GRID #7058517 Report a problem | ||
| 8/12/2019 | Listing removed | $384,900$115/sqft |
Source: Fox Realty #5266193 Report a problem | ||
| 7/26/2019 | Price change | $384,900-1.3%$115/sqft |
Source: Fox Realty #5266193 Report a problem | ||
| 7/19/2019 | Listed for sale | $389,900+8.3%$116/sqft |
Source: Fox Realty #5266193 Report a problem | ||
| 8/28/2018 | Sold | $359,900$107/sqft |
Source: NorthstarMLS as distributed by MLS GRID #4982222 Report a problem | ||
| 7/15/2018 | Price change | $359,900-2.7%$107/sqft |
Source: Servion Realty, Inc. #4958047 Report a problem | ||
| 5/24/2018 | Listed for sale | $369,900+16.3%$110/sqft |
Source: Servion Realty, Inc. #4958047 Report a problem | ||
| 2/27/2015 | Sold | $318,000$95/sqft |
Source:  Lake Superior Area Realtors as distributed by MLS GRID #2263612 Report a problem Lake Superior Area Realtors as distributed by MLS GRID #2263612 Report a problem | ||
Public tax history
| Year | Property taxes | Tax assessment |
|---|---|---|
| 2025 | $5,088 -8% | $475,500 +2.5% |
| 2024 | $5,532 -1.1% | $464,000 -10.1% |
| 2023 | $5,594 +9.4% | $516,200 +12% |
| 2022 | $5,112 +2.1% | $460,800 +23.3% |
| 2021 | $5,008 +11.9% | $373,600 +3.8% |
| 2020 | $4,476 -64.9% | $360,000 +2.1% |
| 2019 | $12,762 +185.1% | $352,500 +4.8% |
| 2018 | $4,476 +6.1% | $336,500 +5.8% |
| 2017 | $4,218 +20.5% | $318,200 |
| 2016 | $3,500 | -- |
| 2015 | $3,500 +567.9% | -- |
| 2014 | $524 -9.9% | -- |
| 2013 | $582 +6.6% | -- |
| 2012 | $546 +14.6% | -- |
| 2011 | $476 -42.7% | -- |
| 2010 | $831 -6.9% | -- |
| 2009 | $893 +22% | -- |
| 2008 | $732 +47.6% | -- |
| 2007 | $496 +91.7% | -- |
| 2006 | $259 | -- |
Find assessor info on the county website
Neighborhood: 55301
Nearby homes
- $483,3004 bd3 ba2.4k sqft7581 Larabee Ave NE, Otsego, MN 55301Off Market

- $477,3004 bd3 ba2.1k sqft7569 Larabee Ave, Otsego, MN 55301Off Market
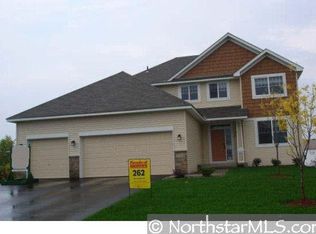
- $449,2004 bd0 ba2.1k sqft7569 Larabee Ave NE, Otsego, MN 55301Off Market
- $370,8003 bd1 ba1.3k sqft7526 Lannon Ave NE, Otsego, MN 55301Off Market
- $383,2003 bd1 ba1.2k sqft7587 Larabee Ave NE, Otsego, MN 55301Off Market
- $352,7004 bd2 ba1.1k sqft7534 Lannon Ave NE, Otsego, MN 55301Off Market
- $384,1005 bd2 ba1.4k sqft7518 Lannon Ave NE, Otsego, MN 55301Off Market
- $446,9004 bd1 ba2.1k sqft7560 Larabee Ave NE, Otsego, MN 55301Off Market
Nearby schools
GreatSchools rating
- 8/10Prairie View Elementary & MiddleGrades: K-4Distance: 0.7 mi
- 8/10Prairie View Middle SchoolGrades: 5-8Distance: 0.9 mi
- 10/10Rogers Senior High SchoolGrades: 9-12Distance: 6.1 mi
Get a cash offer in 3 minutes
Find out how much your home could sell for in as little as 3 minutes with a no-obligation cash offer.
Estimated market value
$516,800
Get a cash offer in 3 minutes
Find out how much your home could sell for in as little as 3 minutes with a no-obligation cash offer.
Estimated market value
$516,800
- Minnesota
- Wright County
- Otsego
- 55301
- 7575 Larabee Ave NE
Nearby cities
Nearby zip codes
Other Otsego Topics
