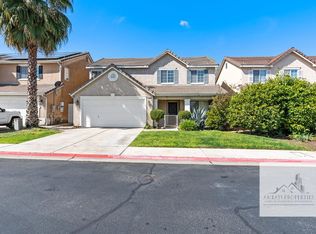
Welcome to this inviting home in the highly sought-after Magnolia Court gated community in North Fresno! Perfectly positioned near the front of the community just steps from the entry gates and literally across the street from Mountain View Elementary School (Clovis Unified), this location offers exceptional convenience for families.Enjoy wonderful curb appeal as you arrive. Inside, the living room features soaring sky-high ceilings, abundant natural light, beautiful high-quality plantation shutters, and a cozy fireplaceideal for gathering and relaxing. A formal dining room sits adjacent to the open-concept kitchen, complete with barstool seating for casual meals, generous cabinetry and counters, and all-electric appliances.Downstairs you'll find a convenient half bath, indoor laundry room, and direct access to the attached 2-car garage. Upstairs offers two bedrooms plus a versatile loft, a full secondary bathroom, and the primary suite with cathedral ceilings, a spacious en-suite bath featuring a jetted tub, and a large walk-in closet. Ceiling fans in all the bedrooms add comfort throughout.Step outside to the integrated stucco patio and private, fully fenced yardperfect for outdoor living and entertaining. An owned solar system helps add even more value.With great bones, desirable features, and tons of potential to make it your own, this home is ready for its next chapter. Don't miss the opportunity to live in this prime gated community location!
Sold for $360,000
Zestimate®
$360,000
7575 N Trellis Cir, Fresno, CA 93720
3beds
3baths
1,522sqft
Residential, Single Family Residence
Built in 1996
3,327 Square Feet Lot
$360,000 Zestimate®
$237/sqft
$2,593 Estimated rent
Home value
$360,000
$331,000 - $392,000
$2,593/mo
Zestimate® history
Owner options
List your home for rent
$2,593/mo
Rent Zestimate®
Find your next renter with Zillow Rental Manager. Plus, with online applications, you can quickly screen prospective tenants – for free.
$2,593/mo
Rent Zestimate®
Refinance and save
$2,566/mo
Est. payment
Refinancing to a lower rate could help reduce your monthly payments and save thousands over the life of the loan.
$2,566/mo
Est. payment
Explore your selling options
Work with a Zillow partner agent
Leverage their expertise and Zillow's premium Showcase listings to get your home seen by more buyers.
Get startedList with your own agent
Get your home in front of millions of buyers by listing it on Zillow.
Learn how to do itSell it yourself
Take full control of how buyers see your home on Zillow by listing For Sale by Owner (FSBO).
List your homeWhat's special
Versatile loftCozy fireplaceOpen-concept kitchenWonderful curb appealAbundant natural lightConvenient half bathGenerous cabinetry and counters
Zillow last checked:
Listing updated:
Listed by:
Gracelyn Martinez DRE #01470267 559-802-8887 gracelynre@gmail.com,
Iron Key Real Estate,
Francisco Martinez DRE #02001469 559-455-7045,
Iron Key Real Estate
Bought with:
Thomas R. Brown, DRE #02196537
Realty Concepts, Ltd. - Clovis
Source: Fresno MLS,MLS#: 653358Originating MLS: Fresno MLS
Facts & features
Interior
Bedrooms & bathrooms
- Bedrooms: 3
- Bathrooms: 3
Primary bedroom
- Area: 0
- Dimensions: 0 x 0
Bedroom 1
- Area: 0
- Dimensions: 0 x 0
Bedroom 2
- Area: 0
- Dimensions: 0 x 0
Bedroom 3
- Area: 0
- Dimensions: 0 x 0
Bedroom 4
- Area: 0
- Dimensions: 0 x 0
Bathroom
- Features: Tub/Shower, Shower
Dining room
- Features: Formal
- Area: 0
- Dimensions: 0 x 0
Family room
- Area: 0
- Dimensions: 0 x 0
Kitchen
- Features: Breakfast Bar
- Area: 0
- Dimensions: 0 x 0
Living room
- Area: 0
- Dimensions: 0 x 0
Basement
- Area: 0
Heating
- Central
Cooling
- Central Air
Appliances
- Included: F/S Range/Oven, Electric Appliances, Disposal, Dishwasher, Microwave
- Laundry: Inside, Utility Room, Lower Level, Electric Dryer Hookup
Features
- Loft
- Flooring: Carpet, Vinyl
- Basement: None
- Number of fireplaces: 1
- Fireplace features: Gas
Interior area
- Total structure area: 1,522
- Total interior livable area: 1,522 sqft
Property
Parking
- Total spaces: 2
- Parking features: Garage Door Opener
- Attached garage spaces: 2
Features
- Levels: Two
- Stories: 2
- Entry location: Front
- Spa features: Bath
Lot
- Size: 3,327 Square Feet
- Dimensions: 45 x 74
- Features: Urban
Details
- Parcel number: 40424461
- Zoning: RM1
Construction
Type & style
- Home type: SingleFamily
- Property subtype: Residential, Single Family Residence
- Attached to another structure: Yes
Materials
- Stucco
- Foundation: Concrete
- Roof: Tile
Condition
- Year built: 1996
Utilities & green energy
- Electric: On
- Sewer: Public Sewer
- Water: Public
- Utilities for property: Public Utilities
Green energy
- Energy generation: Solar
Community & HOA
Community
- Security: Security Gate
HOA
- Has HOA: Yes
- Amenities included: Gated
- HOA fee: $135 monthly
Location
- Region: Fresno
Financial & listing details
- Price per square foot: $237/sqft
- Tax assessed value: $307,251
- Date on market: 8/7/2026
- Cumulative days on market: 25 days
- Listing agreement: Exclusive Right To Sell
- Listing terms: Conventional
Price history
| Date | Event | Price |
|---|---|---|
| 10/16/2026 | Sold | $360,000-4%$237/sqft |
Source: Fresno MLS #653358 Report a problem | ||
| 9/1/2026 | Pending sale | $374,900$246/sqft |
Source: Fresno MLS #653358 Report a problem | ||
| 8/27/2026 | Price change | $374,900-3.8%$246/sqft |
Source: Fresno MLS #653358 Report a problem | ||
| 8/7/2026 | Listed for sale | $389,900+87.5%$256/sqft |
Source: Fresno MLS #653358 Report a problem | ||
| 4/25/2003 | Sold | $208,000+50.7%$137/sqft |
Source: Public Record Report a problem | ||
| 4/19/2001 | Sold | $138,000+15.5%$91/sqft |
Source: Public Record Report a problem | ||
| 5/31/1996 | Sold | $119,500$79/sqft |
Source: Public Record Report a problem | ||
Public tax history
| Year | Property taxes | Tax assessment |
|---|---|---|
| 2026 | -- | $307,251 +2% |
| 2025 | $3,659 +2% | $301,228 +2% |
| 2024 | $3,589 +1.9% | $295,323 +2% |
| 2023 | $3,520 +1.4% | $289,534 +2% |
| 2022 | $3,473 +2.9% | $283,858 +2% |
| 2021 | $3,376 +0.4% | $278,293 +1% |
| 2020 | $3,363 +2% | $275,441 +2% |
| 2019 | $3,298 +2.2% | $270,041 +2% |
| 2018 | $3,226 +1.7% | $264,747 +2% |
| 2017 | $3,171 +3.5% | $259,557 +2% |
| 2016 | $3,065 +1.5% | $254,469 +1.5% |
| 2015 | $3,018 +6% | $250,648 +6.1% |
| 2014 | $2,848 | $236,200 +16% |
| 2013 | -- | $203,700 +9.9% |
| 2012 | -- | $185,300 -5% |
| 2011 | -- | $195,100 |
| 2010 | -- | $195,100 |
| 2009 | -- | $195,100 -14.9% |
| 2008 | -- | $229,343 +2% |
| 2007 | -- | $224,847 +2% |
| 2006 | -- | $220,439 +2% |
| 2005 | -- | $216,118 +2% |
| 2004 | -- | $211,882 +47.6% |
| 2003 | -- | $143,574 +2% |
| 2002 | -- | $140,760 +7% |
| 2001 | $1,552 | $131,523 |
Find assessor info on the county website
Neighborhood: Woodward Park
Nearby homes
- $354,4003 bd1 ba1.1k sqft7573 N Trellis Cir, Fresno, CA 93720Off Market
- $385,6002 bd3 ba1.5k sqft7577 N Trellis Cir, Fresno, CA 93720Off Market
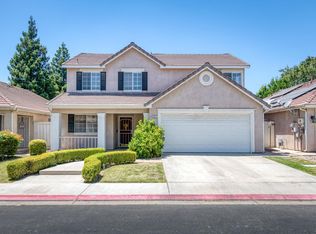
- $358,6003 bd2 ba1.1k sqft7539 N Trellis Cir, Fresno, CA 93720Off Market
- $410,0002 bd3 ba1.5k sqft7571 N Trellis Cir, Fresno, CA 93720Sold
- $425,1003 bd7 ba1.5k sqft7579 N Trellis Cir, Fresno, CA 93720Off Market
- $418,9003 bd3 ba1.5k sqft7537 N Trellis Cir, Fresno, CA 93720Off Market
- $355,9003 bd1 ba1.1k sqft7574 N Trellis Cir, Fresno, CA 93720Off Market
- $404,4003 bd3 ba1.3k sqft7541 N Trellis Cir, Fresno, CA 93720Off Market
Nearby schools
GreatSchools rating
- 6/10Mountain View Elementary SchoolGrades: K-6Distance: 0.1 mi
- 10/10Granite Ridge Intermediate SchoolGrades: 7-8Distance: 3.2 mi
- 10/10Clovis North High SchoolGrades: 9-12Distance: 3.2 mi
Schools provided by the listing agent
- Elementary: Mountain View
- Middle: Granite Ridge
- High: Clovis North
Source: Fresno MLS. This data may not be complete. We recommend contacting the local school district to confirm school assignments for this home.
Get a cash offer in 3 minutes
Find out how much your home could sell for in as little as 3 minutes with a no-obligation cash offer.
Estimated market value
$360,000
Get a cash offer in 3 minutes
Find out how much your home could sell for in as little as 3 minutes with a no-obligation cash offer.
Estimated market value
$360,000
- California
- Fresno County
- Fresno
- 93720
- Woodward Park
- 7575 N Trellis Cir
