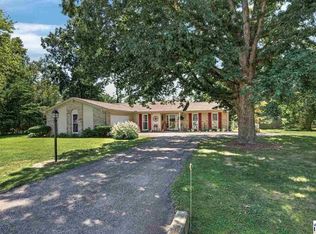
Welcome home to this meticulously maintained 4-bedroom, 2.5-bath residence that seamlessly pairs classic charm with an impressive lineup of modern upgrades. Designed for both relaxing and entertaining, the main level features a cozy living room anchored by a white brick wood-burning fireplace, ideal for chilly evenings, alongside a stylish formal dining room styled with bold accent walls. The updated kitchen features durable quartz countertops, sleek cabinetry, a breakfast bar, and pantry with all appliances included. Upstairs, discover four spacious bedrooms with beautiful hardwood floors-plus original hardwoods waiting beneath the carpet in the main floor living and dining areas. Step outside to your outdoor haven: a sprawling, privacy-fenced backyard equipped with a spacious deck, ideal for summer barbecues and evening gatherings. Practicality meets peace of mind with a host of recent big-ticket updates, including a custom mudroom/laundry room setup, an HVAC system, updated bathrooms, and garage door. Key Upgrades & Features 2026: Updated Bathrooms 2025: Kitchen Quartz Countertops & Cabinets 2022: New HVAC Unit & Exterior Gutters 2021: Custom Laundry Room Refurbishment 2019: New Garage Door Flooring: Hardwoods upstairs & hardwood under carpet on the main floor (living and dining) Backyard: Large lot, privacy fence, oversized deck
For sale
Price cut: $7K (9/5)
$307,900
7575 S Carlisle St, Terre Haute, IN 47802
4beds
2,141sqft
Single Family Residence
Built in 1967
0.53 Acres Lot
$297,600 Zestimate®
$144/sqft
$-- HOA
What's special
Privacy fenceOversized deckSleek cabinetryDurable quartz countertopsFour spacious bedroomsLarge lotNew garage door
- 10 days
- 869
- 55
Zillow last checked:
Listing updated:
Listed by:
MICHELLE SKILLERN 765-653-8702,
FC TUCKER ADVANTAGE REALTORS
Source: THAAR,MLS#: 110284
Facts & features
Interior
Bedrooms & bathrooms
- Bedrooms: 4
- Bathrooms: 3
- Full bathrooms: 2
- 1/2 bathrooms: 1
Primary bedroom
- Level: Upper
- Area: 154
- Dimensions: 14 x 11
Bedroom 2
- Level: Upper
- Area: 143
- Dimensions: 11 x 13
Bedroom 3
- Level: Upper
- Area: 143
- Dimensions: 11 x 13
Bedroom 4
- Level: Upper
- Area: 154
- Dimensions: 11 x 14
Bathroom 1
- Level: First
Bathroom 2
- Level: Second
Bathroom 3
- Level: Second
Dining room
- Level: Main
- Area: 143
- Dimensions: 11 x 13
Family room
- Level: Main
- Area: 108
- Dimensions: 12 x 9
Kitchen
- Level: Main
- Area: 88
- Dimensions: 8 x 11
Living room
- Level: Main
- Area: 299
- Dimensions: 23 x 13
Basement
- Description: # of Basement Bathrooms: 0
Heating
- Natural Gas
Cooling
- Central Air
Appliances
- Included: Dishwasher, Disposal, Refrigerator, Elec. Range/Oven, Microwave, Water Softener Rented
- Laundry: Main Level, Laundry Size(6x6)
Features
- Flooring: Hardwood, Vinyl, Carpet
- Windows: Window Coverings
- Basement: None
- Number of fireplaces: 1
- Fireplace features: One
Interior area
- Total structure area: 2,141
- Total interior livable area: 2,141 sqft
Property
Parking
- Total spaces: 2
- Parking features: Paved, Attached, Garage Door Opener
- Attached garage spaces: 2
- Has uncovered spaces: Yes
Features
- Stories: 2
- Patio & porch: Deck
Lot
- Size: 0.53 Acres
Details
- Parcel number: 4
- Zoning: resident
Construction
Type & style
- Home type: SingleFamily
- Property subtype: Single Family Residence
Materials
- Brick, Vinyl Siding
- Roof: Shingle
Condition
- Year built: 1967
Utilities & green energy
- Sewer: Public Sewer
Community & HOA
Community
- Security: Smoke Detector(s)
- Subdivision: None
Location
- Region: Terre Haute
Financial & listing details
- Price per square foot: $144/sqft
- Tax assessed value: $230,000
- Annual tax amount: $2,065
- Date on market: 8/26/2026
- Listing terms: Relocation Property
- Inclusions: Kitchen Appliances, Refrigerator, Stove, Dishwasher, Microwave.
Estimated market value
$297,600
$283,000 - $312,000
$2,326/mo
Price history
| Date | Event | Price |
|---|---|---|
| 9/5/2026 | Price change | $307,900-2.2%$144/sqft |
Source:  THAAR #110284 Report a problem THAAR #110284 Report a problem | ||
| 8/24/2026 | Listed for sale | $314,900$147/sqft |
Source:  MIBOR as distributed by MLS GRID #22120962 Report a problem MIBOR as distributed by MLS GRID #22120962 Report a problem | ||
Public tax history
| Year | Property taxes | Tax assessment |
|---|---|---|
| 2025 | $2,065 +4.5% | $230,000 +19.9% |
| 2024 | $1,977 +9.7% | $191,900 +4.1% |
| 2023 | $1,803 +6.5% | $184,400 +9.9% |
| 2022 | $1,693 +1% | $167,800 +6.3% |
| 2021 | $1,677 +2.2% | $157,900 +1% |
| 2020 | $1,641 +10.2% | $156,400 +2% |
| 2019 | $1,489 -2.4% | $153,400 +3% |
| 2018 | $1,525 +2% | $148,900 -2.4% |
| 2017 | $1,495 +1.6% | $152,500 +2% |
| 2016 | $1,472 +7.2% | $149,500 +6% |
| 2014 | $1,374 | $141,000 +1.1% |
| 2013 | $1,374 | $139,400 -1.8% |
| 2011 | $1,374 +7.3% | $142,000 -0.6% |
| 2010 | $1,280 -6.5% | $142,900 -4.5% |
| 2009 | $1,368 +22.7% | $149,600 |
| 2007 | $1,115 -25.3% | $149,600 +12.8% |
| 2004 | $1,493 | $132,600 |
Find assessor info on the county website
Monthly payment
Est. payment
Payment breakdown
Explore the cost of this home by adjusting the details. Changes won't be saved.Climate risks
Neighborhood: 47802
Nearby schools
Schools provided by the listing agent
- Elementary: Dixie Bee
- Middle: Honey Creek
- High: Terre Haute South
Source: THAAR. This data may not be complete. We recommend contacting the local school district to confirm school assignments for this home.
- $308,0004 bd4 ba2.4k sqft7545 S Carlisle St, Terre Haute, IN 47802Off Market

- $321,9003 bd2 ba2.5k sqft7605 S Carlisle St, Terre Haute, IN 47802Off Market
- $253,7003 bd2 ba2k sqft7574 S Williamsburg St, Terre Haute, IN 47802Off Market
- $215,0003 bd2 ba1.4k sqft7576 S Carlisle St, Terre Haute, IN 47802Sold

Similar homes
- $269,9004 bd3 ba2k sqft7621 S Williamsburg St, Terre Haute, IN 47802For Sale

 MLS ID #110160, JEREMY LUCAS, Berkshire Hathaway HomeServices Newlin-Miller REALTORS®. THAAR
 - $284,0004 bd3 ba2k sqft7662 S Mount Vernon St, Terre Haute, IN 47802For Sale
 MLS ID #109611, CARRIE SMITH, GIBSON REAL ESTATE, INC.. THAAR
 - $284,9003 bd2 ba1.7k sqft109 E Southglen Dr, Terre Haute, IN 47802For Sale
 MLS ID #110339, WILLIAM FOUTY, GIBSON REAL ESTATE, INC.. THAAR
 - $329,0004 bd3 ba2.6k sqft737 E Cambridge Dr, Terre Haute, IN 47802For Sale
 MLS ID #109446, MANDY K BAESLER, Berkshire Hathaway HomeServices Newlin-Miller REALTORS®. THAAR
 - $294,9003 bd2 ba2.1k sqft117 Allendale Ter, Terre Haute, IN 47802For SaleMLS ID #109136, MANDY K BAESLER, Berkshire Hathaway HomeServices Newlin-Miller REALTORS®. THAAR
- $325,0003 bd2 ba2.2k sqft1564 W Sitting Bull Dr, Terre Haute, IN 47802For SaleMLS ID #110081, MOLLY SCHOPMEYER, EMMERT REALTY. THAAR
- $249,9004 bd3 ba2.2k sqft8050 S Sullivan Pl, Terre Haute, IN 47802For SaleMLS ID #110109, MADISON STURGEON, CENTURY 21 ELITE. THAAR
- $324,9004 bd3 ba2.8k sqft8120 S Cullen Pl, Terre Haute, IN 47802For SaleMLS ID #106966, BRANDON HALLECK, CENTURY 21 ELITE. THAAR
- $325,0004 bd3 ba2k sqft7425 E Beatrice Ct, Terre Haute, IN 47802For SaleMLS ID #110071, Chelsey H Withers, LEGACY LAND AND HOMES OF INDIANA. THAAR
- $400,0004 bd3 ba1.8k sqft4051 E Margaret Dr, Terre Haute, IN 47802For SaleMLS ID #110379, BECKY KLINGELE, PREFERRED REALTY. THAAR
- $274,9004 bd3 ba2.4k sqft2328 Morton St, Terre Haute, IN 47802For SaleMLS ID #109727, DEBI SULLIVAN, REMAX R.E.A.. THAAR
- $410,0004 bd3 ba2.7k sqft2875 S Brown Ave, Terre Haute, IN 47802For SaleMLS ID #110308, JOSEPH WOOTAN, LIST WITH FREEDOM. THAAR
- $259,9003 bd2 ba1.5k sqft5790 S Canal St, Terre Haute, IN 47802For SaleMLS ID #110320, Tipton Davis, CROSSROADS REAL ESTATE GROUP LLC. THAAR
- $229,9002 bd2 ba2k sqft1004 E Barbara Ln, Terre Haute, IN 47802For SaleMLS ID #109792, JENNIFER POHLMAN, REMAX R.E.A.. THAAR
- $309,9003 bd3 ba2.2k sqft113 Woodbine, Terre Haute, IN 47803For SaleMLS ID #109739, AMY L GORDON, CENTURY 21 ELITE. THAAR
- $259,9003 bd2 ba2k sqft1971 E 45th 1/2 Ct, Terre Haute, IN 47802For SaleMLS ID #108796, MANDY K BAESLER, Berkshire Hathaway HomeServices Newlin-Miller REALTORS®. THAAR
- $215,0004 bd2 ba1.5k sqft500 Old Royse Rd, Terre Haute, IN 47802For SaleMLS ID #109780, Tipton Davis, CROSSROADS REAL ESTATE GROUP LLC. THAAR
- $274,9002 bd2 ba1.8k sqft12921 S White St, Terre Haute, IN 47802For SaleMLS ID #109330, JESSICA WINTER-SULLIVAN, REMAX R.E.A.. THAAR
- $450,0004 bd3 ba3k sqft3421 Autumn Ridge Rd, Terre Haute, IN 47802For SaleMLS ID #110333, CARRIE SMITH, GIBSON REAL ESTATE, INC.. THAAR
